- Overview
- Description
- Property Details
- Location
- Facts & Features
- Getting Around
- Nearby Homes
 Price Drop: $25K (10/05)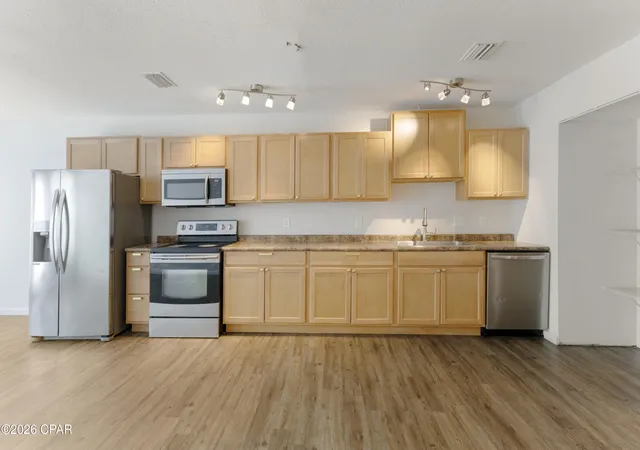
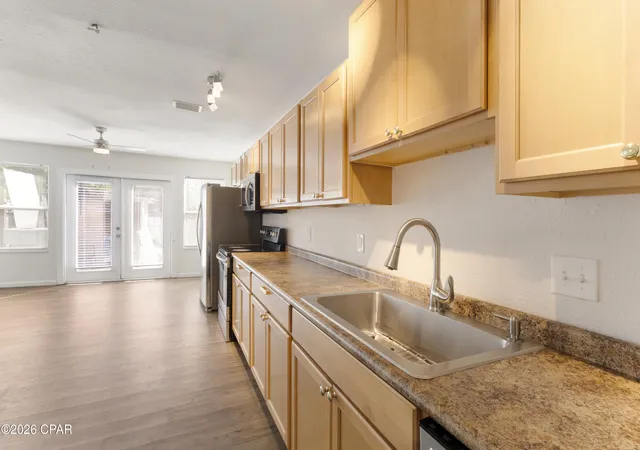

Street View
$149,900
Monthly Est:$746
 2 Beds
 2 Baths
1 full bath + 1 half bath
 1,104sqft
4455 W 19th Street #16, Panama City, FL 32405
$149,900
$746/moEst:
Get Pre-Approved
Townhouse
Built in 1985
$-- HOA
0.02 acre lot
$136/sq.ft
Description
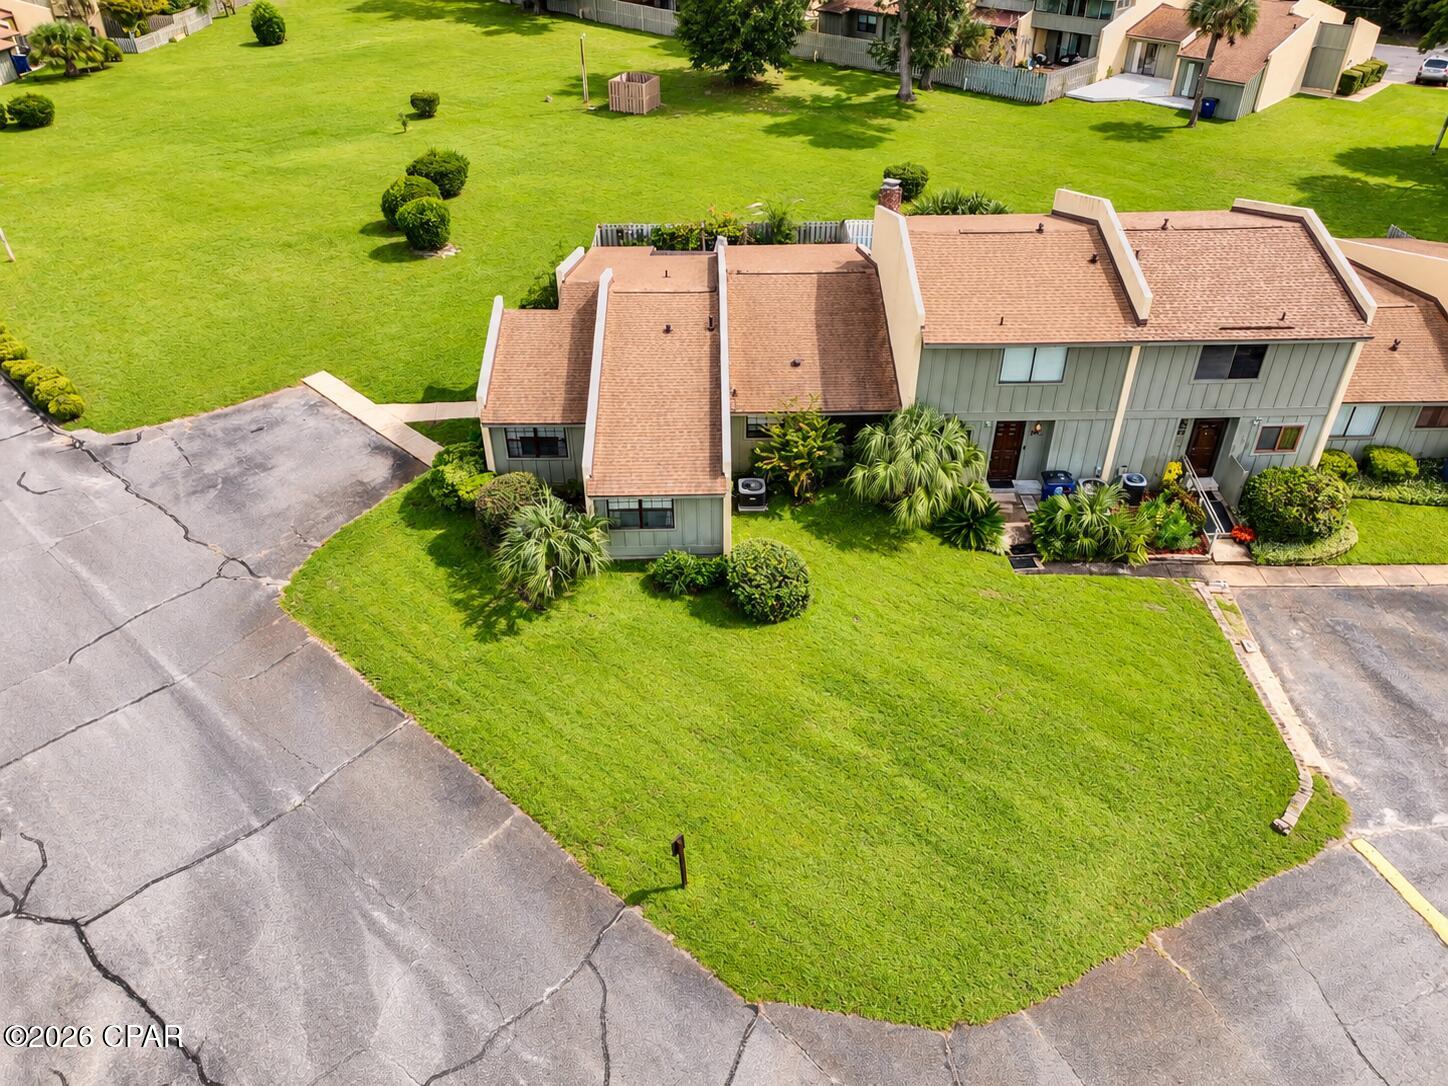
Great opportunity in St. Andrews to own a townhome with potential. This property offers a functional layout with comfortable living space and is ready for a new owner to add their personal touch. A good option for buyers looking to customize or invest. Conveniently located in Panama City with easy access to shopping, dining, and everyday amenities. All measurements, zoning, and sizes are approximate; please verify if important.
- Houzeo last checked: 1 minute ago
- Listing updated: October 5, 2026 at 3:31 pm
- Listing Provided by: Luisa F Dick (850) 819-4049 , Brian K Dick (850) 481-2529 DRE #SL3618260 | Coldwell Banker Realty (850) 234-6696
- Source: Bay/Panama City/Central Panhandle MLS-FL | MLS#: 787749

Property Details
Status
Active
Type
Townhouse
No. of Stories
-
County
City
Neighborhood
--
Year Built
1985
HOA Fees
-
Finished Area
1,104 sqft
Lot Size
0.02 acre lot
Basement Area
- sqft
MLS Name
Bay/Panama City/Central Panhandle MLS
MLS Number
787749
MLS Status
Active
Days on Market
190
Cumulative Days on Market
182

Continue Your Journey in App
Find your dream home, receive real-time updates, and many more!
Download App
Continue Your Journey in App
Find your dream home, receive real-time updates, and many more!
Location
Facts & Features
Rooms
Bedrooms & bathrooms
Bedrooms: 2
Bathrooms: 2
FullBath
Level: Second
Area: 56.00 Square Feet
Dimensions: 8 x 7
Bedroom
Level: Second
Area: 110.00 Square Feet
Dimensions: 10 x 11
PrimaryBedroom
Level: Second
Area: 154.00 Square Feet
Dimensions: 11 x 14
HalfBath
Level: First
Area: 20.00 Square Feet
Dimensions: 4 x 5
Laundry
Level: First
Area: 20.00 Square Feet
Dimensions: 4 x 5
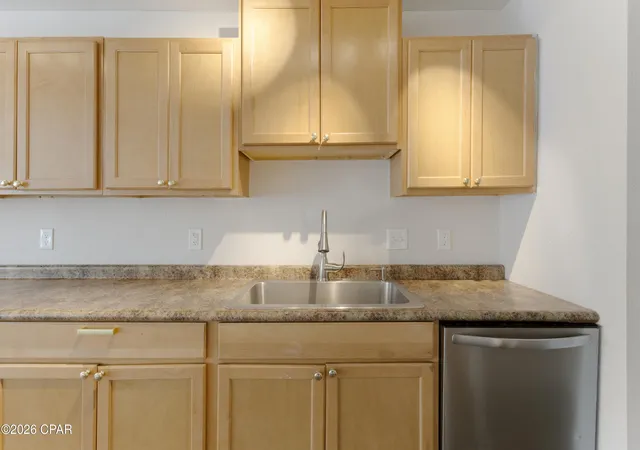
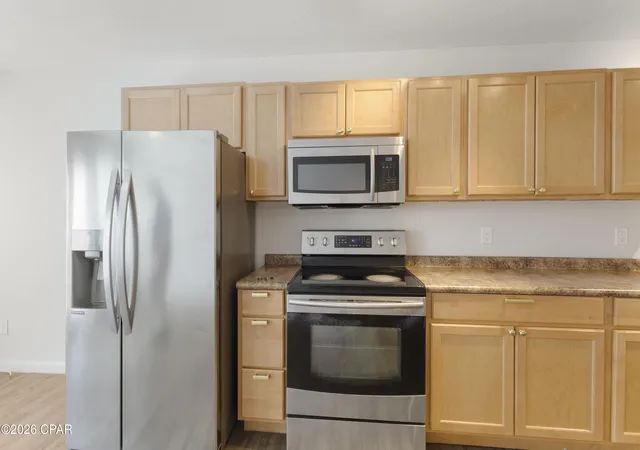
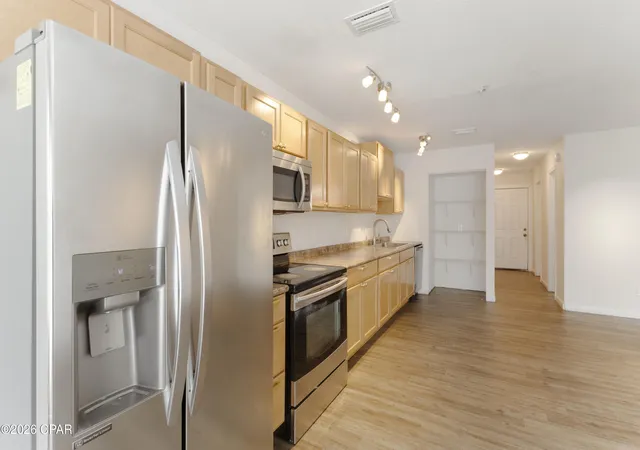
Kitchen
Level: First
Area: 90.00 Square Feet
Dimensions: 18 x 5
DiningRoom
Level: First
Area: 98.00 Square Feet
Dimensions: 14 x 7
LivingRoom
Level: First
Area: 128.00 Square Feet
Dimensions: 16 x 8
Interior
Interior Features
Interior Steps, Upper Level Primary
Sewer
Public Sewer
Appliances
Electric Range
Construction
Year Built
Year Built: 1985
Home type
Townhouse
Foundation Details
Slab
Construction Materials
Stucco, Wood Siding
Other Features
Subdivision Name
Bayview Heights
Price History
| Date | Event | Price |
|---|---|---|
10/05/2026 Source: | Price Decreased | $1,200 -99.20% $1/sqft |
09/10/2026 Source: | Off Market | $149,900 $136/sqft |
09/10/2026 Source: | Listed for Sale | $149,900 -14.29% $136/sqft |
04/14/2026 Source: | Price Increased | $174,900 +11560.00% $158/sqft |
04/02/2026 Source: | Off Market | $1,500 $1/sqft |

Show more
Nearby Homes
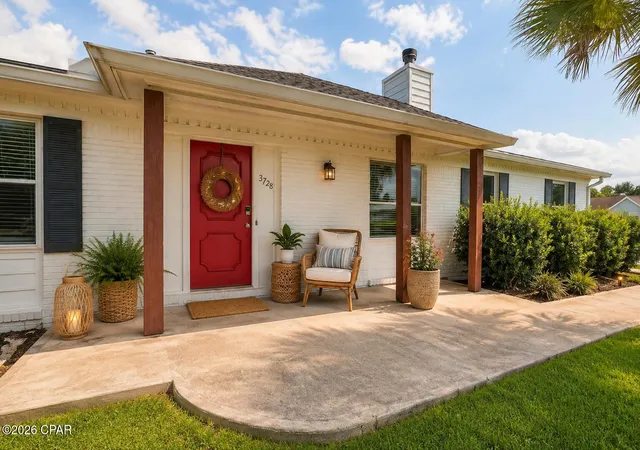
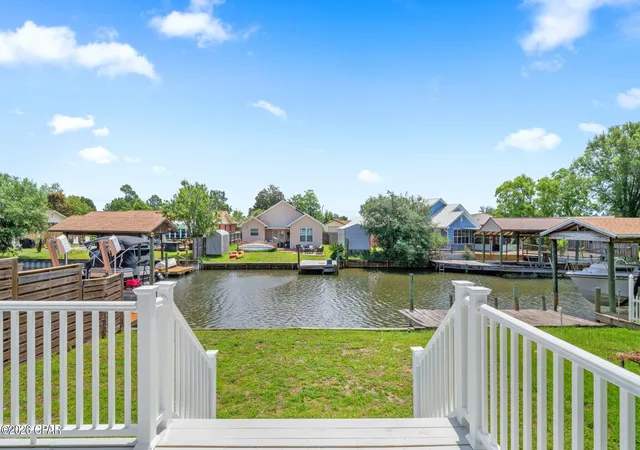
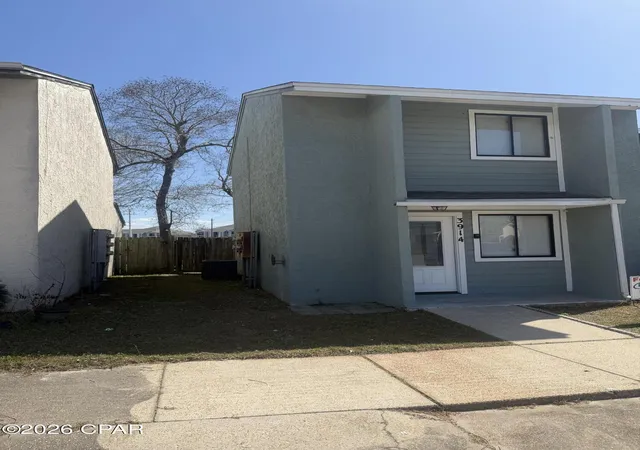
Find Homes by Property Features in Panama City, FL


Based on information from Central Panhandle Association of REALTORS® MLS through Oct 09, 2026, 12:00PM. IDX information is provided exclusively for consumers’ personal, non-commercial use, that it may not be used for any purpose other than to identify prospective properties consumers may be interested in purchasing. Data is deemed reliable but is not guaranteed accurate by the MLS. ©2026 Bay Central Panhandle Association of REALTORS®
 Advertising Broker: Moe Mossa (Savvy Avenue) | Savvy Avenue, LLC