- Overview
- Description
- Property Details
- Location
- Facts & Features
- Getting Around
- Nearby Homes

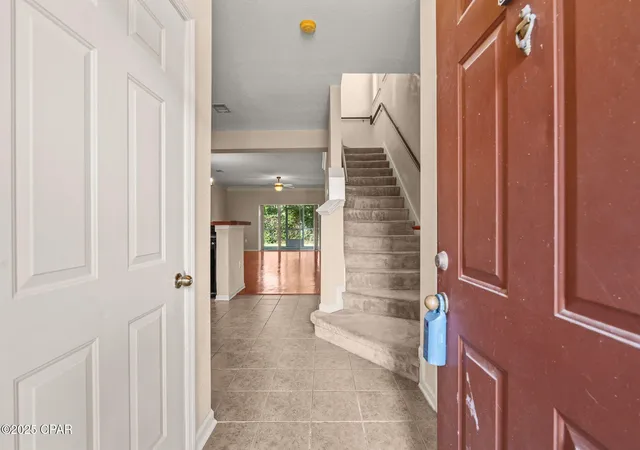


$240,000
Monthly Est:$1,195
 3 Beds
 3 Baths
2 full baths + 1 half bath
 1,654sqft
406 Baldwin Rowe Cir #406, Panama City, FL 32405
$240,000
$1,195/moEst:
Get Pre-Approved
Townhouse
Built in 2007
$-- HOA
-- sqft lot
$145/sq.ft
Description
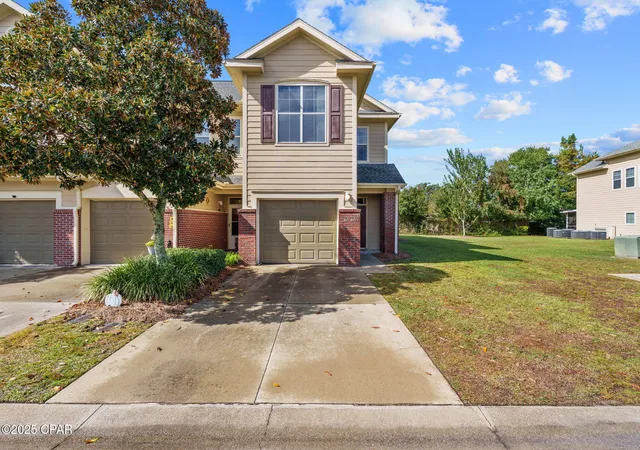
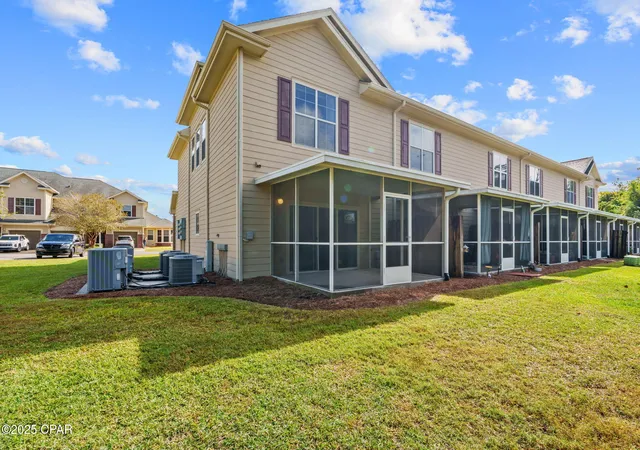
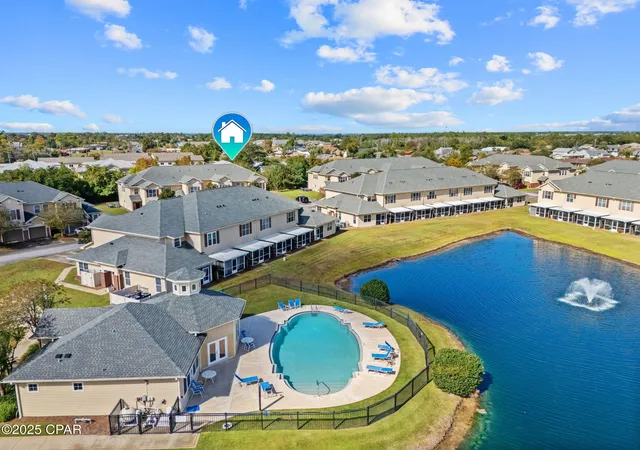
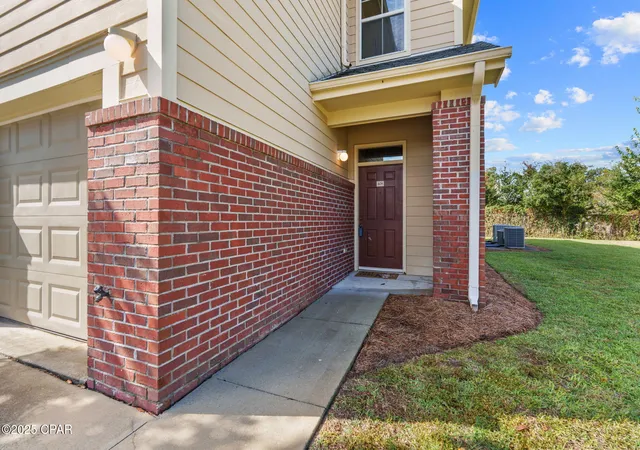
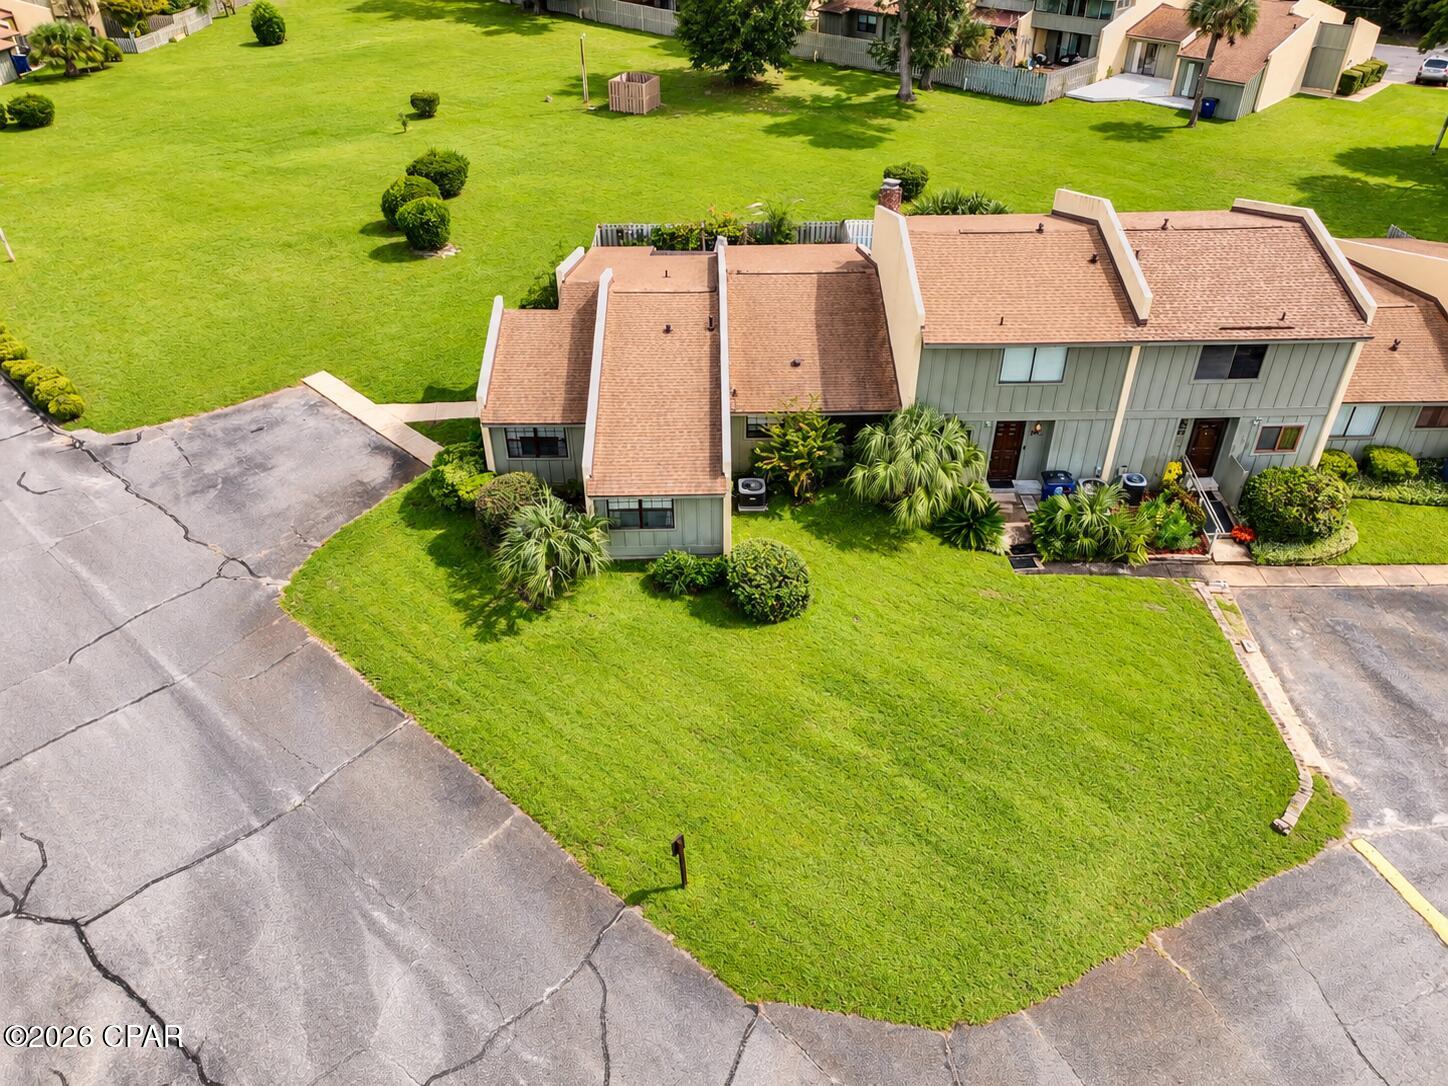
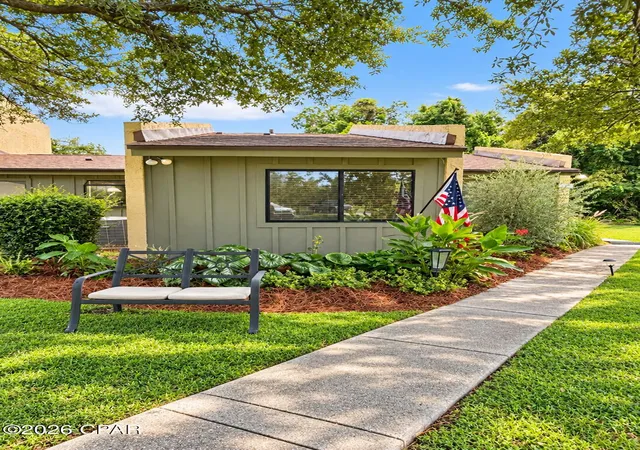
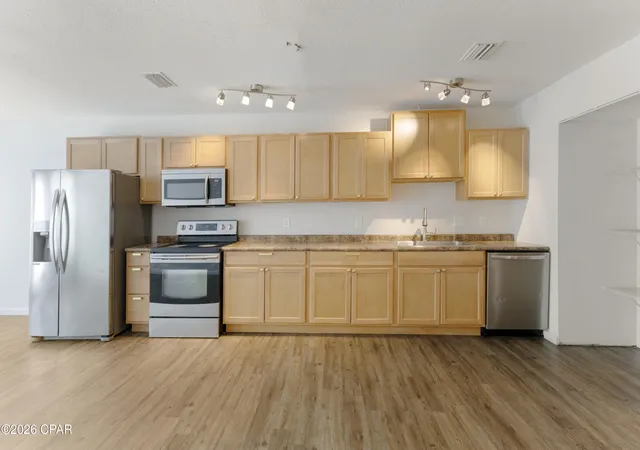
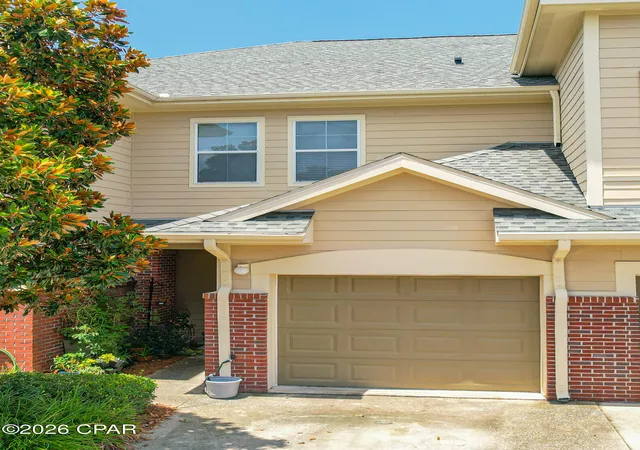
This 3 bedroom 2.5 bath END unit is located in the gated community of Baldwin Rowe. Kitchen features a breakfast bar, stainless steel appliances, backsplash, and tiled granite countertops. Living room offers beautiful laminate floors, crown molding and sliding glass doors to the screened back patio. There is a 1/2 bath downstairs. The gorgeous master has LVP flooring and an en suite with double vanity. All 3 bedrooms and the laundry room are upstairs. The community has a large clubhouse and pool! HOA fee includes trash, lawn maintenance, pool, clubhouse, accounting, and common areas. All info/sizes are approx, please verify if important!
- Houzeo last checked: 1 hour ago
- Listing updated: May 30, 2026 at 3:53 am
- Listing Provided by: Christina Daniels (850) 890-2320 DRE #3221544, Ryan A Daniels (850) 630-7640 | Keller Williams Success Realty (850) 249-0313
- Source: Bay/Panama City/Central Panhandle MLS-FL | MLS#: 780988

Property Details
Status
Active
Type
Townhouse
No. of Stories
-
County
City
Neighborhood
--
Year Built
2007
HOA Fees
-
Finished Area
1,654 sqft
Lot Size
-- sqft lot
Basement Area
- sqft
MLS Name
Bay/Panama City/Central Panhandle MLS
MLS Number
780988
MLS Status
Active
Days on Market
344
Cumulative Days on Market
212

Continue Your Journey in App
Find your dream home, receive real-time updates, and many more!
Download App
Continue Your Journey in App
Find your dream home, receive real-time updates, and many more!
Location
Facts & Features
Rooms
Bedrooms & bathrooms
Bedrooms: 3
Bathrooms: 3
LivingRoom
Level: First
Area: 266.00 Square Feet
Dimensions: 19 x 14
PrimaryBathroom
Level: Second
Area: 78.00 Square Feet
Dimensions: 13 x 6
Bedroom
Level: Second
Area: 132.00 Square Feet
Dimensions: 12 x 11
Bedroom
Level: Second
Area: 196.00 Square Feet
Dimensions: 14 x 14
PrimaryBedroom
Level: Second
Area: 208.00 Square Feet
Dimensions: 16 x 13
Kitchen
Level: First
Area: 90.00 Square Feet
Dimensions: 10 x 9
Interior
Exterior Features
Porch
Sewer
Public Sewer
Appliances
Electric Oven, Electric Range
Cooling
Central Air, Ceiling Fans
Interior Features
Interior Steps
Heating
Central
Construction
Year Built
Year Built: 2007
Home type
Townhouse
Construction Materials
Brick Veneer, Hardiplank Type
Roof
Composition, Shingle
Foundation Details
Slab
Utilities & Energy
Association Amenities
Gated
Pool Features
In Ground, Community
Security Features
Gated Community
Other Features
Subdivision Name
Baldwin Rowe
Patio And Porch Features
Porch, Screened
Community Features
Clubhouse, Pool, Community Pool, Gated
Lot Features
Paved
Price History
| Date | Event | Price |
|---|---|---|
10/29/2025 Source: | Price Increased | $245,000 +2.08% $148/sqft |
10/29/2025 Source: | Listed for Sale | $240,000 $145/sqft |

Nearby Homes
Find Homes by Property Features in Panama City, FL


Based on information from Central Panhandle Association of REALTORS® MLS through Oct 09, 2026, 02:30PM. IDX information is provided exclusively for consumers’ personal, non-commercial use, that it may not be used for any purpose other than to identify prospective properties consumers may be interested in purchasing. Data is deemed reliable but is not guaranteed accurate by the MLS. ©2026 Bay Central Panhandle Association of REALTORS®
 Advertising Broker: Moe Mossa (Savvy Avenue) | Savvy Avenue, LLC