- Overview
- Description
- Property Details
- Location
- HOA Management
- Facts & Features
- Getting Around
- Nearby Homes

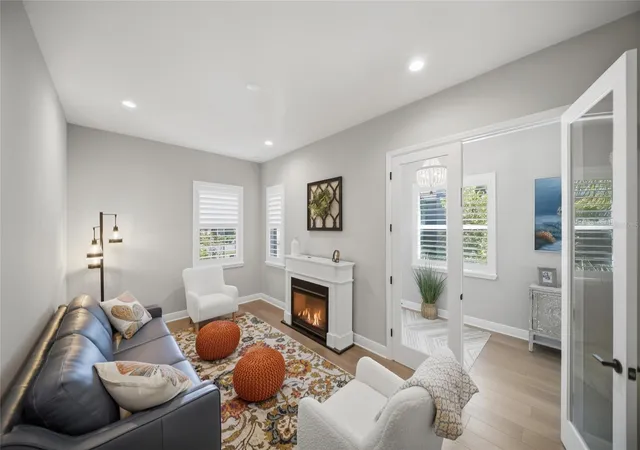


$795,000
Monthly Est:$3,957
 3 Beds
 3 Baths
2 full baths + 1 half bath
 2,427sqft
10252 Canaveral Cir, Sarasota, FL 34241
$795,000
$3,957/moEst:
Get Pre-Approved
Single Family Residence
Built in 2023
$358/mo HOA
7,410 sqft lot
$328/sq.ft
Description
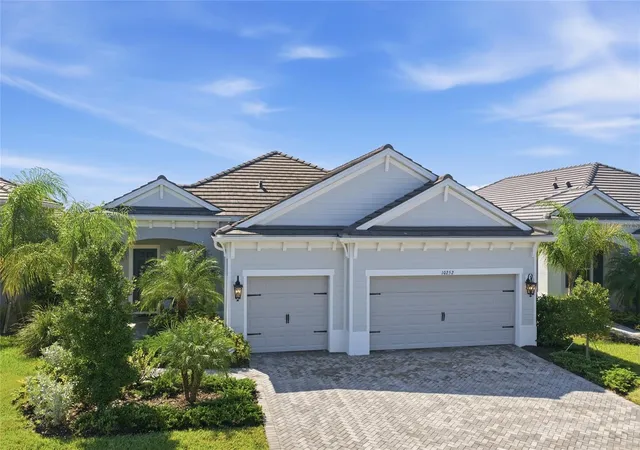
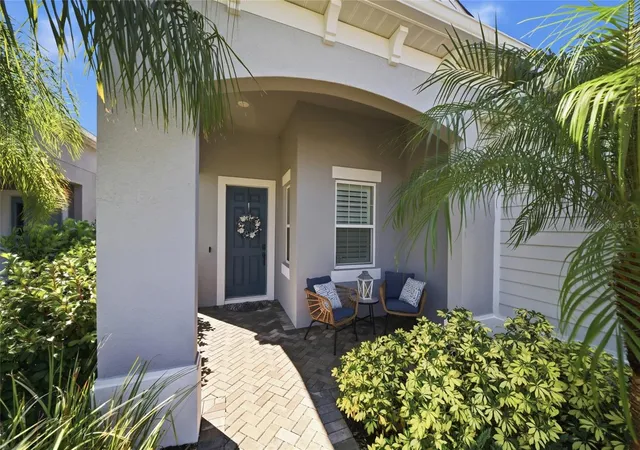
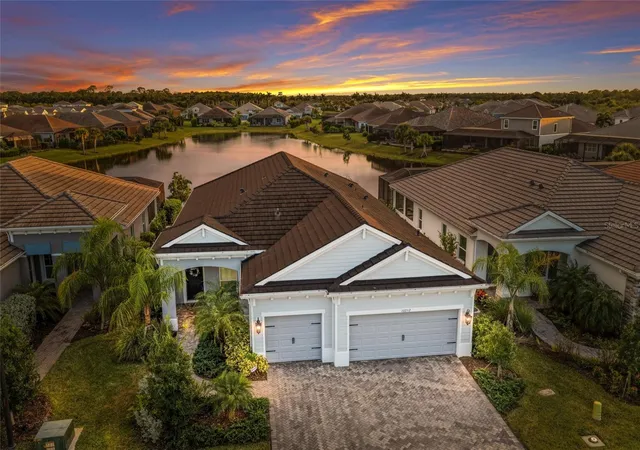
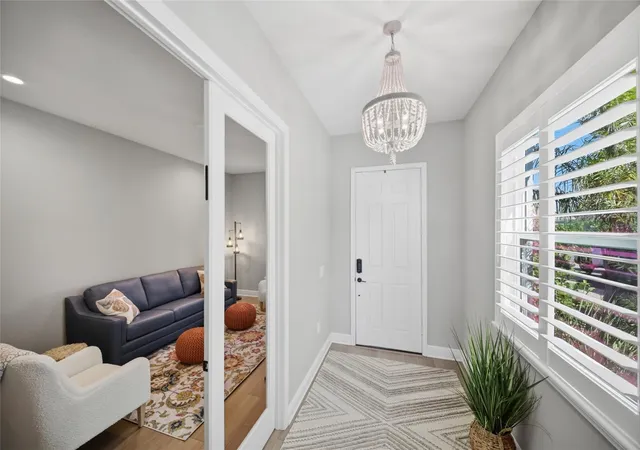
Welcome to this immaculate, highly upgraded Sea Mist Floor Plan by Neal communities, perfectly designed for seamless Florida living. This Single Story gem is a masterclass in modern layout and custom finishes, completely bypassing the wait to build. From the moment you arrive, the home's gorgeous curb appeal captivates you with its classic tiled roof, pristine paved driveway, and lush landscaping. The crown jewel of this property is its ideal south facing rear exposure that floods the home with brilliant natural light all day long. The expansive backyard overlooks a tranquil, picturesque pond view, allowing you to sip your morning coffee or host sunset dinners from your custom outdoor kitchen while completely immersed in serene water views. Step inside nearly 2,500 square feet of bright, wide open living space detailed with elegant touchpoints, featuring a smart layout with 3 bedrooms, a flexible den/bonus space, 2.5 baths with a highly functional Jack & Jill design, and a spacious 3 car garage. You will notice premium luxury vinyl flooring flowing seamlessly throughout the entire home, offering a completely carpet free environment that is both visually stunning and incredibly low-maintenance. The home is beautifully finished with a mix of timeless plantation shutters and outdoor custom blinds for effortless light control and privacy. Built with ultimate confidence, the home also includes Hurricane Impact Resistant Windows & Doors throughout, meaning you can forget the hassle of putting up storm shutters and enjoy immediate peace of mind, improved energy efficiency, and a remarkably quiet interior year round. Located in Grand Park, one of Sarasota's most desired Gated Communities, your low monthly fee includes Maintenance Free Lawn Care and access to world class resort amenities, including two sparkling Resort style Pools, a Splash Park, an elegant Clubhouse, a state of the art Fitness Center, Walking Trails, Tennis courts, Pickleball, Basketball courts, Dog parks, and Playgrounds. You are perfectly positioned just minutes from top Sarasota schools, I-75, and premier shopping and dining at UTC Mall and Waterside Place. Best of all, you are a short 5 minute drive to local golf courses and a straight shot from the white sands of Siesta Key beach. Most furnishings are negotiable, making this transition completely effortless. Schedule your private showing today and start living the resort lifestyle you deserve!
- Houzeo last checked: 4 minutes ago
- Listing updated: November 4, 2026 at 8:10 pm
- Listing Provided by: David Burgess, LLC (813) 295-0144 , Carolyn Burgess | KW SUNCOAST (941) 792-2000
- Source: Stellar MLS-FL as distributed by MLS GRID | MLS#: A4709392

Property Details
Status
Active
Type
Single Family Residence
No. of Stories
1
County
City
Neighborhood
--
Year Built
2023
HOA Fees
$358/mo
Finished Area
2,427 sqft
Lot Size
7,410 sqft lot
Basement Area
- sqft
MLS Name
Stellar MLS
MLS Number
A4709392
MLS Status
Active
Days on Market
20
Cumulative Days on Market
20

Continue Your Journey in App
Find your dream home, receive real-time updates, and many more!
Continue Your Journey in App
Find your dream home, receive real-time updates, and many more!
Location
HOA Management
Tony Michel - Castle Group
HOA Fees
$358/ Monthly
Amenities
 Amenities and services may be covered by one or multiple associations and service providers.
 Tennis
 Club House
 Pool
 Park Playground
 Gym
 Security Gate
 Maintenance
 Sports Court
Disclaimer: Amenities are based on third-party information and may vary; buyers must independently verify all amenities, as information is deemed reliable but not guaranteed.
Facts & Features
Rooms
Bedrooms & bathrooms
Bedrooms: 3
Bathrooms: 3
Kitchen
Level: First
Great Room
Level: First
Primary Bedroom
Level: First
Primary Bathroom
Level: First
Bedroom 2
Level: First
Bedroom 3
Level: First
Interior
Appliances
Dishwasher, Disposal, Dryer, Microwave, Range, Refrigerator, Washer
Exterior Features
Lighting, Rain Gutters, Shade Shutter(s), Sidewalk
Sewer
Public Sewer
Cooling
Central Air, Attic Fan
Heating
Central
Window Features
Shutters, Storm Window(s), Window Treatments
Flooring
Vinyl
Interior Features
Ceiling Fans(s), Eat In Kitchen, High Ceilings, Open Floorplan, Primary Bedroom Main Floor, Solid Surface Counters, Solid Wood Cabinets, Stone Counters, Thermostat, Tray Ceiling(s), Walk In Closet(s), Window Treatments
Construction
Year Built
Year Built: 2023
Home type
Single Family Residence
Roof
Tile
Foundation Details
Slab
Construction Materials
Block, Stucco
Utilities & Energy
Utilities
Cable Available, Cable Connected, Electricity Available, Electricity Connected, Natural Gas Available, Natural Gas Connected, Sewer Available, Sewer Connected, Underground Utilities, Water Available, Water Connected
Association Amenities
Clubhouse, Fence Restrictions, Fitness Center, Gated, Pickleball Court(s), Playground, Pool, Tennis Court(s)
Water Source
Public
Laundry Features
Electric Dryer Hookup, Gas Dryer Hookup, Laundry Room, Washer Hookup
Other Features
Community Features
Clubhouse, Deed Restrictions, Dog Park, Fitness Center, Golf Carts Ok, Playground, Pool
Subdivision Name
Grand Park Ph 1
Price History
| Date | Event | Price |
|---|---|---|
10/15/2026 Source: | Listed for Sale | $795,000 -8.84% $328/sqft |
11/14/2023 Source: | Sold | $872,134 $359/sqft |

Nearby Homes
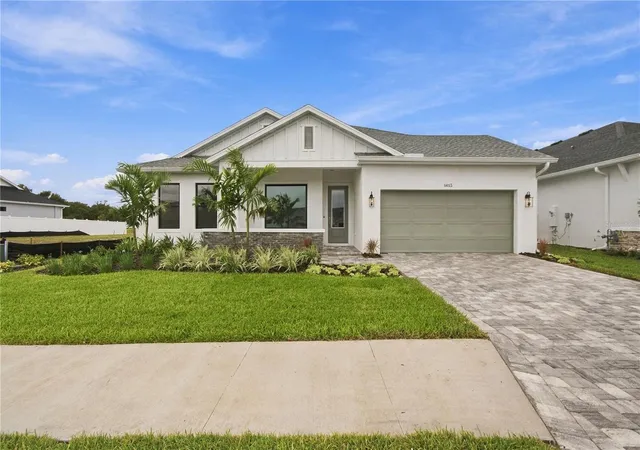
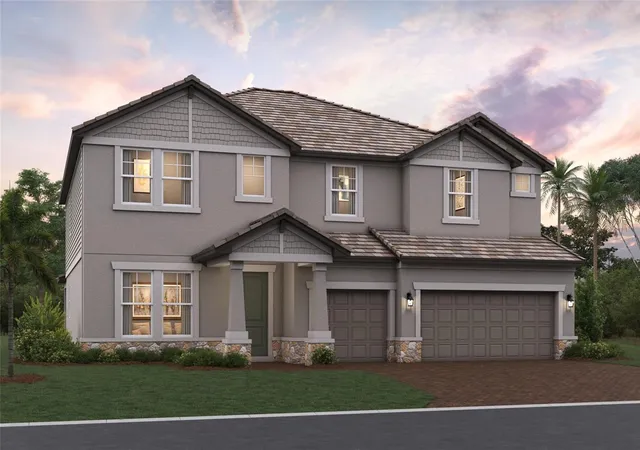
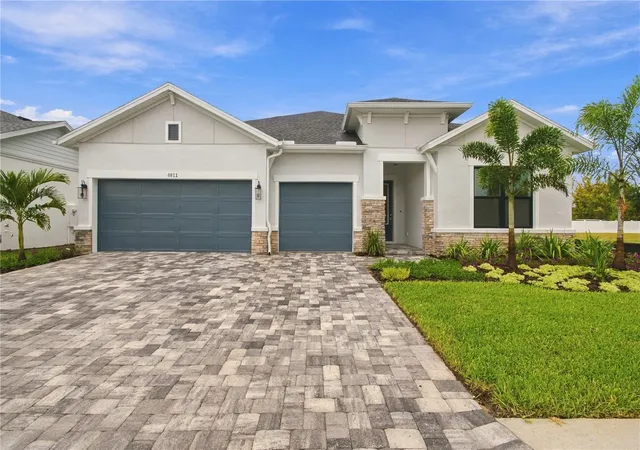
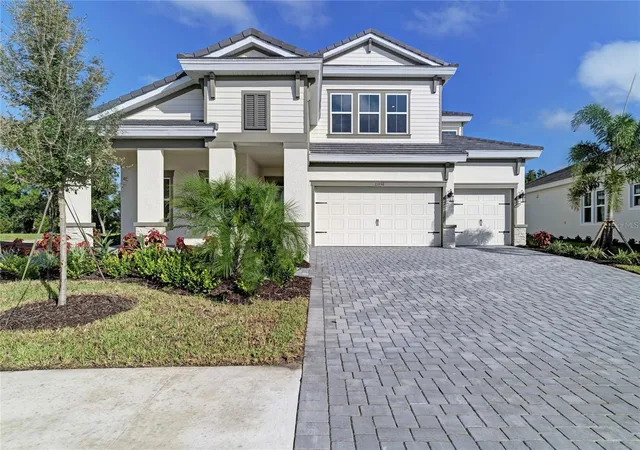
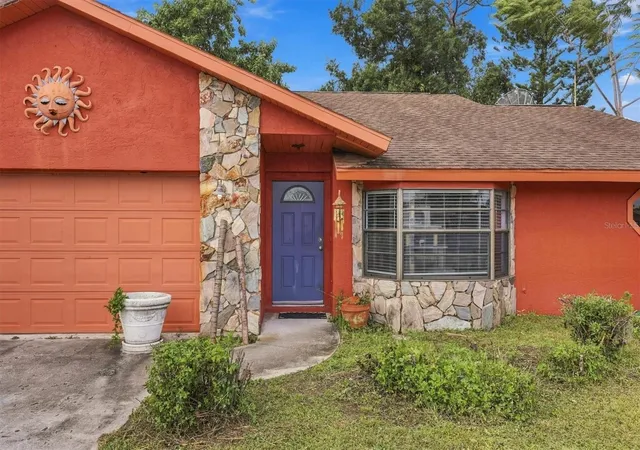
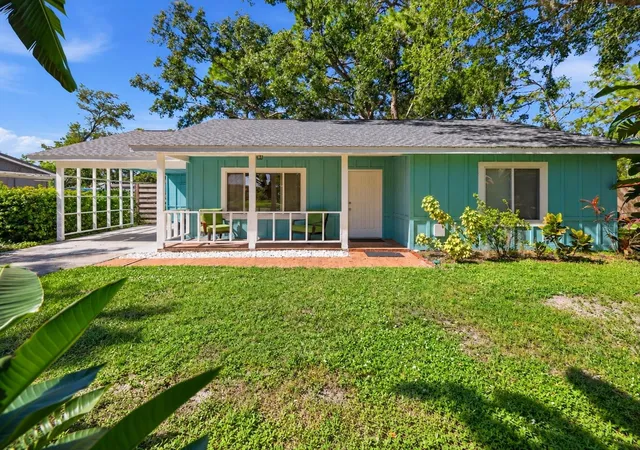
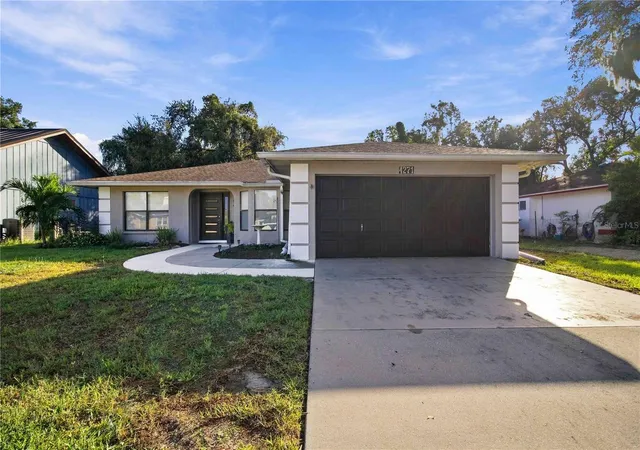
Find Homes by Property Features in Sarasota, FL
Nearby New Homes For Sale

Based on information from Stellar MLS® through Nov 04, 2026, 09:00PM as submitted to and distributed by MLS GRID. All data is obtained from various sources and may not have been verified by the broker or MLS GRID. Supplied Open House Information is subject to change without notice. All information should be independently reviewed and verified for accuracy. Properties may or may not be listed by the office/agent presenting the information. IDX information is provided exclusively for consumers’ personal non-commercial use. It may not be used for any purpose other than to identify prospective properties consumers may be interested in purchasing. The data is deemed reliable but is not guaranteed by MLS GRID. The use of the MLS GRID Data may be subject to an end-user license agreement prescribed by the Member Participant’s applicable MLS, if any, and as amended from time to time. © 2026 Stellar MLS. All Rights Reserved.
 Advertising Broker: Fred McGill | Simple Showing, Inc
