- Overview
- Description
- Property Details
- Location
- HOA Management
- Facts & Features
- Getting Around
- Nearby Homes





$940,000
Monthly Est:$4,679
 4 Beds
 4 Baths
3 full baths + 1 half bath
 3,334sqft
9085 Luna Ln, Sarasota, FL 34241
$940,000
$4,679/moEst:
Get Pre-Approved
Single Family Residence
Built in 2021
$251/mo HOA
7,952 sqft lot
$282/sq.ft
Description
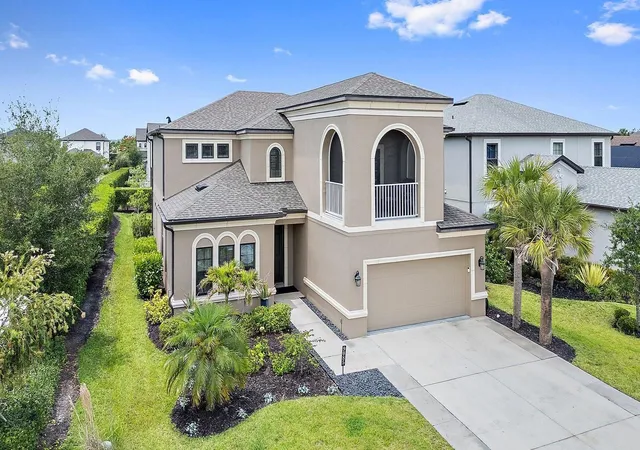
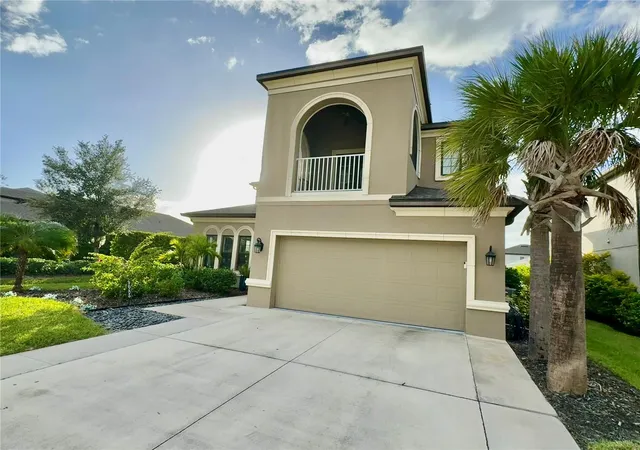
A PRIVATE BALCONY FOR SLOW MORNINGS. A CHEF’S KITCHEN FOR LIVELY EVENINGS. A RESORT LIFESTYLE TO MAKE EVERY DAY FEEL LIKE A GETAWAY. Welcome home to Cassia at Skye Ranch, where generous spaces and thoughtful upgrades create a home that lives as beautifully as it entertains.
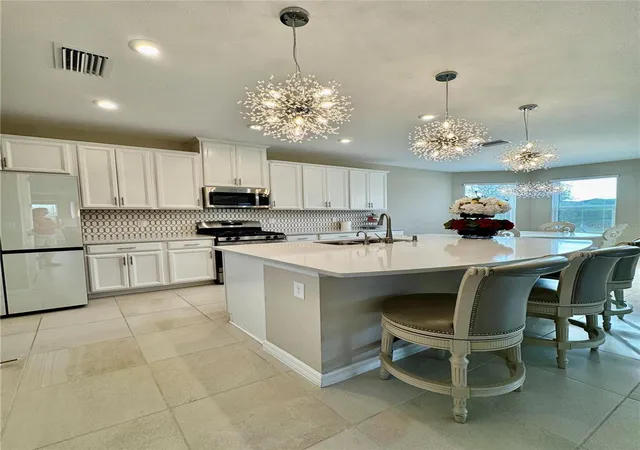
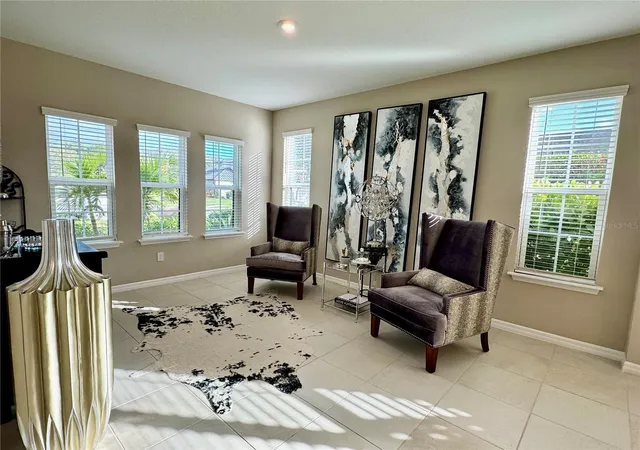
This 4347 sq. ft., 4-bedroom, 3.5-bath Barbados model offers an inviting blend of open gathering areas and private retreats. Soaring ceilings, 8-foot doors and two main-level living areas set the stage for everything from relaxed afternoons to memorable celebrations. At the heart of it all, the kitchen pairs an oversized quartz island with a touchless faucet, instant hot and cold filtered water, and a double pantry. A bay-window dining area frames views of the landscaped grounds, bringing a lovely outdoor connection to everyday meals.
Upstairs, the primary suite feels like a getaway of its own, complete with a private screened balcony, two custom walk-in closets and a spa-inspired bath. A second ensuite bedroom, two additional bedrooms with a shared bath, and a nearly 250-square-foot bonus room offers flexibility for a home office, media lounge, creative studio or guest retreat.
Step outside to a generous screened lanai and beautifully landscaped backyard with space to envision a future pool and your own outdoor oasis. Another exceptional feature: the oversized, air-conditioned three-car tandem garage, offering room for vehicles, hobbies, storage or a workshop. A convenient garage-entry drop zone, dual-zone air conditioning, Halo REME air purification, and fresh interior and exterior paint add everyday comfort and convenience.
Beyond your front door, Skye Ranch brings recreation and connection together at The HUB, its expansive resort-style amenity center. Enjoy fitness and movement studios, indoor sports, a rock-climbing wall, game room and café, along with pools, a splash zone, trails, playgrounds and outdoor courts.
With convenient access to I-75, shopping, dining, Myakka River State Park and Sarasota’s celebrated beaches and cultural attractions, this home puts the best of the area within reach.
Room to spread out. Spaces to come together. A Sarasota lifestyle worth coming home to.
- Houzeo last checked: 12 hours ago
- Listing updated: November 2, 2026 at 6:46 pm
- Listing Provided by: Robin Palmer (941) 549-1677 | WEICHERT REALTORS HALLMARK PRO (941) 706-2142
- Source: Stellar MLS-FL as distributed by MLS GRID | MLS#: A4711347

Property Details
Status
Active
Type
Single Family Residence
No. of Stories
2
County
City
Neighborhood
--
Year Built
2021
HOA Fees
$251/mo
Finished Area
3,334 sqft
Lot Size
7,952 sqft lot
Basement Area
- sqft
MLS Name
Stellar MLS
MLS Number
A4711347
MLS Status
Active
Days on Market
1
Cumulative Days on Market
178

Continue Your Journey in App
Find your dream home, receive real-time updates, and many more!
Continue Your Journey in App
Find your dream home, receive real-time updates, and many more!
Location
HOA Management
Brittany Bergeron
HOA Fees
$752.52/ Quarterly
Amenities
 Amenities and services may be covered by one or multiple associations and service providers.
 Club House
 Spa
 Tennis
 Cable TV
 Pool
 Bike Trails
 Maintenance
 Park Playground
 Gym
 Basket Ball
 Security Gate
 Sports Court
Private Road
Recreational Facilities
Management
Disclaimer: Amenities are based on third-party information and may vary; buyers must independently verify all amenities, as information is deemed reliable but not guaranteed.
Facts & Features
Rooms
Bedrooms & bathrooms
Bedrooms: 4
Bathrooms: 4
Balcony/Porch/Lanai
Level: Second
Area: 44.00 Square Feet
Dimensions: 4x11
Primary Bathroom
Level: Second
Primary Bedroom
Level: Second
Area: 213.84 Square Feet
Dimensions: 16.2x13.2
Bathroom 2
Level: Second
Bathroom 3
Level: Second
Dining Room
Level: First
Area: 162.50 Square Feet
Dimensions: 13x12.5
Family Room
Level: First
Area: 328.00 Square Feet
Dimensions: 16x20.5
Den
Level: First
Area: 172.80 Square Feet
Dimensions: 14.4x12
Kitchen
Level: First
Area: 126.00 Square Feet
Dimensions: 10.5x12
Laundry
Level: Second
Loft
Level: Second
Area: 240.00 Square Feet
Dimensions: 16x15
Bedroom 2
Level: Second
Area: 134.40 Square Feet
Dimensions: 12.8x10.5
Bathroom 3
Level: Second
Area: 129.28 Square Feet
Dimensions: 12.8x10.1
Interior
Window Features
Blinds
Flooring
Carpet, Ceramic Tile
Sewer
Public Sewer
Heating
Electric, Natural Gas
Exterior Features
Balcony, Hurricane Shutters, Lighting, Rain Gutters
Interior Features
Ceiling Fans(s), High Ceilings, Open Floorplan, Primary Bedroom Upstairs, Smart Home, Solid Surface Counters, Solid Wood Cabinets, Thermostat, Walk In Closet(s), Window Treatments
Appliances
Dishwasher, Disposal, Dryer, Electric Water Heater, Exhaust Fan, Freezer, Ice Maker, Microwave, Range, Range Hood, Refrigerator, Tankless Water Heater, Washer
Cooling
Central Air, Mini Split Unit(s), Zoned
Construction
Year Built
Year Built: 2021
Home type
Single Family Residence
Foundation Details
Slab
Property Condition
Completed
Roof
Shingle
Construction Materials
Block, Frame
Utilities & Energy
Water Source
Public
Utilities
Bb/hs Internet Available, Cable Connected, Electricity Connected, Natural Gas Connected, Public, Sewer Available, Sprinkler Recycled, Underground Utilities, Water Connected
Laundry Features
Inside, Laundry Room, Upper Level
Association Amenities
Basketball Court, Cable Tv, Clubhouse, Fence Restrictions, Fitness Center, Gated, Park, Pickleball Court(s), Playground, Pool, Spa/hot Tub, Tennis Court(s), Trail(s)
Parking Features
Driveway, Tandem
Security Features
Smoke Detector(s)
Other Features
Patio And Porch Features
Covered, Front Porch, Patio, Screened
Subdivision Name
Lt Ranch Nbrhd 1
Vegetation
Mature Landscaping
Lot Features
Landscaped
Community Features
Clubhouse, Community Mailbox, Deed Restrictions, Dog Park, Fitness Center, Gated Community No Guard, Golf Carts Ok, Irrigation Reclaimed Water, Park, Playground, Pool, Restaurant, Sidewalks, Tennis Court(s), Street Lights
Price History
| Date | Event | Price |
|---|---|---|
11/01/2026 Source: | Listed for Sale | $940,000 +1.08% $282/sqft |
08/08/2026 Source: | Listing Removed | $930,000 +75.92% $279/sqft |
01/04/2022 Source: | Sold | $528,645 $159/sqft |

Nearby Homes







Find Homes by Property Features in Sarasota, FL
Nearby New Homes For Sale

Based on information from Stellar MLS® through Nov 02, 2026, 02:15PM as submitted to and distributed by MLS GRID. All data is obtained from various sources and may not have been verified by the broker or MLS GRID. Supplied Open House Information is subject to change without notice. All information should be independently reviewed and verified for accuracy. Properties may or may not be listed by the office/agent presenting the information. IDX information is provided exclusively for consumers’ personal non-commercial use. It may not be used for any purpose other than to identify prospective properties consumers may be interested in purchasing. The data is deemed reliable but is not guaranteed by MLS GRID. The use of the MLS GRID Data may be subject to an end-user license agreement prescribed by the Member Participant’s applicable MLS, if any, and as amended from time to time. © 2026 Stellar MLS. All Rights Reserved.
 Advertising Broker: Fred McGill | Simple Showing, Inc
