- Overview
- Description
- Property Details
- Location
- HOA Management
- Facts & Features
- Getting Around
- Nearby Homes



$1,158,000
Monthly Est:$5,764
 4 Beds
 4 Baths
3 full baths + 1 half bath
 3,805sqft
5850 Vanderipe Rd, Sarasota, FL 34241
$1,158,000
$5,764/moEst:
Get Pre-Approved
Single Family Residence
Built in 1976
$58.33/mo HOA
6.55 acres lot
$304/sq.ft
Description
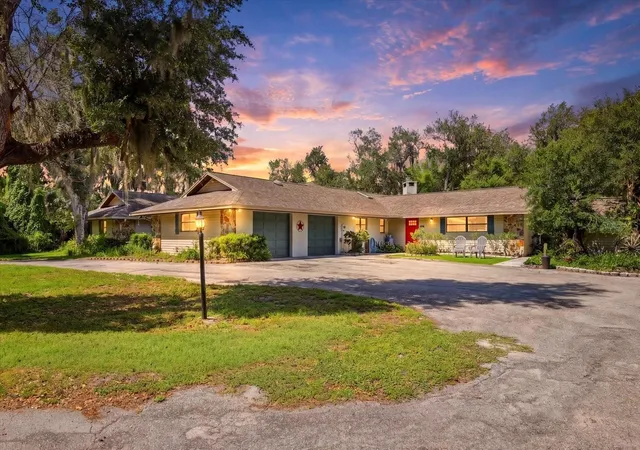
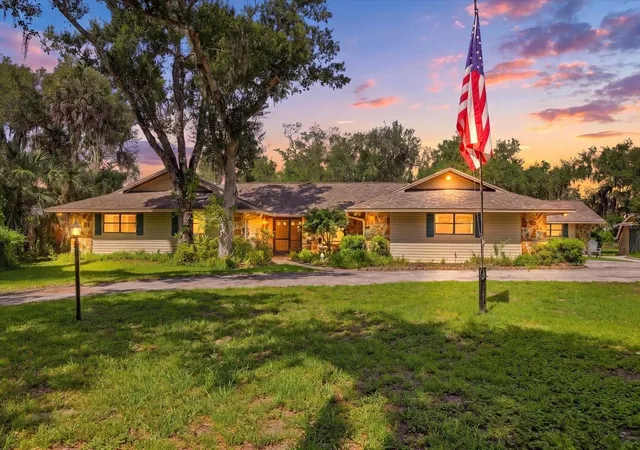
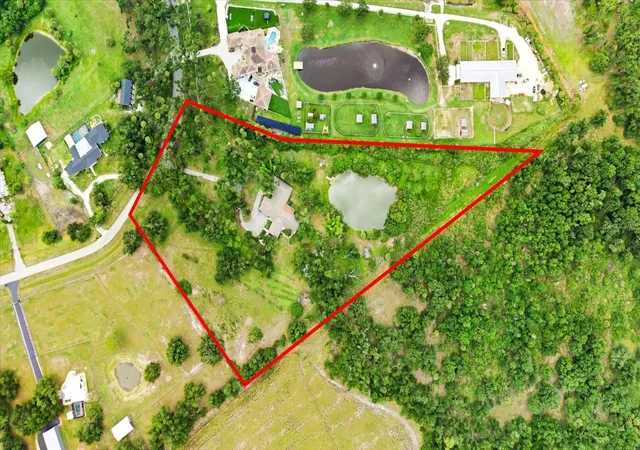
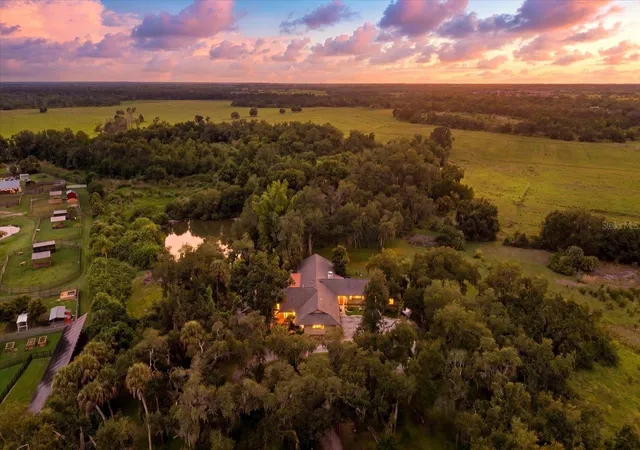
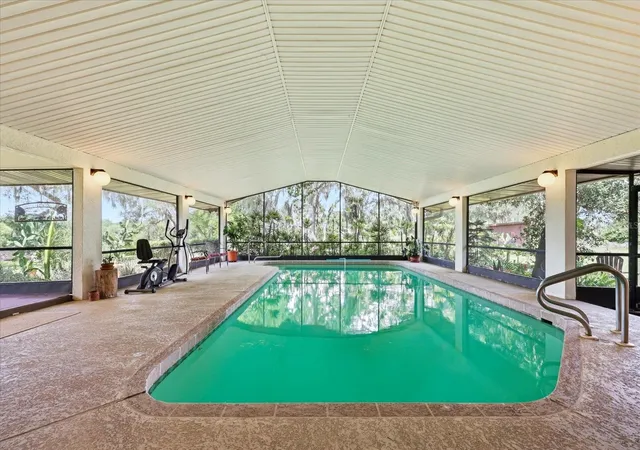
Under contract-accepting backup offers. **LOWEST PRICED PER SQUARE FOOT HOME ON 6+ ACRES IN 34241 AND 34240** Welcome to 5850 Vanderipe Road, a spacious home set on 6.5 beautiful acres in the highly sought-after Myakka Valley Ranches community. Surrounded by gorgeous oak trees, peaceful views, and plenty of room for horses and animals, this property offers the PRIVACY and SPACE buyers are looking for with endless potential to make it their own. The home features 4 bedrooms, 3.5 bathrooms, 3,805 sq.ft. under air (JUST $304 PER SQ.FT), an attached oversized 2-car garage, plus an additional detached 3-car garage and storage shed. Inside, you’ll find a generous floor plan with multiple living spaces, including a main family room with a wood-burning fireplace, an additional living room, separate dining room, and a large flex room on the north side of the home that could easily be used as a multi-generational suite, additional bedroom, office, game room, or guest retreat. The oversized primary suite offers excellent space and dual closets, while the home’s 3-zone air conditioning system provides added comfort throughout. Outdoors, enjoy tranquil Florida living from the covered and screened pool area, offering wonderful sun protection from the Florida heat while overlooking the tree-lined property, pond, dock, and peaceful sunset views. The private pond is ideal for fishing and adds to the serene country setting. Located in Unit 2 of Myakka Valley Ranches, this section has a voluntary HOA, and the community offers fiber optic internet, which is already wired to the home. Myakka Valley Ranches is known for its acreage homes, equestrian-friendly lifestyle, private roads, nature trails, and proximity to Myakka River State Park, top-rated schools, shopping, dining, and world-famous Siesta Key Beach. A rare opportunity to own a spacious home on a beautiful large-acreage property in one of Sarasota’s most desirable country communities.
- Houzeo last checked: 2 minutes ago
- Listing updated: September 6, 2026 at 1:26 pm
- Listing Provided by: Roni-Marie Gold, PA (941) 487-0105 | COLDWELL BANKER REALTY (941) 388-3966
- Source: Stellar MLS-FL as distributed by MLS GRID | MLS#: A4695077

Property Details
Status
Active Under Contract
Type
Single Family Residence
No. of Stories
-
County
City
Neighborhood
--
Year Built
1976
HOA Fees
$58.33/mo
Finished Area
3,805 sqft
Lot Size
6.55 acres lot
Basement Area
- sqft
MLS Name
Stellar MLS
MLS Number
A4695077
MLS Status
Pending
Days on Market
153
Cumulative Days on Market
294

Continue Your Journey in App
Find your dream home, receive real-time updates, and many more!
Continue Your Journey in App
Find your dream home, receive real-time updates, and many more!
Location
HOA Management
Michelle Murphy
HOA Fees
$700/ Annually
Amenities
 Amenities and services may be covered by one or multiple associations and service providers.
 Private Road
Disclaimer: Amenities are based on third-party information and may vary; buyers must independently verify all amenities, as information is deemed reliable but not guaranteed.
Facts & Features
Rooms
Bedrooms & bathrooms
Bedrooms: 4
Bathrooms: 4
Primary Bedroom
Level: First
Area: 660.00 Square Feet
Dimensions: 30x22
Kitchen
Level: First
Area: 240.00 Square Feet
Dimensions: 20x12
Living Room
Level: First
Area: 989.00 Square Feet
Dimensions: 23x43
Interior
Interior Features
Cathedral Ceiling(s), Ceiling Fans(s), Dry Bar, Eat In Kitchen, High Ceilings, Kitchen/family Room Combo, Living Room/dining Room Combo, Open Floorplan, Primary Bedroom Main Floor, Split Bedroom, Thermostat, Walk In Closet(s), Window Treatments
Window Features
Skylight(s), Aluminum Frames, Blinds
Appliances
Convection Oven, Disposal, Dryer, Electric Water Heater, Exhaust Fan, Ice Maker, Microwave, Range, Range Hood, Refrigerator, Washer, Water Filtration System, Water Purifier
Heating
Central, Electric, Zoned
Flooring
Carpet, Laminate
Exterior Features
Outdoor Shower, Private Mailbox, Rain Gutters
Sewer
Septic Tank
Cooling
Central Air, Zoned, Attic Fan
Construction
Year Built
Year Built: 1976
Home type
Single Family Residence
Architectural Style
Ranch
Construction Materials
Block, Stucco, Vinyl Siding
Roof
Shingle
Foundation Details
Slab
Utilities & Energy
Security Features
Smoke Detector(s)
Water Source
Well
Fireplace Features
Family Room, Stone, Wood Burning
Utilities
Electricity Connected, Fiber Optics, Propane, Public
Parking Features
Circular Driveway, Driveway, Garage Door Opener, Garage Faces Side, Ground Level, Oversized, Workshop In Garage
Laundry Features
Common Area, Gas Dryer Hookup, Inside, Laundry Room
Pool Features
Gunite, In Ground, Outside Bath Access, Pool Sweep, Screen Enclosure
Other Features
Community Features
Deed Restrictions, Golf Carts Ok, Horses Allowed
Patio And Porch Features
Covered, Patio, Rear Porch, Screened
Subdivision Name
Myakka Valley Ranches
Vegetation
Mature Landscaping, Oak Trees, Trees/landscaped
Lot Features
In County, Oversized Lot, Pasture, Zoned For Horses
Price History
| Date | Event | Price |
|---|---|---|
09/06/2026 Source: #MFRA4695077 | Contingent (Active Under Contract) | $1,158,000 $304/sqft |
07/26/2026 Source: | Listed for Sale | $1,158,000 $304/sqft |
07/06/2026 Source: | Price Decreased | $1,158,000 -1.45% $304/sqft |
06/22/2026 Source: | Price Decreased | $1,175,000 -1.67% $309/sqft |
06/01/2026 Source: | Listed for Sale | $1,195,000 $314/sqft |

Show more
Nearby Homes








Find Homes by Property Features in Sarasota, FL
Nearby New Homes For Sale

Based on information from Stellar MLS® through Nov 02, 2026, 01:00PM as submitted to and distributed by MLS GRID. All data is obtained from various sources and may not have been verified by the broker or MLS GRID. Supplied Open House Information is subject to change without notice. All information should be independently reviewed and verified for accuracy. Properties may or may not be listed by the office/agent presenting the information. IDX information is provided exclusively for consumers’ personal non-commercial use. It may not be used for any purpose other than to identify prospective properties consumers may be interested in purchasing. The data is deemed reliable but is not guaranteed by MLS GRID. The use of the MLS GRID Data may be subject to an end-user license agreement prescribed by the Member Participant’s applicable MLS, if any, and as amended from time to time. © 2026 Stellar MLS. All Rights Reserved.
 Advertising Broker: Fred McGill | Simple Showing, Inc
