- Overview
- Description
- Property Details
- Location
- HOA Management
- Facts & Features
- Getting Around
- Nearby Homes

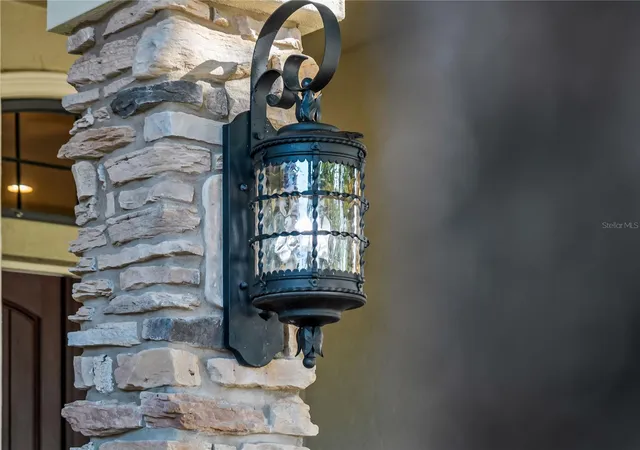


$1,000,000
Monthly Est:$4,977
 4 Beds
 3 Baths
3 full baths
 3,287sqft
6240 Yellow Wood Pl, Sarasota, FL 34241
$1,000,000
$4,977/moEst:
Get Pre-Approved
Single Family Residence
Built in 2006
$87.5/mo HOA
22,904 sqft lot
$304/sq.ft
Description
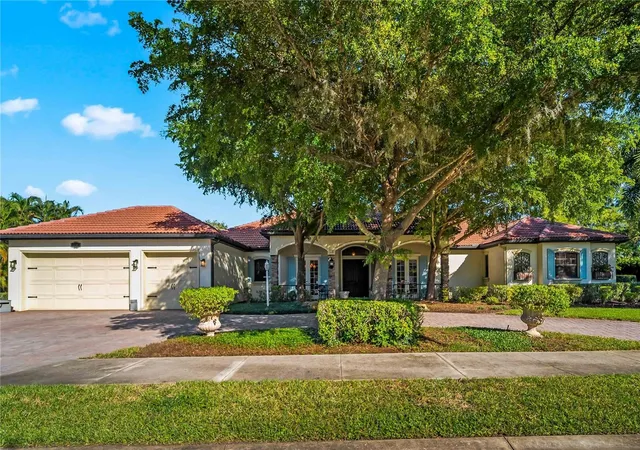
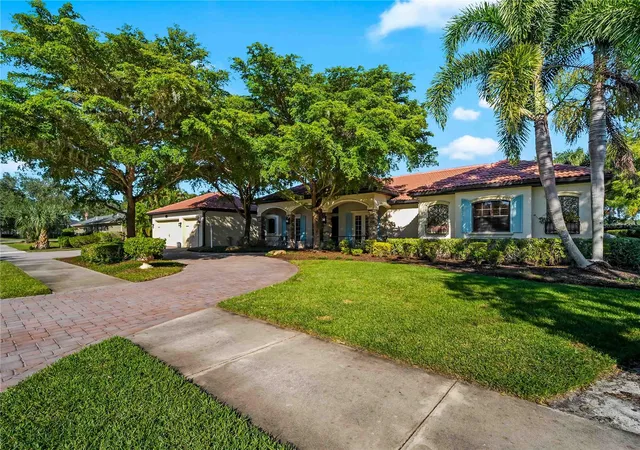
**Discover Luxury, Privacy & Timeless Craftsmanship in Secluded Oaks!**
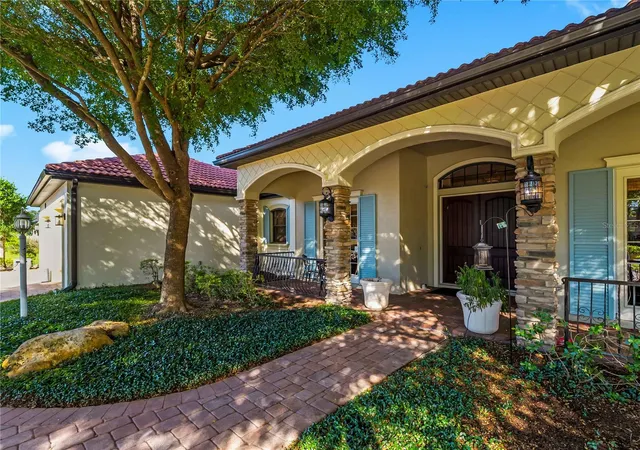
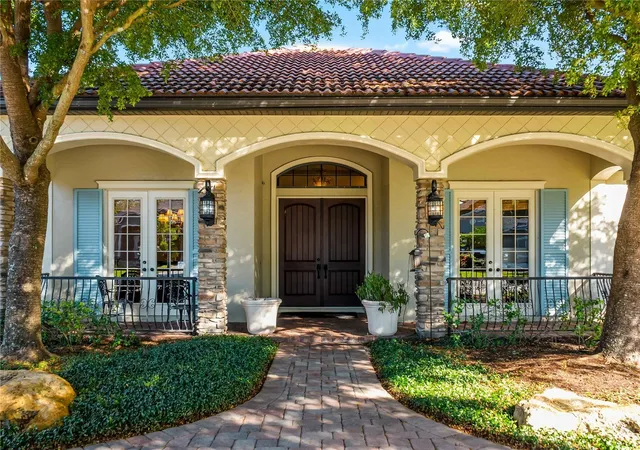
Tucked away in a tranquil setting yet centrally located, this stunning custom-built Maglich Homes residence showcases exceptional craftsmanship, thoughtful design, and timeless architectural details.
Situated on a **premium double half-acre lot overlooking a beautiful pond**, this home offers exceptional outdoor living. Enjoy the sparkling saltwater pool within a full mansard screen enclosure, a **newly rescreened lanai**, and an updated outdoor kitchen with gas cooking—perfect for entertaining. Lush landscaping is supported by a full-perimeter, well-fed irrigation system.
Inside, the open-concept floor plan welcomes you with abundant natural light, luxurious hand-scraped distressed wood flooring, dramatic 12-foot coffered ceilings, disappearing pocket sliders, elegant French doors, and stunning aquarium glass. The desirable split-bedroom layout features four bedrooms, three full baths, and a dedicated den, offering flexibility for family, guests, or working from home.
The spacious primary suite is a private retreat featuring an additional bonus room and a luxurious marble-enveloped en-suite bath. Distinctive architectural details include arched doorways, elegant lighting with decorative medallions, six-inch baseboards with double molding, and crown molding throughout. A stone-accented gas fireplace adds warmth and character to the living space.
The gourmet kitchen impresses with 42-inch wood cabinetry, crown molding, integrated lighting, beaded-edge detailing, built-in oven/microwave, cooking island, wine refrigerator, and double sinks. Additional features include central vacuum and surround sound.
With its expansive water views, generous homesite, custom craftsmanship, and inviting indoor-outdoor living spaces, this exceptional residence offers a wonderful opportunity to enjoy the best of the Florida lifestyle.
Beyond the home, Secluded Oaks offers the charm of a peaceful country setting with the convenience of low HOA fees and easy access to everyday essentials. Enjoy proximity to A-rated schools, shopping, dining, Rothenbach Park, and a Publix shopping plaza just five minutes away.
**A rare combination of custom craftsmanship, generous outdoor living, beautiful views, and an exceptional location—this is a home you truly need to experience in person. Don't miss your opportunity to make it yours!**
- Houzeo last checked: 2 minutes ago
- Listing updated: November 1, 2026 at 7:06 pm
- Listing Provided by: Anne Eckerman (941) 497-5417 | COLDWELL BANKER REALTY (941) 493-1000
- Source: Stellar MLS-FL as distributed by MLS GRID | MLS#: N6146250

Property Details
Status
Active
Type
Single Family Residence
No. of Stories
1
County
City
Neighborhood
--
Year Built
2006
HOA Fees
$87.5/mo
Finished Area
3,287 sqft
Lot Size
22,904 sqft lot
Basement Area
- sqft
MLS Name
Stellar MLS
MLS Number
N6146250
MLS Status
Active
Days on Market
2
Cumulative Days on Market
1

Continue Your Journey in App
Find your dream home, receive real-time updates, and many more!
Continue Your Journey in App
Find your dream home, receive real-time updates, and many more!
Location
HOA Management
GULF COAST COMMUNITY MANAGEMENT/ LISA TAYLOR
HOA Fees
$1,050/ Annually
Amenities
 Amenities and services may be covered by one or multiple associations and service providers.
 Management
Common Area Taxes
Escrow Reserves Fund
Disclaimer: Amenities are based on third-party information and may vary; buyers must independently verify all amenities, as information is deemed reliable but not guaranteed.
Facts & Features
Rooms
Bedrooms & bathrooms
Bedrooms: 4
Bathrooms: 3
Interior
Interior Features
Built In Features, Ceiling Fans(s), Central Vaccum, Coffered Ceiling(s), Crown Molding, Eat In Kitchen, High Ceilings, Kitchen/family Room Combo, Open Floorplan, Primary Bedroom Main Floor, Solid Wood Cabinets, Stone Counters, Thermostat, Walk In Closet(s), Window Treatments
Appliances
Built In Oven, Cooktop, Dishwasher, Disposal, Dryer, Exhaust Fan, Gas Water Heater, Kitchen Reverse Osmosis System, Microwave, Refrigerator, Washer, Water Filtration System, Wine Refrigerator
Window Features
Drapes, Rods, Shutters
Heating
Central, Electric
Exterior Features
Garden, Hurricane Shutters, Lighting, Outdoor Grill, Private Mailbox, Sidewalk
Sewer
Public Sewer
Flooring
Carpet, Hardwood, Marble, Tile
Cooling
Central Air
Construction
Year Built
Year Built: 2006
Home type
Single Family Residence
Roof
Concrete, Tile
Foundation Details
Slab
Property Condition
Completed
Architectural Style
Custom, Florida
Construction Materials
Block, Concrete, Stucco
Utilities & Energy
Fireplace Features
Family Room, Gas, Stone
Pool Features
In Ground, Child Safety Fence, Chlorine Free, Salt Water, Screen Enclosure, Tile
Laundry Features
Gas Dryer Hookup, Inside, Laundry Room, Sink, Washer Hookup
Utilities
Bb/hs Internet Available, Cable Available, Electricity Connected, Natural Gas Connected, Phone Available, Public, Sewer Connected, Sprinkler Well, Underground Utilities, Water Connected
Water Source
Public, Well
Parking Features
Circular Driveway, Driveway, Garage Door Opener, Ground Level, Oversized
Security Features
Smoke Detector(s)
Other Features
Patio And Porch Features
Covered, Enclosed, Front Porch, Rear Porch, Screened
Community Features
Deed Restrictions, Irrigation Reclaimed Water, Sidewalks
Vegetation
Mature Landscaping, Oak Trees, Trees/landscaped
Subdivision Name
Secluded Oaks
Lot Features
In County, Level, Oversized Lot, Sidewalk, Paved
Price History
| Date | Event | Price |
|---|---|---|
10/31/2026 Source: | Listed for Sale | $1,000,000 +3.63% $304/sqft |
08/05/2024 Source: | Price Increased | $965,000 +0.52% $294/sqft |
08/05/2024 Source: | Price Increased | $960,000 +60.00% $292/sqft |
03/31/2011 Source: | Sold | $600,000 $183/sqft |

Nearby Homes








Find Homes by Property Features in Sarasota, FL
Nearby New Homes For Sale

Based on information from Stellar MLS® through Nov 02, 2026, 11:00AM as submitted to and distributed by MLS GRID. All data is obtained from various sources and may not have been verified by the broker or MLS GRID. Supplied Open House Information is subject to change without notice. All information should be independently reviewed and verified for accuracy. Properties may or may not be listed by the office/agent presenting the information. IDX information is provided exclusively for consumers’ personal non-commercial use. It may not be used for any purpose other than to identify prospective properties consumers may be interested in purchasing. The data is deemed reliable but is not guaranteed by MLS GRID. The use of the MLS GRID Data may be subject to an end-user license agreement prescribed by the Member Participant’s applicable MLS, if any, and as amended from time to time. © 2026 Stellar MLS. All Rights Reserved.
 Advertising Broker: Fred McGill | Simple Showing, Inc
