- Overview
- Description
- Property Details
- Location
- HOA Management
- Facts & Features
- Getting Around
- Nearby Homes

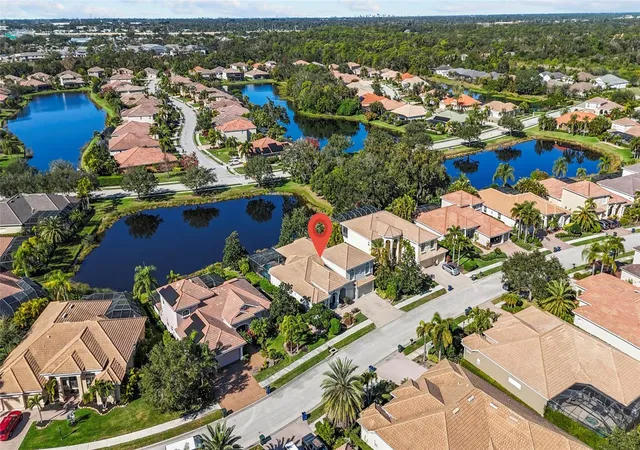


$995,000
Monthly Est:$4,952
 4 Beds
 4 Baths
4 full baths
 4,177sqft
6961 Scrub Jay Dr, Sarasota, FL 34241
$995,000
$4,952/moEst:
Get Pre-Approved
Single Family Residence
Built in 2006
$141.67/mo HOA
10,548 sqft lot
$238/sq.ft
Description
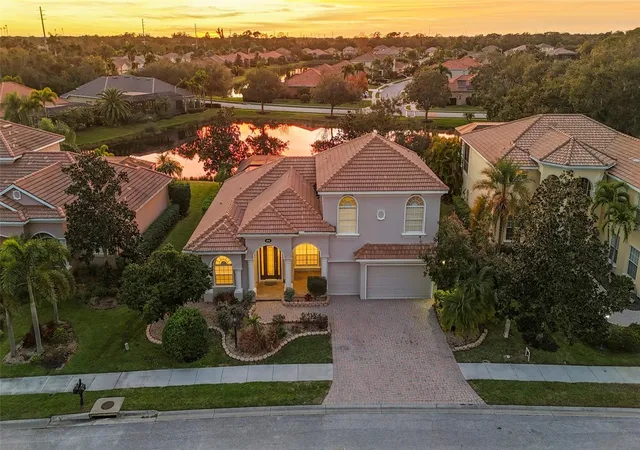
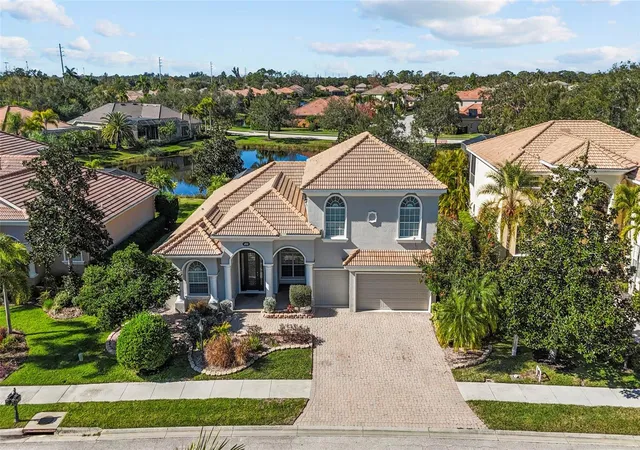
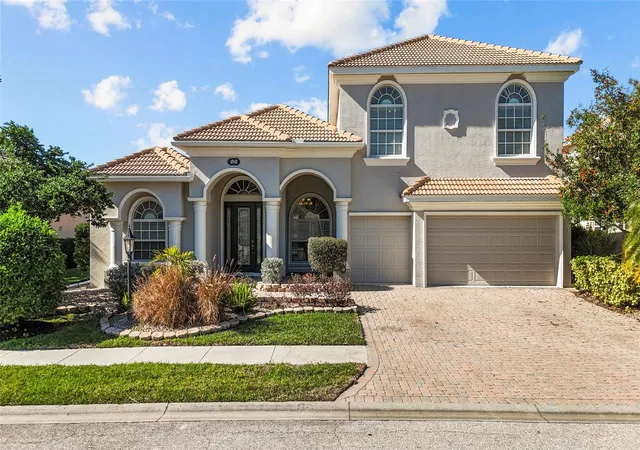
Welcome to 6961 Scrub Jay Drive, where comfort, style, and the Florida lifestyle come together! This beautifully maintained Sarasota pool home offers an inviting combination of spacious living, thoughtful improvements, and exceptional outdoor entertaining. Freshly painted inside and out, the home welcomes you with a bright, refreshed appearance and a warm, inviting atmosphere. The kitchen features brand-new appliances, while a new water heater and new pool pump are among the recent improvements that make this home even more appealing.
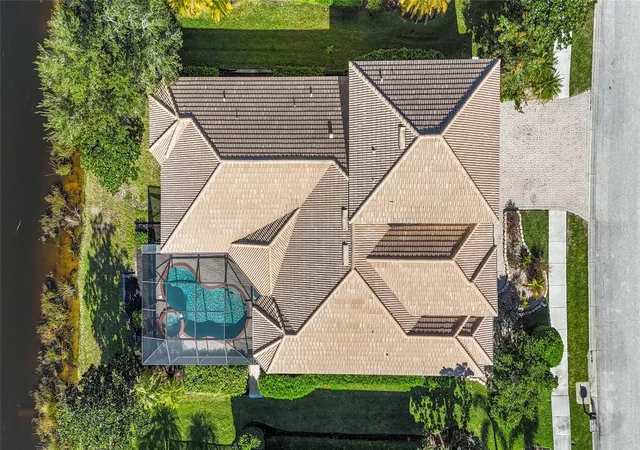
Step outside and discover your own private backyard retreat, where a sparkling swimming pool surrounded by an expansive paver deck creates the perfect setting for enjoying Florida's beautiful weather year-round. Whether hosting weekend gatherings, relaxing poolside, or enjoying a peaceful evening outdoors, this space offers endless possibilities. A dedicated pool bath adds convenience for family and guests, while the generous outdoor living area provides ample room for a custom outdoor kitchen, allowing you to create the ultimate entertaining experience.
Inside, the home offers a welcoming atmosphere that's equally suited for everyday living and entertaining. The fresh interior paint enhances the home's bright and airy feel, while the comfortable living spaces provide the perfect backdrop for everything from quiet evenings at home to memorable gatherings with family and friends. With its combination of recent updates, inviting living spaces, and outstanding outdoor amenities, 6961 Scrub Jay Drive delivers the Florida lifestyle you've been looking for. Whether you're searching for a full-time residence or a seasonal retreat, this home is ready to welcome you. Schedule your private showing today and experience it for yourself!
- Houzeo last checked: 2 hours ago
- Listing updated: November 1, 2026 at 7:05 pm
- Listing Provided by: Matthew Hickey (941) 539-6773 | EXP REALTY LLC (800) 486-1794
- Source: Stellar MLS-FL as distributed by MLS GRID | MLS#: A4677370

Property Details
Status
Active
Type
Single Family Residence
No. of Stories
2
County
City
Neighborhood
--
Year Built
2006
HOA Fees
$141.67/mo
Finished Area
4,177 sqft
Lot Size
10,548 sqft lot
Basement Area
- sqft
MLS Name
Stellar MLS
MLS Number
A4677370
MLS Status
Active
Days on Market
290
Cumulative Days on Market
279

Continue Your Journey in App
Find your dream home, receive real-time updates, and many more!
Continue Your Journey in App
Find your dream home, receive real-time updates, and many more!
Location
HOA Management
Sunstate Association Management Group
HOA Fees
$1,700/ Annually
Disclaimer: Amenities are based on third-party information and may vary; buyers must independently verify all amenities, as information is deemed reliable but not guaranteed.
Facts & Features
Rooms
Bedrooms & bathrooms
Bedrooms: 4
Bathrooms: 4
Interior
Sewer
Public Sewer
Cooling
Central Air
Heating
Central
Exterior Features
Lighting, Private Mailbox, Rain Gutters, Sidewalk
Flooring
Carpet, Luxury Vinyl, Tile
Appliances
Built In Oven, Cooktop, Dishwasher, Disposal, Dryer, Electric Water Heater, Microwave, Range Hood, Refrigerator, Washer
Interior Features
Built In Features, Ceiling Fans(s), Eat In Kitchen, High Ceilings, Open Floorplan, Solid Surface Counters, Solid Wood Cabinets, Tray Ceiling(s), Walk In Closet(s)
Construction
Year Built
Year Built: 2006
Home type
Single Family Residence
Construction Materials
Block, Stucco
Foundation Details
Slab
Roof
Tile
Utilities & Energy
Laundry Features
Inside, Laundry Room
Water Source
Public
Utilities
Cable Available, Electricity Connected
Pool Features
Child Safety Fence, Gunite, In Ground, Lighting, Screen Enclosure
Other Features
Lot Features
Landscaped
Community Features
Deed Restrictions, Gated Community No Guard, Irrigation Reclaimed Water, Sidewalks
Subdivision Name
Red Hawk Reserve
Price History
| Date | Event | Price |
|---|---|---|
08/31/2026 Source: | Contingent (Active Under Contract) | $995,000 -7.44% $238/sqft |
05/22/2026 Source: | Listed for Sale | $1,075,000 -2.27% $257/sqft |
05/22/2026 Source: | Price Increased | $1,100,000 +2.33% $263/sqft |
05/22/2026 Source: | Price Decreased | $1,075,000 -2.27% $257/sqft |
05/18/2026 Source: | Listing Removed | $1,100,000 $263/sqft |

Show more
Nearby Homes
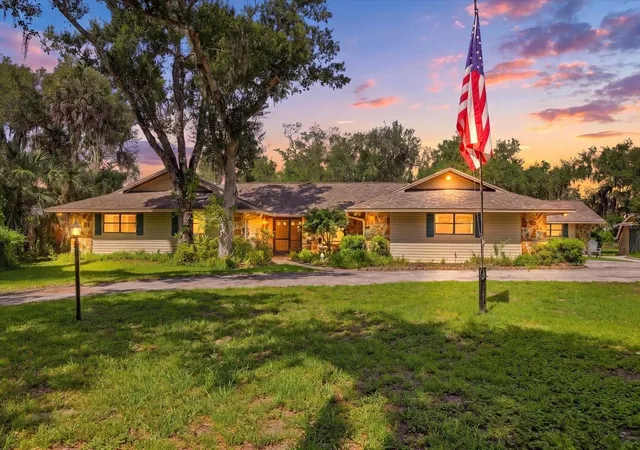

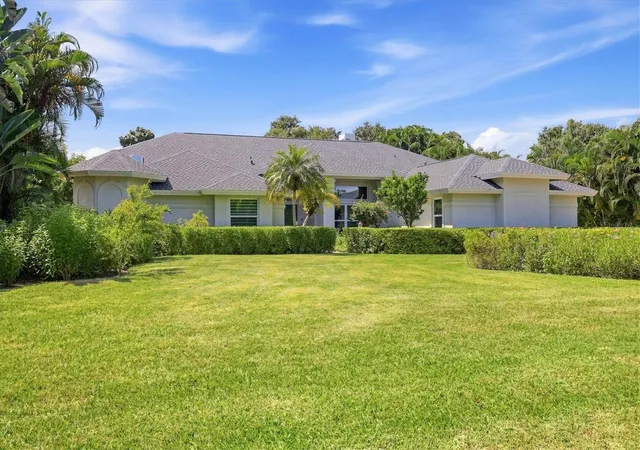
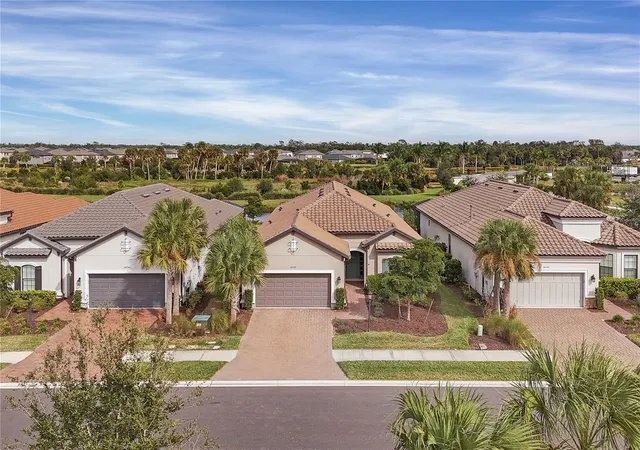






Find Homes by Property Features in Sarasota, FL
Nearby New Homes For Sale

Based on information from Stellar MLS® through Nov 02, 2026, 02:15PM as submitted to and distributed by MLS GRID. All data is obtained from various sources and may not have been verified by the broker or MLS GRID. Supplied Open House Information is subject to change without notice. All information should be independently reviewed and verified for accuracy. Properties may or may not be listed by the office/agent presenting the information. IDX information is provided exclusively for consumers’ personal non-commercial use. It may not be used for any purpose other than to identify prospective properties consumers may be interested in purchasing. The data is deemed reliable but is not guaranteed by MLS GRID. The use of the MLS GRID Data may be subject to an end-user license agreement prescribed by the Member Participant’s applicable MLS, if any, and as amended from time to time. © 2026 Stellar MLS. All Rights Reserved.
 Advertising Broker: Fred McGill | Simple Showing, Inc
