- Overview
- Description
- Property Details
- Location
- Facts & Features
- Getting Around
- Nearby Homes


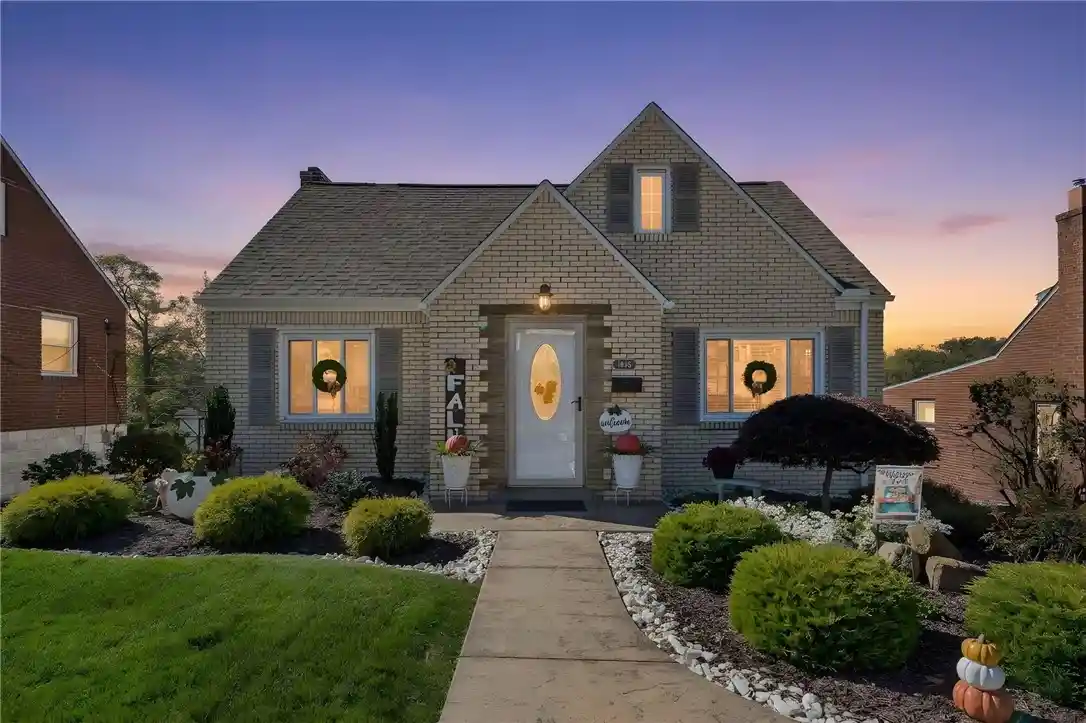


$319,000
Monthly Est:$1,588
 3 Beds
 3 Baths
2 full baths + 1 half bath
 --sqft
1026 Kirsopp Ave, Banksville/westwood, PA 15220
$319,000
$1,588/moEst:
Get Pre-Approved
Single Family Residence
Built in 1955
$-- HOA
0.14 acre lot
--/sqft
Description
Sophisticated Style Meets Modern Comfort! Fall in love with the charm, character, and contemporary updates of this beautifully renovated Cape Cod on desirable Kirsopp Avenue! This inviting, light-filled home welcomes you with a bright living room featuring a cozy gas fireplace and beautiful hardwood flooring. The brand-new gourmet kitchen showcases stylish cabinetry, granite countertops, a stunning backsplash, and stainless steel appliances. With 3 spacious bedrooms, including a convenient first-floor primary bedroom, and 2 gorgeous, updated full bathrooms featuring a custom-tiled shower, this home offers comfort and functionality throughout.
The expansive lower-level family room, complete with a second fireplace, provides the perfect space for relaxing, entertaining, or gathering with family and friends, with plenty of additional storage. Enjoy your morning coffee on the charming front porch or entertain outdoors on the oversized rear porch overlooking the beautifully landscaped yard and storage shed with a loft. And with off-street parking for up to six vehicles, there is room for everyone! Renovated from top to bottom, major updates include the kitchen, both full bathrooms, roof(2024), furnace(2024), air conditioning(2024), and hot water tank(2024). Conveniently located with easy access to Downtown Pittsburgh, Oakland, the South Hills, the airport, and Route 376, this stylish and move-in-ready home combines classic charm, modern updates, and everyday convenience. Don't miss your opportunity to make this exceptional home your own!
- Houzeo last checked: 12 minutes ago
- Listing updated: October 28, 2026 at 6:01 pm
- Listing Provided by: Roberta Allen (412) 521-1000 DRE #RS213513L | RE/MAX REALTY BROKERS (412) 521-1000
- Source: West Penn MLS-PA | MLS#: 1780959

Property Details
Status
Active
Type
Single Family Residence
No. of Stories
-
County
City
Neighborhood
--
Year Built
1955
HOA Fees
-
Finished Area
- sqft
Lot Size
0.14 acre lot
Basement Area
- sqft
MLS Name
West Penn MLS
MLS Number
1780959
MLS Status
Active
Days on Market
2
Open House

Continue Your Journey in App
Find your dream home, receive real-time updates, and many more!
Continue Your Journey in App
Find your dream home, receive real-time updates, and many more!
Location
Facts & Features
Rooms
Bedrooms & bathrooms
Bedrooms: 3
Bathrooms: 3
EntryFoyer
Level: Main
Area: 36.00 Square Feet
Dimensions: 06X06
Laundry
Level: Lower
Area: 96.00 Square Feet
Dimensions: 12X08
GameRoom
Level: Lower
Area: 300.00 Square Feet
Dimensions: 20X15
Bedroom3
Level: Upper
Area: 100.00 Square Feet
Dimensions: 10X10
Bedroom2
Level: Upper
Area: 195.00 Square Feet
Dimensions: 15X13
PrimaryBedroom
Level: Main
Area: 143.00 Square Feet
Dimensions: 13X11
Kitchen
Level: Main
Area: 150.00 Square Feet
Dimensions: 10X15
DiningRoom
Level: Main
Area: 100.00 Square Feet
Dimensions: 10X10
LivingRoom
Level: Main
Area: 240.00 Square Feet
Dimensions: 20X12
Interior
Interior Features
Pantry, Window Treatments
Window Features
Multi Pane, Screens, Window Treatments
Cooling
Central Air
Flooring
Hardwood, Tile, Carpet
Sewer
Public Sewer
Appliances
Some Gas Appliances, Dishwasher, Disposal, Microwave, Stove
Heating
Forced Air, Gas
Construction
Year Built
Year Built: 1955
Home type
Single Family Residence
Architectural Style
Cape Cod
Property Condition
Resale
Roof
Composition
Construction Materials
Brick
Utilities & Energy
Parking Features
Built In
Water Source
Public
Pool Features
None
Basement
Finished, Walk Out Access
Fireplace Features
Gas, Family Living Great Room
Other Features
Subdivision Name
Crane Hill
Community Features
Public Transportation
Price History
| Date | Event | Price |
|---|---|---|
10/27/2026 Source: | Listed for Sale | $319,000 $0/sqft |

Getting Around 1026 Kirsopp Ave
Bike Score®

Somewhat Bikeable
10/100
Walk Score®

Car-Dependent
41/100
Transit Score®

Some Transit
38/100
Data provided by Redfin
Nearby Homes




Find Homes by Property Features in Banksville/Westwood, PA

Based on information from the West Penn Mutli-List, INC through Oct 30, 2026, 12:15AM. Information is provided exclusively for consumers’ personal, non-commercial use and may not be used for any purpose other than to identify prospective properties consumers may be interested in purchasing. Information is deemed reliable but not guaranteed. © 2026 West Penn Multi-List, Inc. All Rights Reserved.
 Advertising Broker: Daniel Demers | Sell Your Home Services
