- Overview
- Description
- Property Details
- Location
- Facts & Features
- Getting Around
- Nearby Homes



$399,900
Monthly Est:$1,990
 4 Beds
 3 Baths
2 full baths + 1 half bath
 2,024sqft
66 School St, Green Tree, PA 15220
$399,900
$1,990/moEst:
Get Pre-Approved
Single Family Residence
Built in 1944
$-- HOA
0.17 acre lot
$198/sq.ft
Description
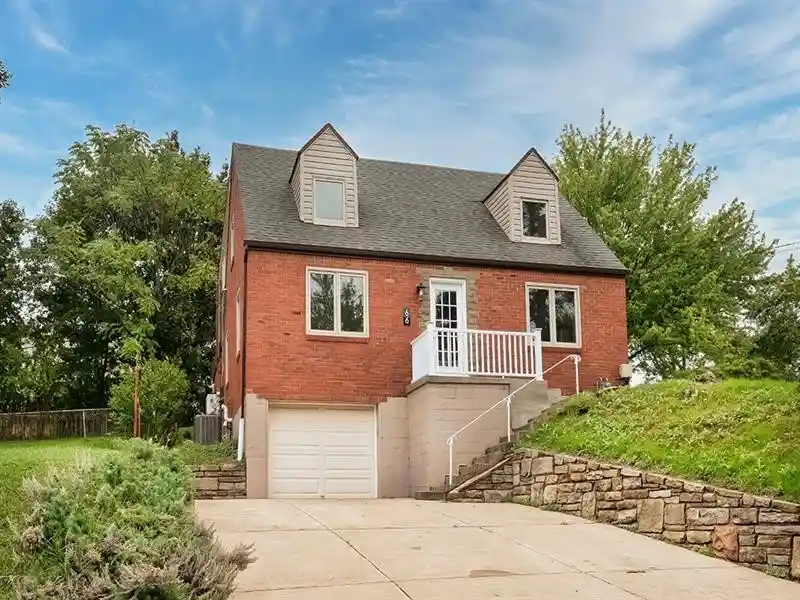
MUST SEE this Extraordinary Amazing rehabilitation to this Crisp and Clean 2024 sq ft Cape Cod with many upgrades and alterations to the original floor plan for the era! Walls removed and beams installed to properly support the open and airy floor plan. Light and Bright kitchen with soft close cupboards and drawers, quartz countertops surround the unique double bowl sink with deluxe extendable faucet adds to the quality and workmanship of all the features not just in the kitchen but throughout the entire structure. From the sliding doors to the two-tier private corner expansive lot. First floor bedroom from original floor plan can be that above-ground office with tons of natural light. The bright galley kitchen with special lighting in the center of home has built-in eating area on the end closest to the oversized family room. All leads to the open floor plan with working fireplace. New light fixture can be found along with flooring and more. Finished rooms in lower level along with the Deeper integral garage with extra wide (could fit additional 7 cars) driveway for additional parking. Corner lot lends for Extreme parking on Clifford Drive.
Fresh seed planted where lawn changes on this beautiful spacious corner lot.
- Houzeo last checked: 9 minutes ago
- Listing updated: October 27, 2026 at 5:39 pm
- Listing Provided by: Mildred Karolski (412) 882-9100 DRE #RS137545A | HOWARD HANNA REAL ESTATE SERVICES (412) 882-9100
- Source: West Penn MLS-PA | MLS#: 1780914

Property Details
Status
Active
Type
Single Family Residence
No. of Stories
-
County
City
Neighborhood
--
Year Built
1944
HOA Fees
-
Finished Area
2,024 sqft
Lot Size
0.17 acre lot
Basement Area
- sqft
MLS Name
West Penn MLS
MLS Number
1780914
MLS Status
Active
Days on Market
2

Continue Your Journey in App
Find your dream home, receive real-time updates, and many more!
Continue Your Journey in App
Find your dream home, receive real-time updates, and many more!
Location
Facts & Features
Rooms
Bedrooms & bathrooms
Bedrooms: 4
Bathrooms: 3
BonusRoom
Level: Lower
Den
Level: Main
Area: 100.00 Square Feet
Dimensions: 10x10
EntryFoyer
Level: Main
Area: 36.00 Square Feet
Dimensions: 6x6+
GameRoom
Level: Lower
Area: 90.00 Square Feet
Dimensions: 10x9+
Laundry
Level: Lower
Area: 198.00 Square Feet
Dimensions: 22x9+
Bedroom3
Level: Upper
Area: 126.00 Square Feet
Dimensions: 14x9+
Bedroom2
Level: Upper
Area: 196.00 Square Feet
Dimensions: 14x14
PrimaryBedroom
Level: Upper
Area: 168.00 Square Feet
Dimensions: 14x12
Kitchen
Level: Main
Area: 120.00 Square Feet
Dimensions: 12x10
Bedroom4
Level: Main
DiningRoom
Level: Main
FamilyRoom
Level: Main
Area: 324.00 Square Feet
Dimensions: 18x18
LivingRoom
Level: Main
Area: 253.00 Square Feet
Dimensions: 23x11
Interior
Window Features
Multi Pane, Screens
Cooling
Central Air, Electric
Appliances
Some Gas Appliances, Convection Oven, Dryer, Dishwasher, Disposal, Microwave, Refrigerator, Stove, Washer
Heating
Forced Air, Gas
Sewer
Public Sewer
Flooring
Laminate, Other, Carpet
Construction
Year Built
Year Built: 1944
Home type
Single Family Residence
Property Condition
Resale
Architectural Style
Cape Cod
Roof
Asphalt
Construction Materials
Brick
Utilities & Energy
Pool Features
None
Basement
Full, Finished, Walk Out Access
Parking Features
Built In, Garage Door Opener
Water Source
Public
Other Features
Community Features
Public Transportation
Price History
| Date | Event | Price |
|---|---|---|
10/27/2026 Source: | Listed for Sale | $399,900 $198/sqft |

Nearby Homes




Find Homes by Property Features in Green Tree, PA

Based on information from the West Penn Mutli-List, INC through Oct 29, 2026, 09:00PM. Information is provided exclusively for consumers’ personal, non-commercial use and may not be used for any purpose other than to identify prospective properties consumers may be interested in purchasing. Information is deemed reliable but not guaranteed. © 2026 West Penn Multi-List, Inc. All Rights Reserved.
 Advertising Broker: Daniel Demers | Sell Your Home Services
