- Overview
- Description
- Property Details
- Location
- Facts & Features
- Getting Around
- Nearby Homes
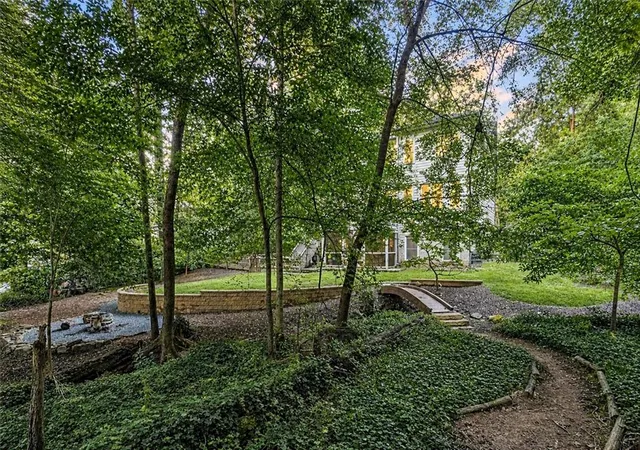

Street View
$1,495,000
Monthly Est:$7,441
 5 Beds
 4 Baths
3 full baths + 1 half bath
 4,071sqft
1026 Mcconnell Dr, Decatur, GA 30033
$1,495,000
$7,441/moEst:
Get Pre-Approved
Single Family Residence
Built in 2016
$-- HOA
1 acre lot
$367/sq.ft
Description
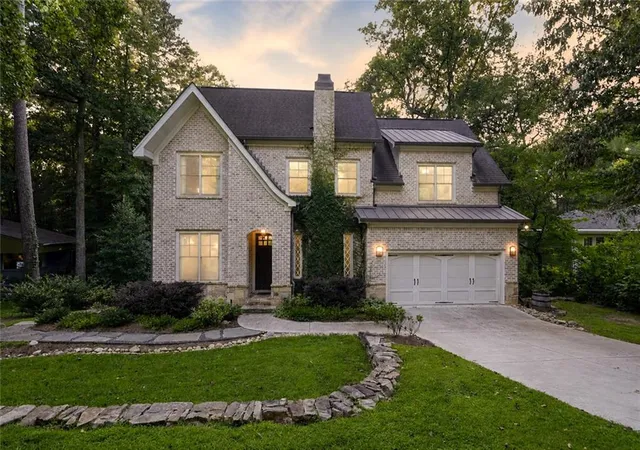
Welcome to 1026 McConnell Drive, a beautifully remodeled five-bedroom home where timeless character meets modern luxury. Rich hardwood floors, custom millwork and thoughtfully selected finishes create a warm, sophisticated atmosphere throughout.
At the heart of the home is an impressive chef’s kitchen featuring abundant cabinetry, stainless steel appliances, generous workspace and an oversized island with seating. A dedicated coffee and wet bar adds convenience and creates the perfect place to prepare morning coffee or serve guests while entertaining. The kitchen flows effortlessly into a bright casual dining area, while the expansive formal dining room offers plenty of space for holiday gatherings and memorable celebrations.
The inviting living room is anchored by a fireplace and surrounded by custom built-in bookcases, creating a comfortable yet elegant place to gather. A spacious office or den with its own stone fireplace provides the perfect setting for working from home, reading or relaxing.
Upstairs, five generously sized bedrooms and three full baths provide room for everyone. The oversized owner’s suite is a true retreat, complete with a beautifully remodeled, spa-inspired bath designed for relaxation.
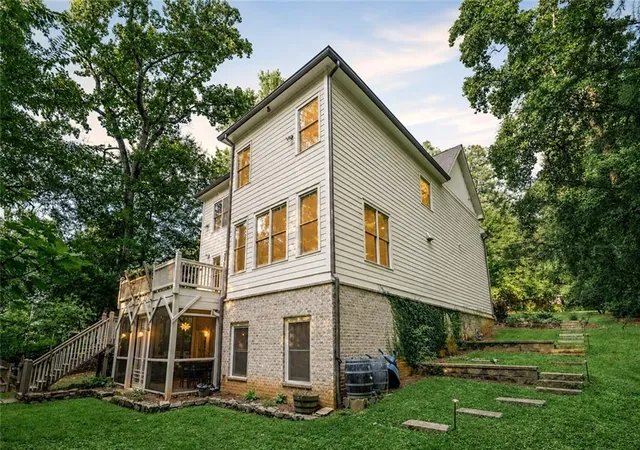
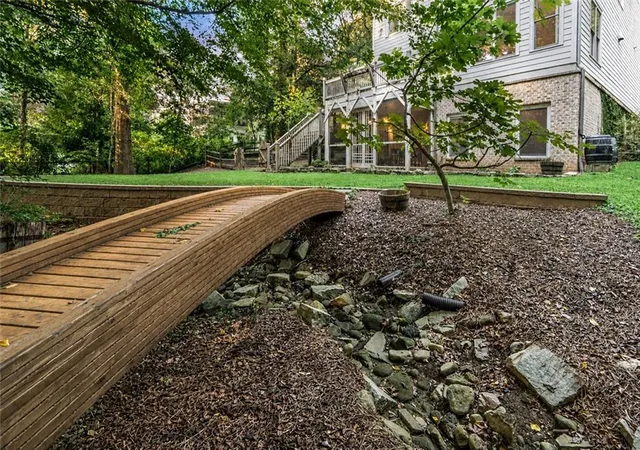
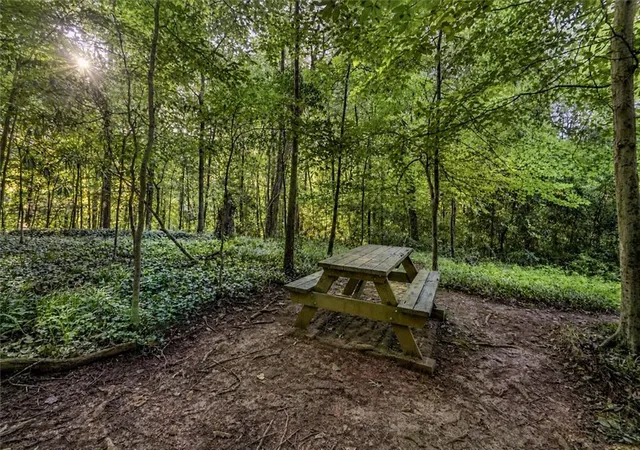
The unfinished basement offers tremendous possibilities and is ready to become a media room, game room, home gym, workshop, in-law suite or anything else you can imagine. Outside, the rear deck overlooks a private, wooded backyard with plenty of room to unwind or entertain.
Beautifully updated, remarkably spacious and filled with character, this exceptional Decatur home offers the comfort, flexibility and elevated finishes today’s buyers are looking for.
- Houzeo last checked: 12 hours ago
- Listing updated: September 20, 2026 at 8:10 pm
- Listing Provided by: Evelyn Vanoostrom (770) 616-4460 | Algin Realty, Inc. (770) 616-4460
- Source: First Multiple Listing Service-GA | MLS#: 7840869

Property Details
Status
Active
Type
Single Family Residence
No. of Stories
-
County
City
Neighborhood
--
Year Built
2016
HOA Fees
-
Finished Area
4,071 sqft
Lot Size
1 acre lot
Basement Area
- sqft
MLS Name
First Multiple Listing Service
MLS Number
7840869
MLS Status
Active
Days on Market
44

Continue Your Journey in App
Find your dream home, receive real-time updates, and many more!
Continue Your Journey in App
Find your dream home, receive real-time updates, and many more!
Location
Facts & Features
Rooms
Bedrooms & bathrooms
Bedrooms: 5
Bathrooms: 4
Interior
Heating
Central
Appliances
Dishwasher, Double Oven, Gas Range, Microwave, Range Hood
Window Features
Double Pane Windows
Exterior Features
Lighting, Private Yard
Interior Features
Bookcases, Crown Molding, Double Vanity, Entrance Foyer 2 Story, High Ceilings 9 Ft Main
Cooling
Central Air
Flooring
Carpet, Hardwood
Sewer
Public Sewer
Construction
Year Built
Year Built: 2016
Home type
Single Family Residence
Roof
Composition
Property Condition
Resale
Foundation Details
Brick/mortar
Construction Materials
Brick, Cement Siding
Architectural Style
Craftsman, Traditional
Utilities & Energy
Parking Features
Attached, Garage, Garage Door Opener, Garage Faces Front
Basement
Bath/stubbed, Daylight, Full, Interior Entry, Walk Out Access
Water Source
Public
Electric
220 Volts
Security Features
Fire Alarm
Laundry Features
In Hall
Fireplace Features
Factory Built, Family Room, Living Room
Pool Features
None
Utilities
Cable Available, Electricity Available, Natural Gas Available, Sewer Available, Water Available
Other Features
Subdivision Name
None
Lot Features
Back Yard, Landscaped, Private, Wooded
Patio And Porch Features
Covered, Deck, Rear Porch, Terrace
Community Features
None
Price History
| Date | Event | Price |
|---|---|---|
09/03/2026 Source: | Listed for Sale | $1,495,000 +66.11% $367/sqft |
07/31/2016 Source: | Price Decreased | $900,000 -2.70% $221/sqft |
05/12/2016 Source: | Sold | $925,000 $227/sqft |


Nearby Homes
Find Homes by Property Features in Decatur, GA
Nearby New Homes For Sale

Listings identified with the FMLS IDX logo come from FMLS and are held by brokerage firms other than the owner of this website. The listing brokerage is identified in any listing details. Information is deemed reliable but is not guaranteed. If you believe any FMLS listing contains material that infringes your copyrighted work, please click here to review our DMCA policy and learn how to submit a takedown request. © 2026 First Multiple Listing Service, Inc.
The listing broker’s offer of compensation is made only to participants of the MLS where the listing is filed.
 Advertising Broker: Fred McGill | Simple Showing, Inc
