- Overview
- Description
- Property Details
- Location
- HOA Management
- Facts & Features
- Getting Around
- Nearby Homes
 Price Drop: $5.25K (09/24)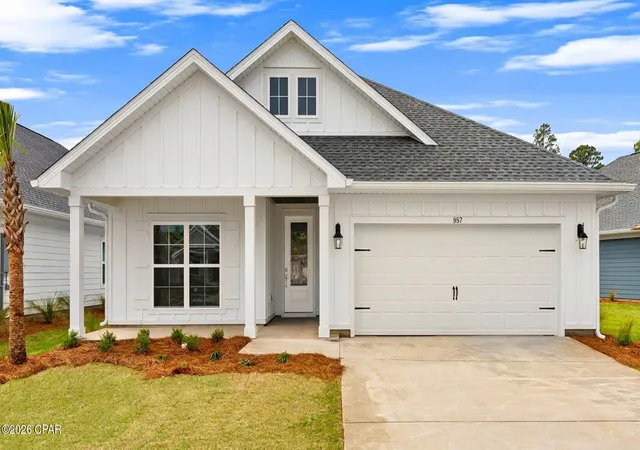

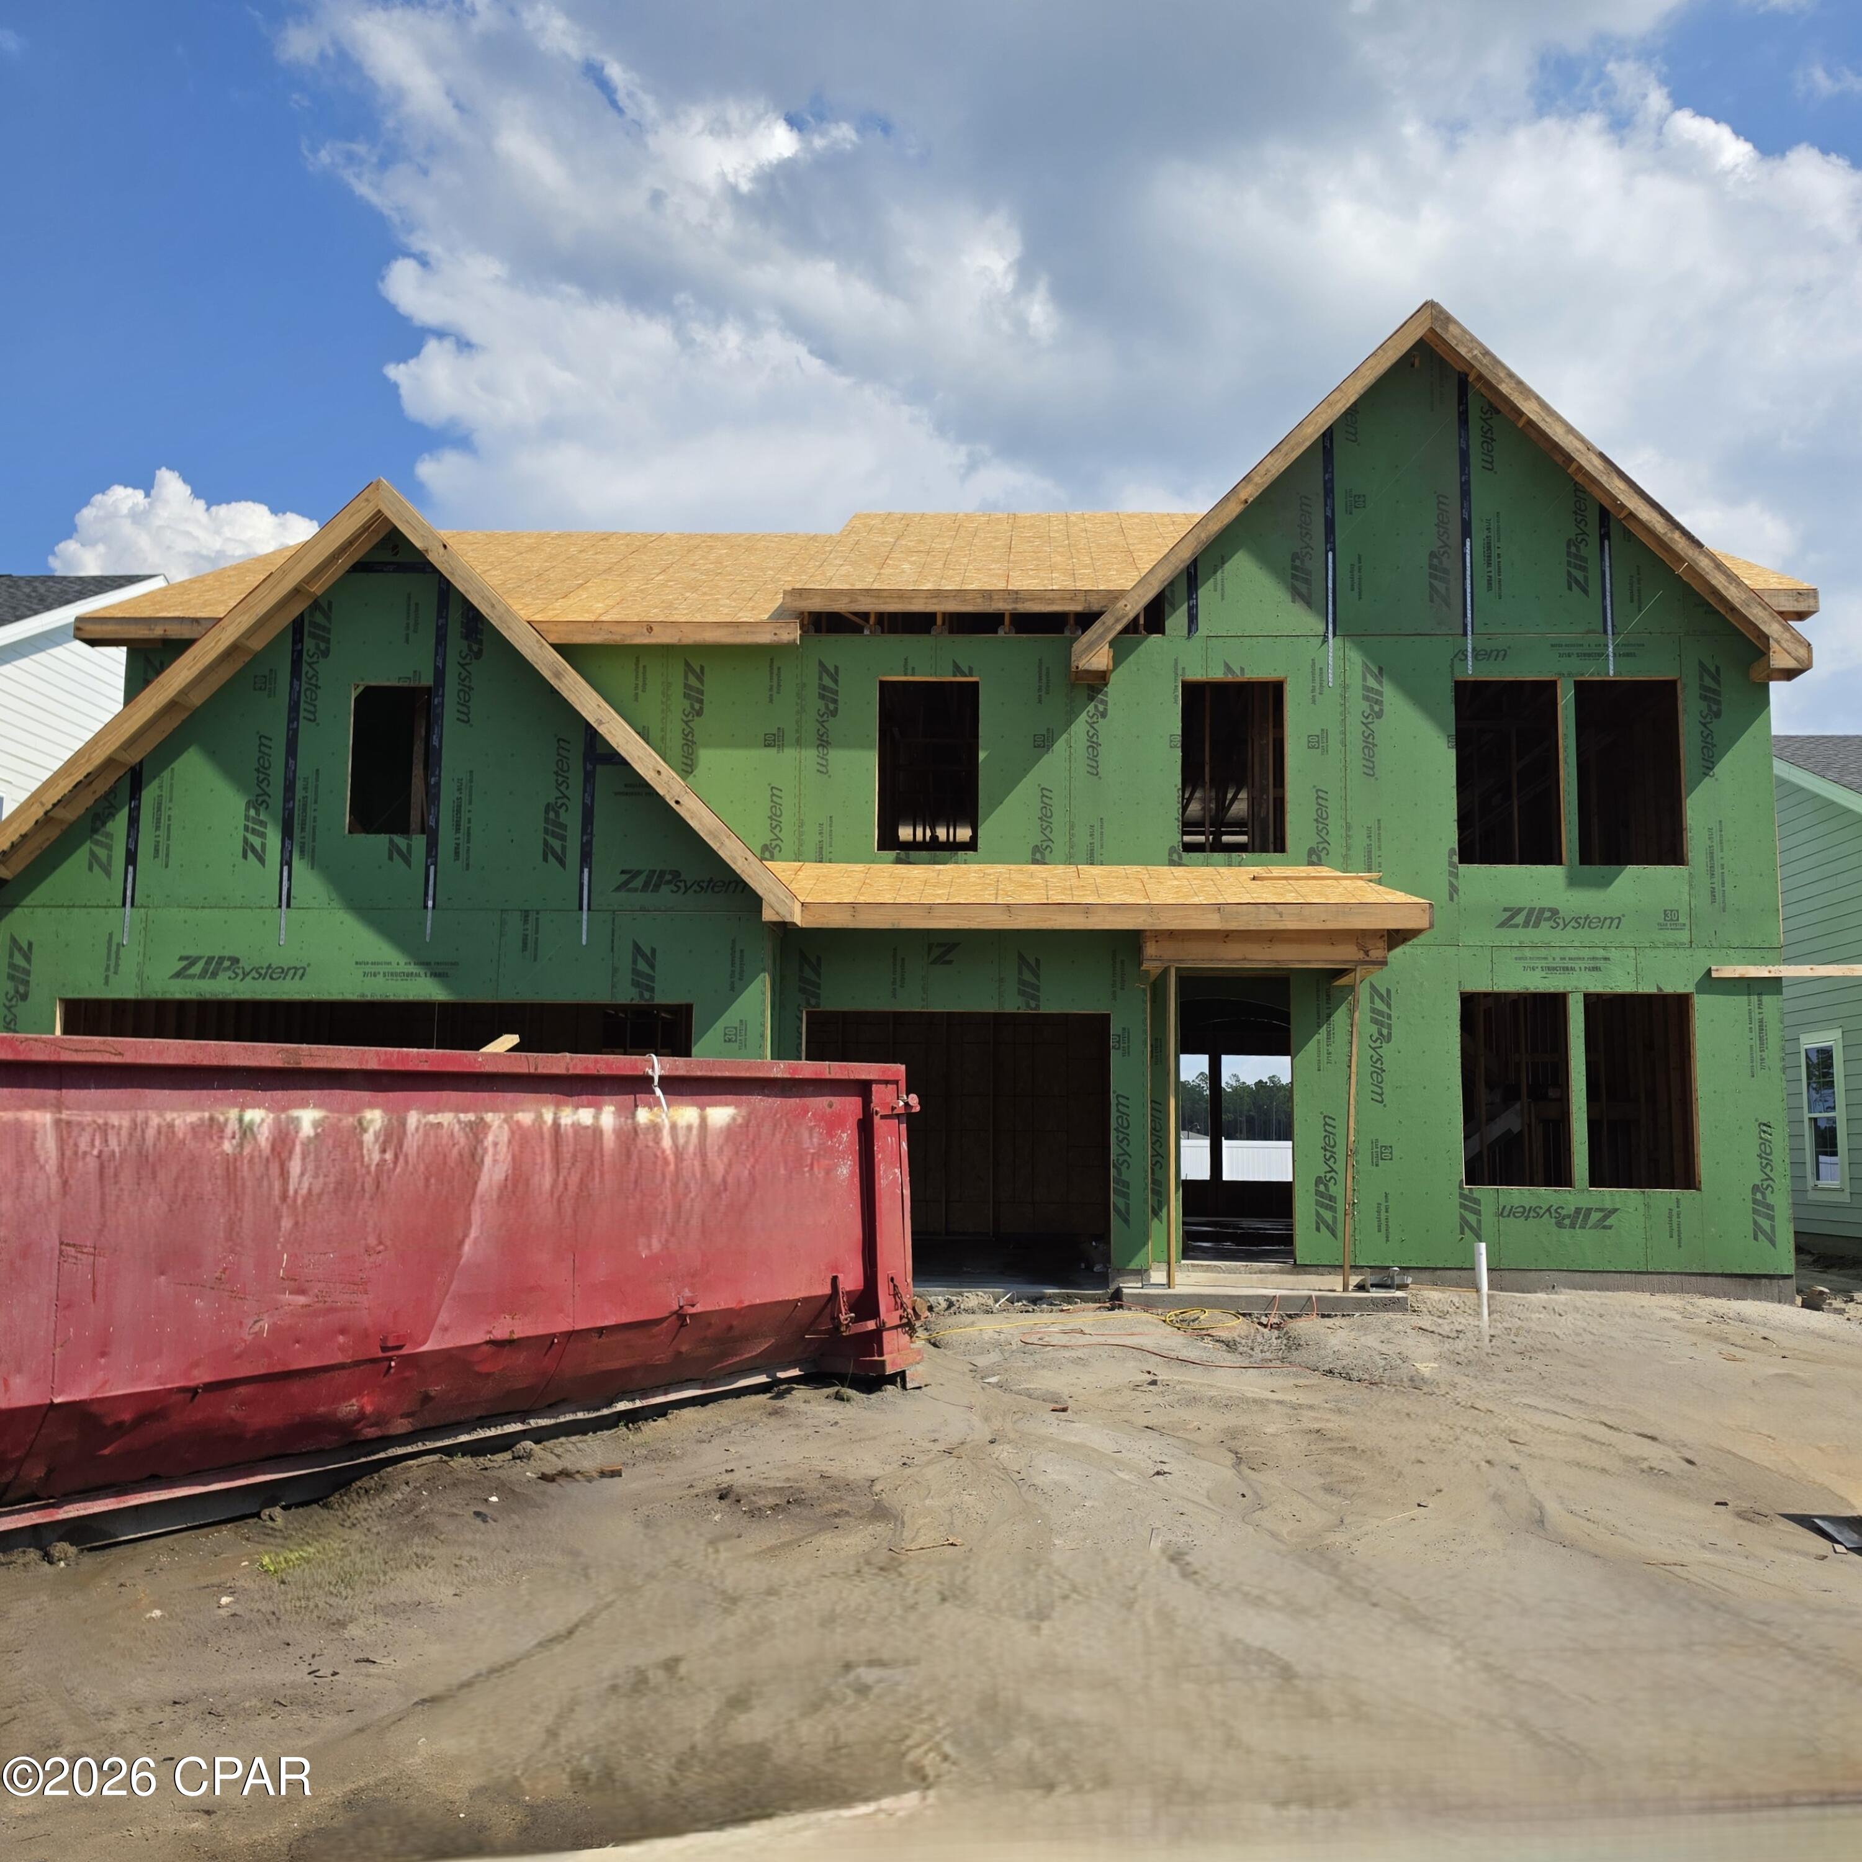
Street View
$502,028
Monthly Est:$2,499
 4 Beds
 3 Baths
3 full baths
 2,073sqft
1027 Crystal Byp Blvd, Panama City Beach, FL 32407
$502,028
$2,499/moEst:
Get Pre-Approved
Single Family Residence
Built in 2026
$66/mo HOA
0.14 acre lot
$242/sq.ft
Description
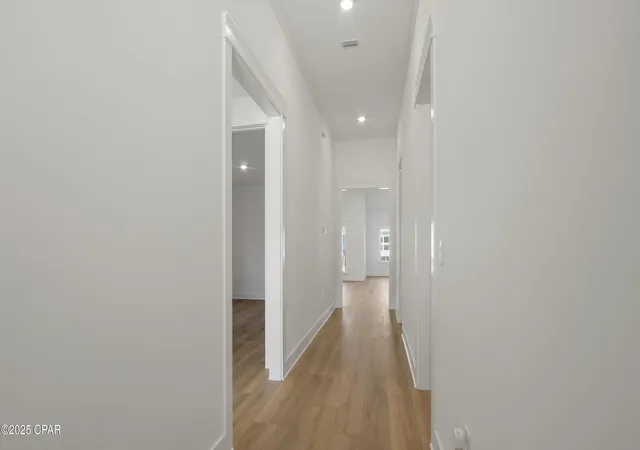
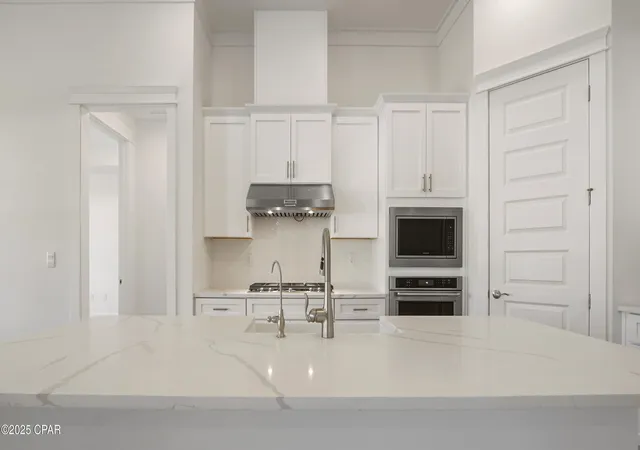
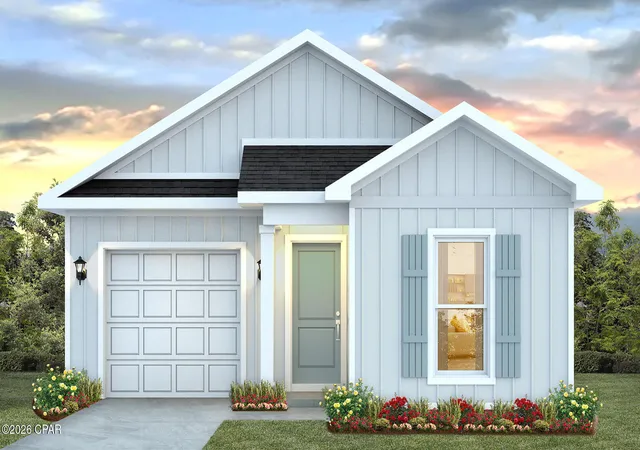
This home is ready for move in and features 2,300 square feet of naturally lit open living space. As you enter this home you will find a foyer with EVP flooring leading you past the first of three guest bedrooms and the guest bathroom.
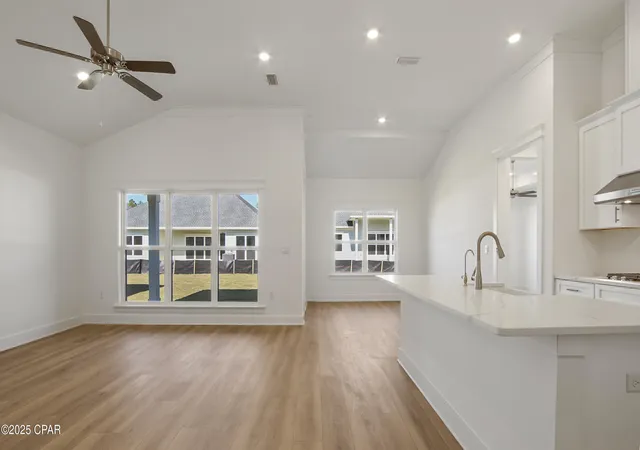
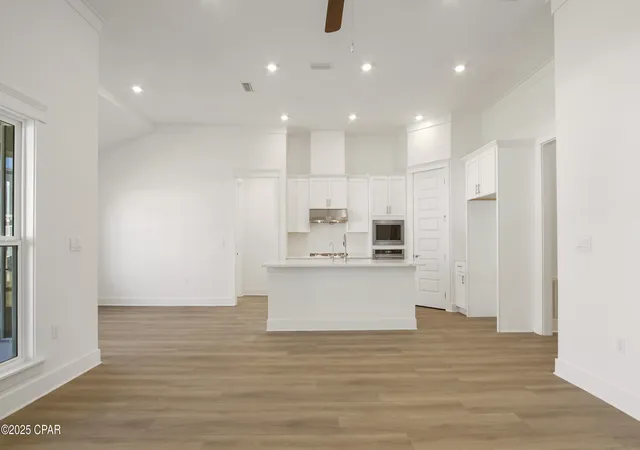
Continuing to the heart of the home, a large open concept living area awaits filled with natural light from the many windows and high ceilings. With modern finishes, the kitchen has a center island and is open to the dining and living areas. Elegantly appointed, it is designed with quartz countertops, Herringbone tile backsplash, EVP flooring, and a single basin undermount sink in the island. Just off the kitchen, you'll find a secluded hall leading to the primary bedroom. An exceptional feature of this home includes a gas cooktop stove.
Located in a private area of the home, this bedroom offers high ceilings and large windows. The luxurious primary bath is complete with an oversize tile shower, a dual sink vanity with quartz countertops, and a large walk-in closet with shelving. The laundry room is also conveniently located at the other end of the hallway. All three guest bedrooms can be found on the other side of the home along with the two full guest bathrooms.
- Houzeo last checked: 0 minutes ago
- Listing updated: October 7, 2026 at 1:23 pm
- Listing Provided by: Pamela K Hawkins DRE #SL3486468, Paul Hanlon (850) 517-7705 DRE #SL3494040 | DR Horton Realty of Emerald Coast, LLC (850) 660-1701
- Source: Bay/Panama City/Central Panhandle MLS-FL | MLS#: 795783

Property Details
Status
Active
Type
Single Family Residence
No. of Stories
1
County
City
Neighborhood
--
Year Built
2026
HOA Fees
$66/mo
Finished Area
2,073 sqft
Lot Size
0.14 acre lot
Basement Area
- sqft
MLS Name
Bay/Panama City/Central Panhandle MLS
MLS Number
795783
MLS Status
Active
Days on Market
15
Cumulative Days on Market
14

Continue Your Journey in App
Find your dream home, receive real-time updates, and many more!
Download App
Continue Your Journey in App
Find your dream home, receive real-time updates, and many more!
Location
HOA Management
N/A
HOA Fees
$198/ Quarterly
Amenities
 Amenities and services may be covered by one or multiple associations and service providers.
 AssociationManagement
Disclaimer: Amenities are based on third-party information and may vary; buyers must independently verify all amenities, as information is deemed reliable but not guaranteed.
Facts & Features
Rooms
Bedrooms & bathrooms
Bedrooms: 4
Bathrooms: 3
Bedroom
Level: First
Area: 143.00 Square Feet
Dimensions: 11 x 13
Bedroom
Level: First
Area: 156.00 Square Feet
Dimensions: 12 x 13
Bedroom
Level: First
Area: 156.00 Square Feet
Dimensions: 12 x 13
PrimaryBedroom
Level: First
Area: 195.00 Square Feet
Dimensions: 13 x 15
DiningRoom
Level: First
Area: 88.00 Square Feet
Dimensions: 11 x 8
Kitchen
Level: First
Area: 126.00 Square Feet
Dimensions: 9 x 14
FamilyRoom
Level: First
Area: 289.00 Square Feet
Dimensions: 17 x 17
Interior
Flooring
Plank, Vinyl
Interior Features
Coffered Ceilings, Double Vanity, Main Level Primary, Smart Home, Smart Thermostat, Walk In Closets
Sewer
Public Sewer
Appliances
Electric Oven, Gas Range, Plumbed For Ice Maker
Heating
Central, Electric
Cooling
Central Air, Ceiling Fans
Construction
Year Built
Year Built: 2026
Home type
Single Family Residence
Architectural Style
Craftsman
Roof
Composition, Shingle
Construction Materials
Hardiplank Type, Concrete, Wood Frame
Utilities & Energy
Security Features
Smoke Detectors
Parking Features
Garage, Garage Door Opener
Utilities
Electricity Available
Other Features
Patio And Porch Features
Covered, Patio, Porch
Lot Features
Sprinkler System, Paved
Subdivision Name
Breakfast Point East
Price History
| Date | Event | Price |
|---|---|---|
09/24/2026 Source: | Price Decreased | $502,028 -1.03% $242/sqft |
09/24/2026 Source: | Listed for Sale | $507,276 $245/sqft |

Nearby Homes


Find Homes by Property Features in Panama City Beach, FL
Nearby New Homes For Sale


Based on information from Central Panhandle Association of REALTORS® MLS through Oct 09, 2026, 09:30AM. IDX information is provided exclusively for consumers’ personal, non-commercial use, that it may not be used for any purpose other than to identify prospective properties consumers may be interested in purchasing. Data is deemed reliable but is not guaranteed accurate by the MLS. ©2026 Bay Central Panhandle Association of REALTORS®
 Advertising Broker: Moe Mossa (Savvy Avenue) | Savvy Avenue, LLC