- Overview
- Description
- Property Details
- Location
- HOA Management
- Facts & Features
- Getting Around
- Nearby Homes


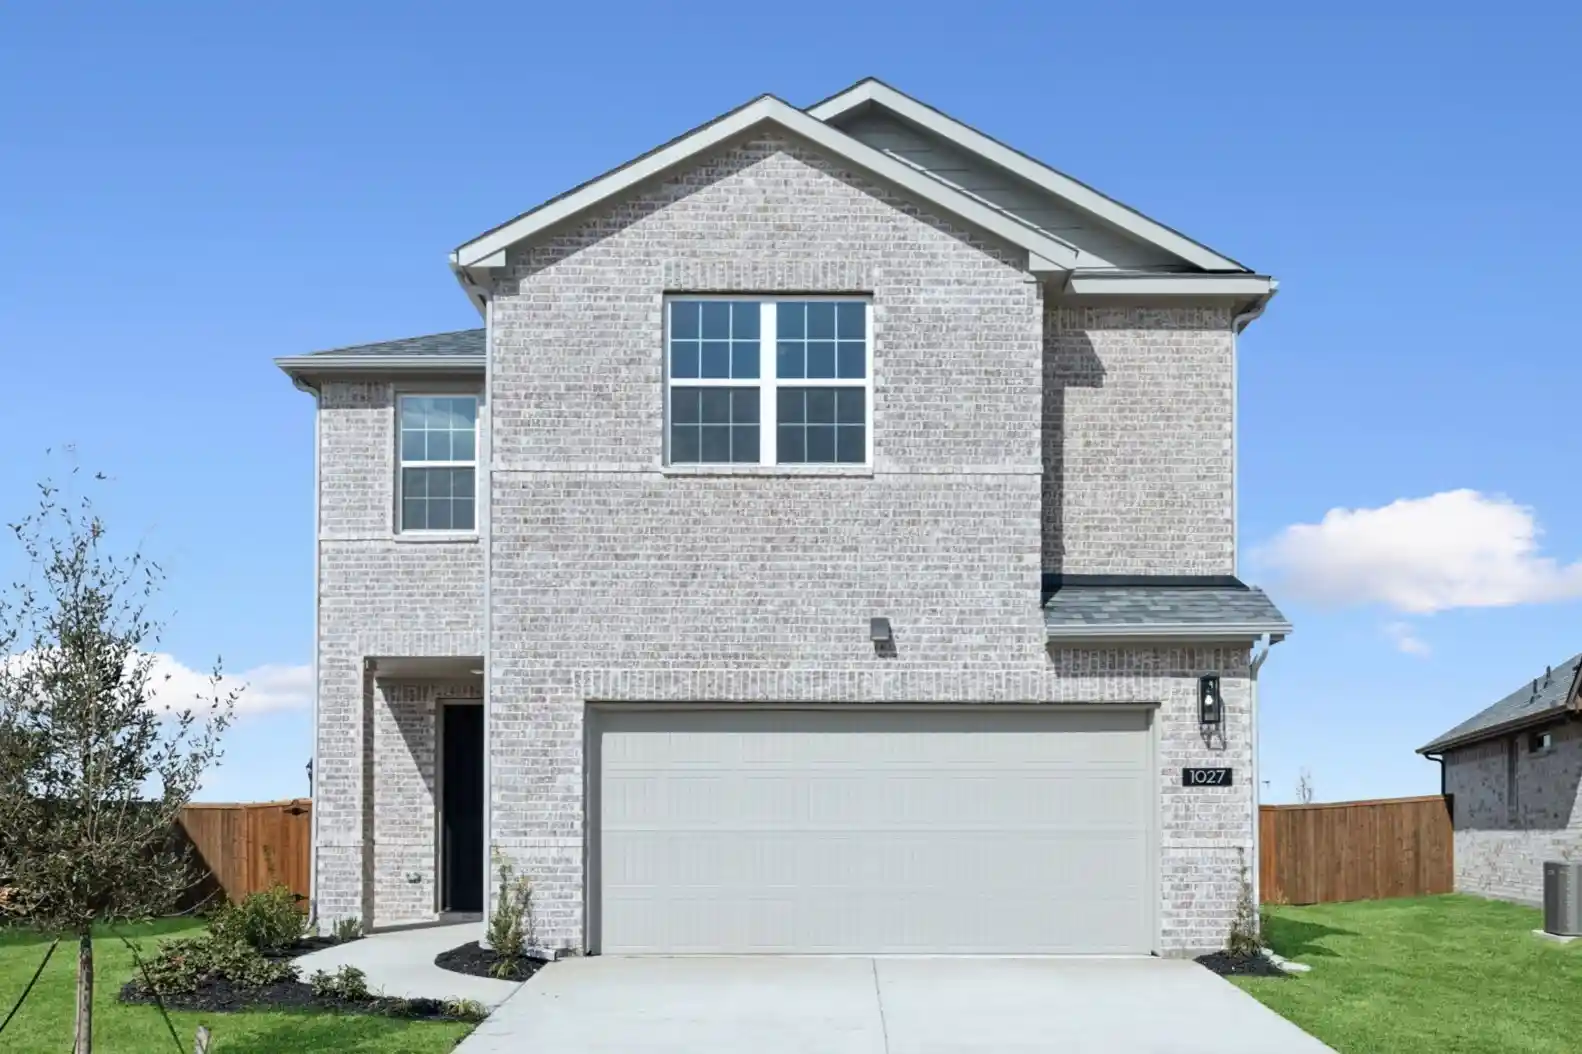


$329,000
Monthly Est:$1,638
 4 Beds
 3 Baths
3 full baths
 2,015sqft
1027 Joseph Ct, Forney, TX 75126
$329,000
$1,638/moEst:
Get Pre-Approved
Single Family Residence
Built in 2025
$132.5/mo HOA
0.2 acre lot
$163/sq.ft
Description
** 2.99% Rates (5.80% APR)* Plus, Receive $10,000 Toward Closing Costs & $700 Per Month For a Minimum of 2 Years After Closing When You Make Your Payments Through MegPrime Pay. Starting October 1st, Limited Time Only. Terms and Conditions Apply ** Brand New Construction by Megatel Homes! Our Scarlett plan is a 2-story, 2,015 square foot home featuring 4 inviting bedrooms, 3 bathrooms, a cozy entry foyer and front porch, a convenient utility room, a covered patio, and a 2-car garage. The open-concept kitchen and living areas create a comfortable place to gather, whether you're sharing a meal, spending time with family, or welcoming friends over. The primary suite offers a peaceful place to unwind, complete with a generous walk-in closet and a private ensuite bath. Outside, the back patio adds a warm touch of charm, while the 50 ft lot offers space to enjoy the outdoors. This home features elevation A, with distinctive exterior details that add character and curb appeal. Move-In Ready & Never Occupied! Experience lagoon living in Forney ISD at Bellagio, a vibrant master planned community featuring highly rated schools, scenic parks, and a welcoming small-town atmosphere rich in history as the Antique Capital of Texas. Enjoy resort-style amenities including a lagoon, fitness and wellness spaces, a full-service restaurant and bar, plus entertainment and relaxation for all ages.
- Houzeo last checked: 12 minutes ago
- Listing updated: October 22, 2026 at 7:11 pm
- Listing Provided by: Jagjit Singh (214) 681-1407 | Jagjit Singh (214) 620-9277
- Source: NTREIS MLS-TX | MLS#: 21418198

Property Details
Status
Active
Type
Single Family Residence
No. of Stories
2
County
City
Neighborhood
--
Year Built
2025
HOA Fees
$132.5/mo
Finished Area
2,015 sqft
Lot Size
0.2 acre lot
Basement Area
- sqft
MLS Name
NTREIS MLS
MLS Number
21418198
MLS Status
Active

Continue Your Journey in App
Find your dream home, receive real-time updates, and many more!
Continue Your Journey in App
Find your dream home, receive real-time updates, and many more!
Location
HOA Management
Guardian Association Management
HOA Fees
$1,590/ Annually
Amenities
 Amenities and services may be covered by one or multiple associations and service providers.
 Maintenance
Disclaimer: Amenities are based on third-party information and may vary; buyers must independently verify all amenities, as information is deemed reliable but not guaranteed.
Facts & Features
Rooms
Bedrooms & bathrooms
Bedrooms: 4
Bathrooms: 3
DiningRoom
Level: First
Area: 132.00 Square Feet
Dimensions: 12 x 11
LivingRoom
Level: First
Area: 256.00 Square Feet
Dimensions: 16 x 16
UtilityRoom
Level: Second
Area: 36.00 Square Feet
Dimensions: 6 x 6
Kitchen
Level: First
Area: 108.00 Square Feet
Dimensions: 12 x 9
Bedroom
Level: First
Area: 132.00 Square Feet
Dimensions: 12 x 11
Bedroom
Level: Second
Area: 130.00 Square Feet
Dimensions: 13 x 10
Bedroom
Level: Second
Area: 144.00 Square Feet
Dimensions: 12 x 12
PrimaryBedroom
Level: Second
Area: 224.00 Square Feet
Dimensions: 14 x 16
Interior
Interior Features
Decorative Designer Lighting Fixtures, High Speed Internet, Cable Tv
Flooring
Carpet, Ceramic Tile, Vinyl
Sewer
Public Sewer
Heating
Central, Natural Gas
Appliances
Dishwasher, Disposal, Gas Oven, Gas Range, Microwave
Cooling
Central Air, Ceiling Fans, Electric
Construction
Year Built
Year Built: 2025
Home type
Single Family Residence
Foundation Details
Slab
Property Condition
New Construction
Roof
Composition
Architectural Style
Detached
Construction Materials
Brick
Utilities & Energy
Parking Features
Door Single, Garage Faces Front, Garage, Garage Door Opener
Utilities
Sewer Available, Water Available, Cable Available
Pool Features
None
Water Source
Public
Security Features
Carbon Monoxide Detectors, Fire Alarm, Smoke Detectors
Other Features
Patio And Porch Features
Covered
Lot Features
Interior Lot, Landscaped, Subdivision, Sprinkler System, Few Trees
Subdivision Name
Bellagio
Price History
| Date | Event | Price |
|---|---|---|
10/22/2026 Source: | Listed for Sale | $329,000 -26.97% $163/sqft |
05/14/2025 Source: | Listing Removed | $450,500 +4.65% $224/sqft |
10/07/2024 Source: | Listed for Sale | $430,500 $214/sqft |

Nearby Homes









Find Homes by Property Features in Forney, TX
Nearby New Homes For Sale

Based on information from the North Texas Real Estate Information Systems, Inc., through Nov 01, 2026, 07:00PM. Information is provided exclusively for consumers’ personal, non-commercial use. It may not be used for any purpose other than to identify prospective properties consumers may be interested in purchasing. Data is deemed reliable but is not guaranteed accurate. This website may not include listings or property addresses of sellers who have directed their listing brokers to withhold their listing or their property address from display on the Internet. ©2026 North Texas Real Estate Information Systems, Inc. All Rights Reserved.
 Advertising Broker: Michelle Brecker | Pathway To Home Realty
