- Overview
- Description
- Property Details
- Location
- HOA Management
- Facts & Features
- Getting Around
- Nearby Homes

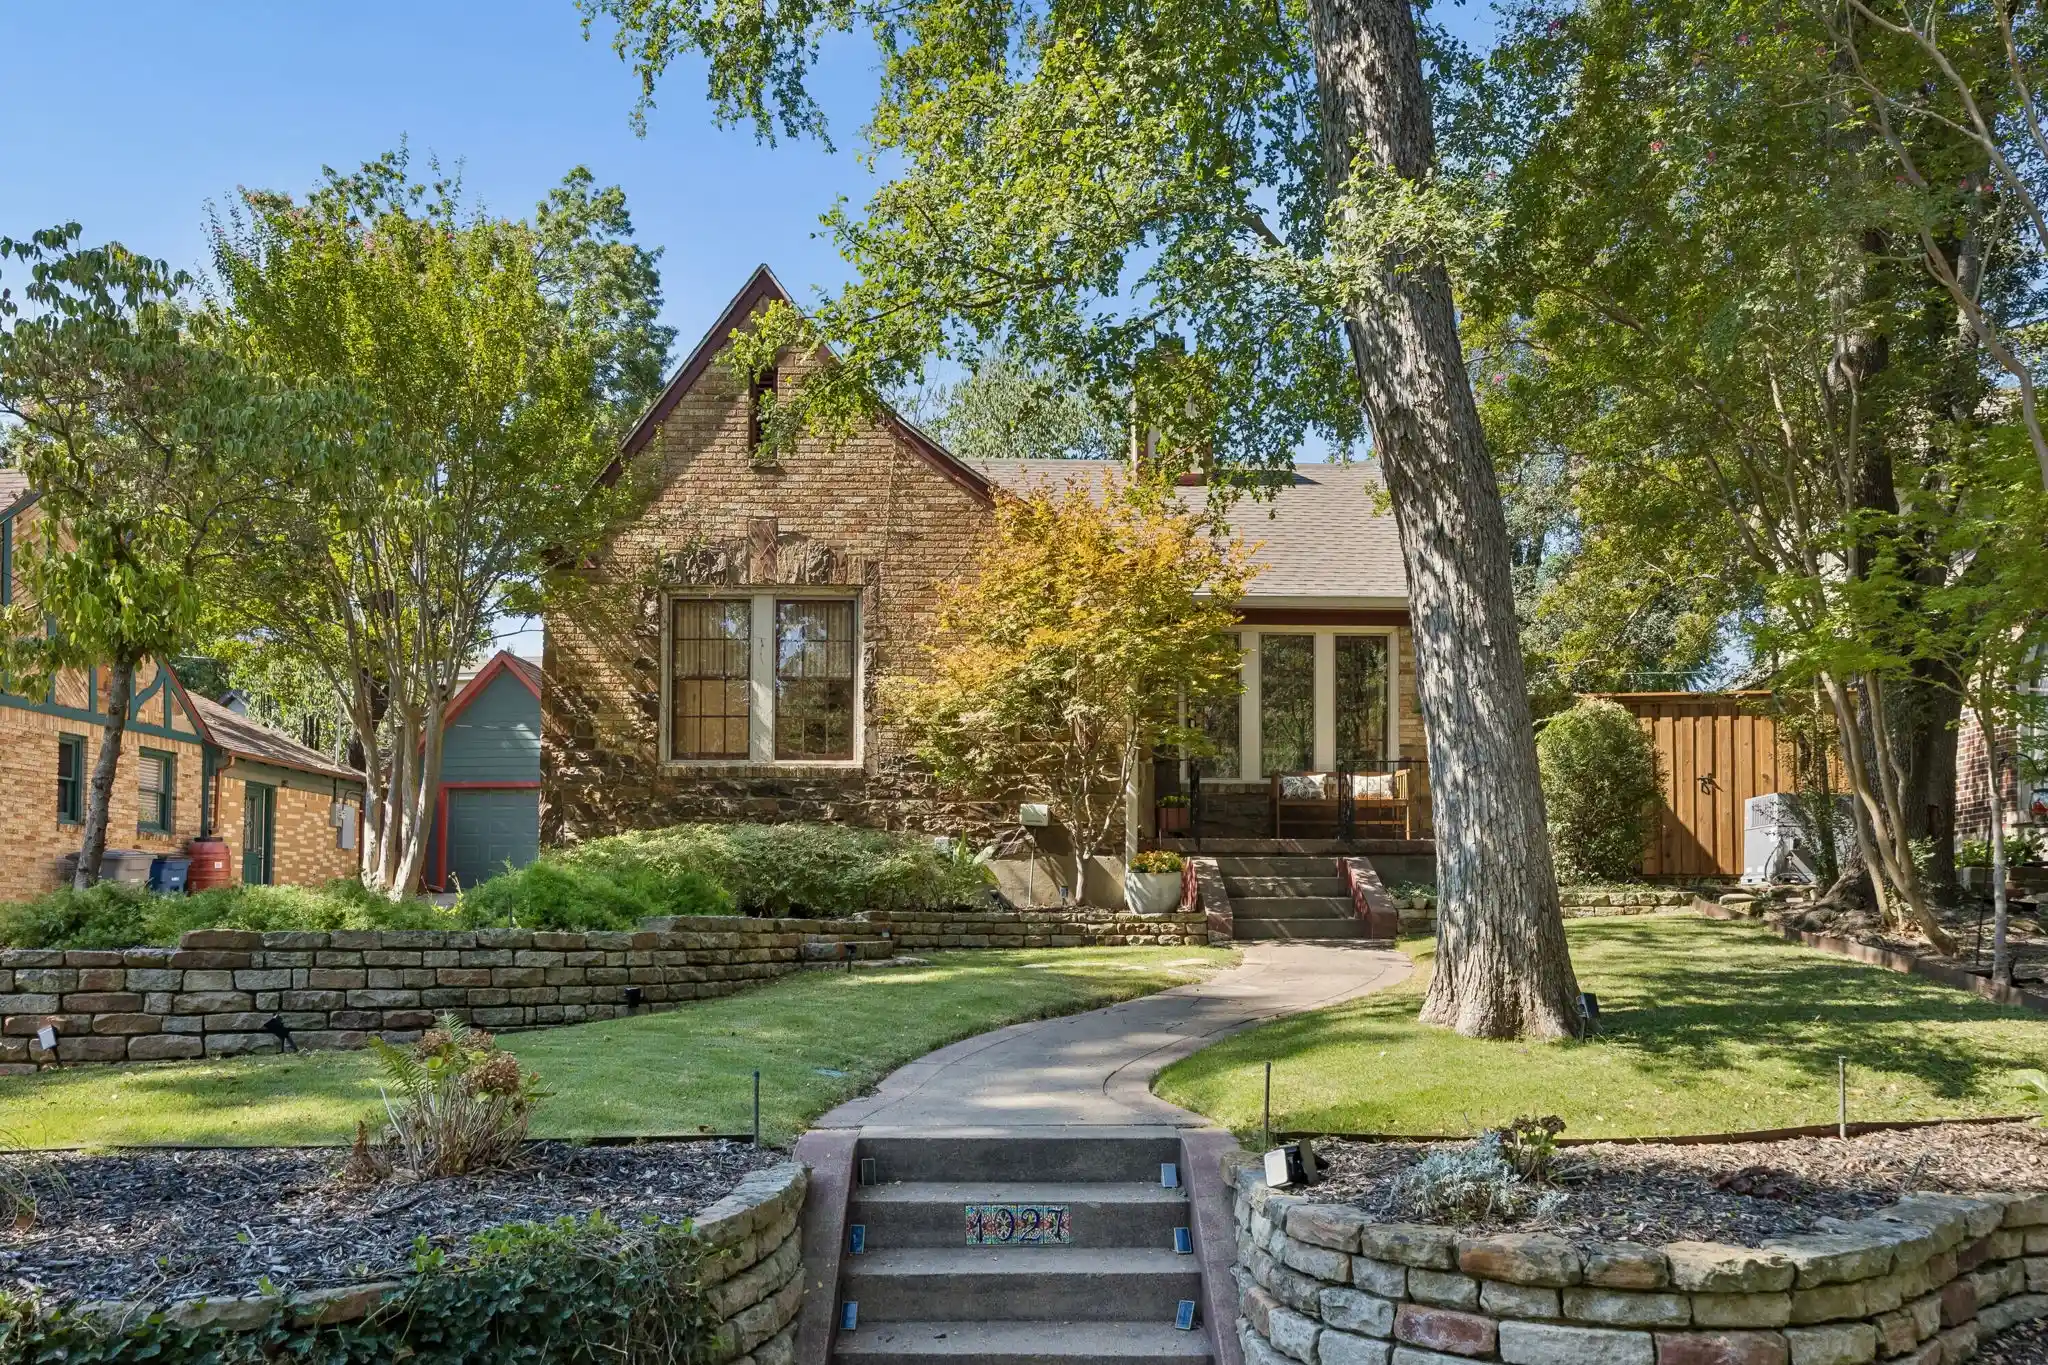


$875,000
Monthly Est:$4,355
 3 Beds
 2 Baths
2 full baths
 2,131sqft
1027 Sarasota Cir, Dallas, TX 75223
$875,000
$4,355/moEst:
Get Pre-Approved
Single Family Residence
Built in 1936
$5/mo HOA
0.14 acre lot
$411/sq.ft
Description
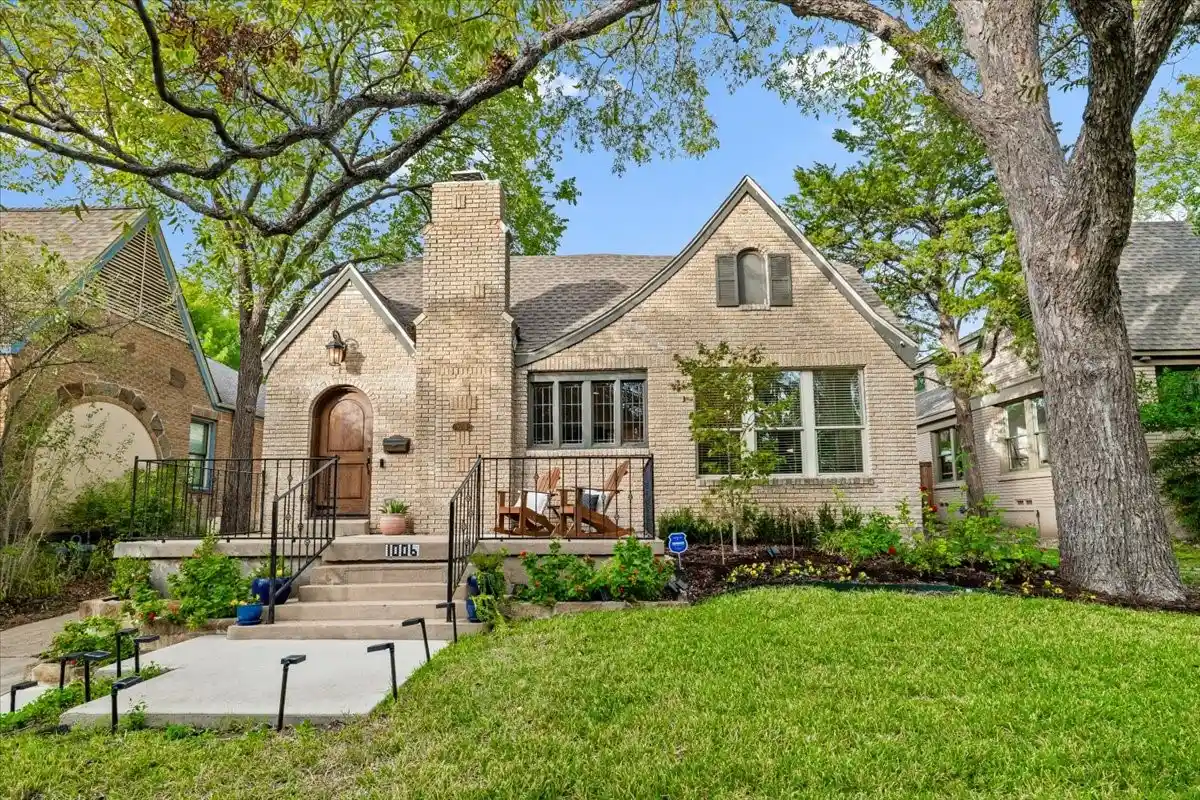
A rare sense of privacy sets this storybook Tudor apart in coveted Hollywood Heights Santa Monica. With no homes directly across the street, only mature trees and lush greenery, 1027 Sarasota Circle offers an unexpected escape-from-the-city feel in the heart of Dallas. Inside, original hardwood floors and a beautiful stained-glass window preserve the home’s timeless character, while the open-concept kitchen and living area create an easy flow for everyday living and entertaining. A second living area offers flexibility as a formal dining room, den or gathering space, and a separate office provides a dedicated place to work from home. The expansive primary suite is a true retreat with gorgeous views and a generous walk-in closet. Two additional bedrooms and a second full bath plus a dedicated office or could be 4th bedroom complete the home. Outside, the turfed backyard offers low-maintenance outdoor living with an exciting bonus: the sellers have already completed city-permitted plans for a future pool, giving the next owner a head start on creating their ideal backyard. For buyers searching Lakewood Dallas homes for sale, the location is exceptional—walk to White Rock Lake and Tenison Park Golf Course, with Lakewood Shopping Center, Whole Foods, Downtown Dallas and SMU just minutes away. Located in the sought-after White Rock Lake area and zoned to award-winning Lakewood Elementary, this storybook Tudor combines architectural character, natural surroundings and one of East Dallas’ most desirable lifestyles.
- Houzeo last checked: 5 minutes ago
- Listing updated: November 3, 2026 at 7:49 pm
- Listing Provided by: Kim Sinnott | Ebby Halliday, REALTORS (214) 826-0316
- Source: NTREIS MLS-TX | MLS#: 21381079

Property Details
Status
Active
Type
Single Family Residence
No. of Stories
2
County
City
Neighborhood
Year Built
1936
HOA Fees
$5/mo
Finished Area
2,131 sqft
Lot Size
0.14 acre lot
Basement Area
- sqft
MLS Name
NTREIS MLS
MLS Number
21381079
MLS Status
Active
Cumulative Days on Market
54
Open House

Continue Your Journey in App
Find your dream home, receive real-time updates, and many more!
Continue Your Journey in App
Find your dream home, receive real-time updates, and many more!
Location
HOA Management
Hollywood Santa Monica Neighborhood Association
HOA Fees
$60/ Annually
Disclaimer: Amenities are based on third-party information and may vary; buyers must independently verify all amenities, as information is deemed reliable but not guaranteed.
Facts & Features
Rooms
Bedrooms & bathrooms
Bedrooms: 3
Bathrooms: 2
Office
Level: Second
Area: 120.00 Square Feet
Dimensions: 10 x 12
PrimaryBedroom
Level: Second
Area: 420.00 Square Feet
Dimensions: 28 x 15
LivingRoom
Level: First
Area: 195.00 Square Feet
Dimensions: 13 x 15
Kitchen
Level: First
Area: 187.00 Square Feet
Dimensions: 11 x 17
FullBath
Level: Second
Area: 80.00 Square Feet
Dimensions: 8 x 10
FullBath
Level: First
Area: 40.00 Square Feet
Dimensions: 5 x 8
DiningRoom
Level: First
Area: 204.00 Square Feet
Dimensions: 12 x 17
Bedroom
Level: First
Area: 156.00 Square Feet
Dimensions: 13 x 12
Bedroom
Level: First
Area: 156.00 Square Feet
Dimensions: 13 x 12
Interior
Flooring
Carpet, Ceramic Tile, Wood
Appliances
Dishwasher, Disposal, Gas Range, Gas Water Heater, Microwave, Vented Exhaust Fan
Interior Features
Decorative Designer Lighting Fixtures, High Speed Internet, Cable Tv
Sewer
Public Sewer
Cooling
Central Air, Ceiling Fans, Electric
Heating
Central, Natural Gas
Construction
Year Built
Year Built: 1936
Home type
Single Family Residence
Architectural Style
Tudor, Detached, Historic Antique
Construction Materials
Brick, Frame, Rock, Stone
Foundation Details
Pillar Post Pier
Property Condition
Resale
Roof
Composition
Utilities & Energy
Water Source
Public
Laundry Features
Washer Hookup, Electric Dryer Hookup
Parking Features
Covered, Driveway, Garage, Garage Door Opener
Pool Features
None
Fireplace Features
Gas Starter, Masonry, Wood Burning
Utilities
Natural Gas Available, Sewer Available, Separate Meters, Water Available, Cable Available
Security Features
Security System
Other Features
Lot Features
Backs To Greenbelt Park, Irregular Lot, Landscaped, Sprinkler System
Disclosures
Historical
Community Features
Curbs
Subdivision Name
Hollywood 01 Instl
Price History
| Date | Event | Price |
|---|---|---|
11/03/2026 Source: | Price Decreased | $875,000 -2.67% $411/sqft |
09/21/2026 Source: | Price Increased | $899,000 +2.74% $422/sqft |
09/10/2026 Source: | Listed for Sale | $875,000 -5.41% $411/sqft |
09/10/2026 Source: | Price Increased | $925,000 +42.33% $434/sqft |
06/23/2021 Source: | Sold | $649,900 +18.19% $305/sqft |

Show more
Nearby Homes


Find Homes by Property Features in Dallas, TX
Nearby New Homes For Sale

Based on information from the North Texas Real Estate Information Systems, Inc., through Nov 04, 2026, 07:45AM. Information is provided exclusively for consumers’ personal, non-commercial use. It may not be used for any purpose other than to identify prospective properties consumers may be interested in purchasing. Data is deemed reliable but is not guaranteed accurate. This website may not include listings or property addresses of sellers who have directed their listing brokers to withhold their listing or their property address from display on the Internet. ©2026 North Texas Real Estate Information Systems, Inc. All Rights Reserved.
 Advertising Broker: Michelle Brecker | Pathway To Home Realty
