- Overview
- Description
- Property Details
- Location
- Facts & Features
- Getting Around
- Nearby Homes

Street View
Listed by: Nicholas Maclure | Century 21 Farm & Forest (802) 334-1200
$650,000
Monthly Est:$3,235
 2 Beds
 1 Bath
 1,575sqft
1027 South Barton Rd, Barton, VT 05822
$650,000
$3,235/moEst:
Get Pre-Approved
Single Family Residence
Built in 2025
$-- HOA
24,829 sqft lot
$413/sq.ft
Description
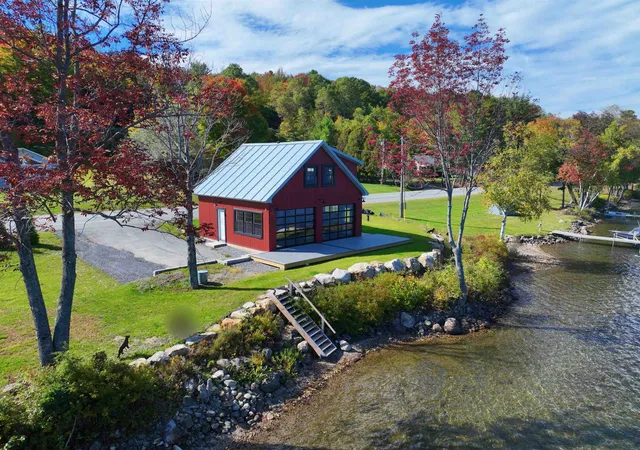
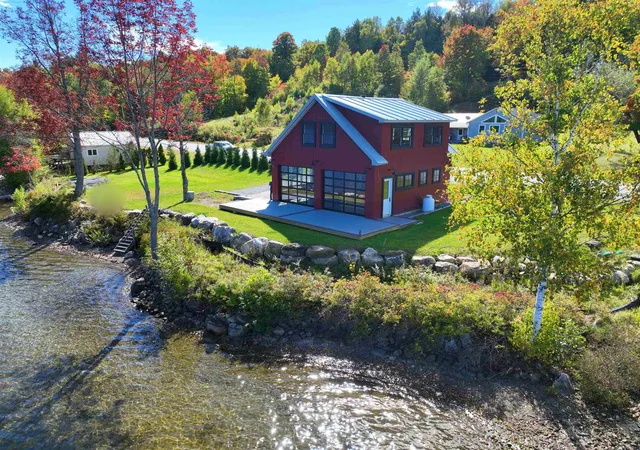
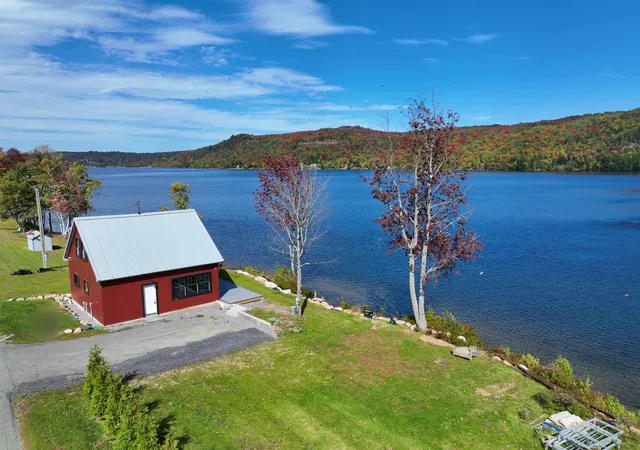
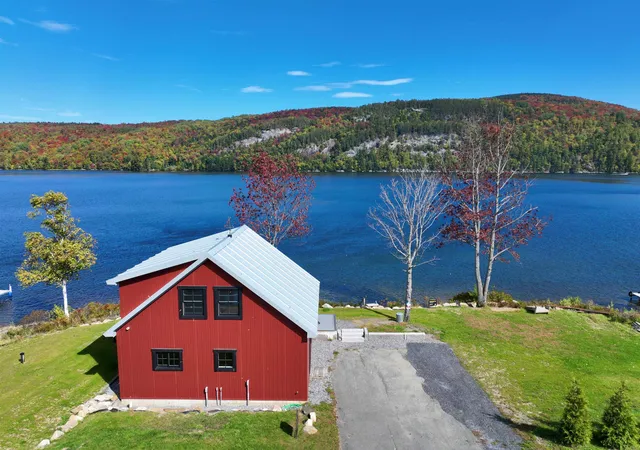
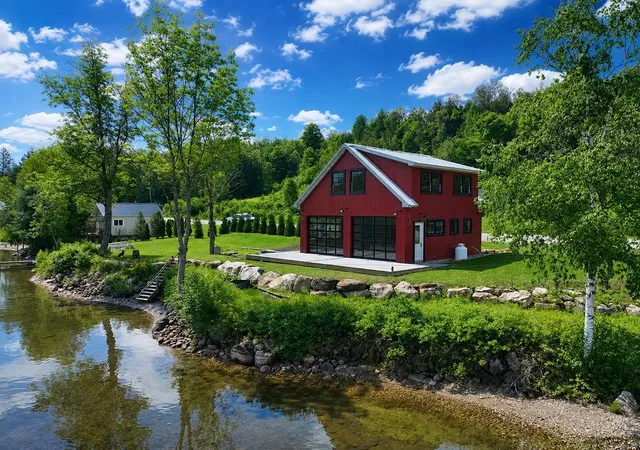
Welcome to a truly distinctive post & beam waterfront retreat on the shores of Crystal Lake. This remarkable property offers approximately 200 feet of frontage on one of Vermont's clearest and most sought-after lakes. Crystal Lake encompasses roughly 618 acres with depths approaching 100 feet and is renowned for its exceptional water quality, boating, fishing, swimming, and stunning natural beauty.
Designed to maximize efficiency, views, and indoor-outdoor living, the structure features insulated metal panel walls and ceilings providing approximately R-40 walls and R-48 ceilings. The main level offers radiant heated polished concrete floors, soaring 12-foot ceilings, exposed post & beam construction, and an open-concept layout centered around a custom kitchen with granite countertops, oversized Thor gas range, refrigerator, dishwasher, and luxury finishes throughout.
Two oversized glass overhead doors create a seamless connection between the interior and the waterfront setting, capturing commanding views of Crystal Lake and the dramatic ledges across the water. The bathroom features a large custom tile shower. The spacious second floor is currently configured as one large open room with spectacular lake views. However, the previous cottage was a 2 bedroom so at the asking price, the seller is willing to install a few walls and 2 doors to make it 2 formal bedrooms if desired. Outside, enjoy a new 42' x 12' composite deck overlooking the lake leading to a level lakeside yard, easy access from South Barton Road, and a 30-foot dock included in the sale. A truly unique waterfront offering combining modern construction, exceptional energy efficiency, stunning craftsmanship, and one of Vermont's premier lakefront settings. Some photos have been AI enhanced and/or virtually staged to illustrate the property's potential when furnished and fully completed.
- Houzeo last checked: 12 hours ago
- Listing updated: October 9, 2026 at 6:51 pm
- Source: NEREN/Prime MLS-NH | MLS#: 5095396

Property Details
Status
Active
Type
Single Family Residence
No. of Stories
-
County
City
Neighborhood
--
Year Built
2025
HOA Fees
-
Finished Area
1,575 sqft
Lot Size
24,829 sqft lot
Basement Area
- sqft
MLS Name
NEREN/Prime MLS
MLS Number
5095396
MLS Status
(10) Active - Active
Days on Market
138

Continue Your Journey in App
Find your dream home, receive real-time updates, and many more!
Continue Your Journey in App
Find your dream home, receive real-time updates, and many more!
Location
Facts & Features
Rooms
Bedrooms & bathrooms
Bedrooms: 2
Bathroom: 1
Interior
Flooring
Concrete, Wood
Interior Features
Kitchen/dining, Kitchen/living, 1st Floor Laundry
Sewer
Conventional Leach Field, Existing Leach Field, Septic Tank
Appliances
Dishwasher, Gas Range, Refrigerator
Exterior Features
Dock, Deck
Heating
Radiant Electric
Cooling
None
Construction
Year Built
Year Built: 2025
Home type
Single Family Residence
Foundation Details
Concrete
Construction Materials
Post And Beam
Property Condition
Existing
Architectural Style
Post And Beam
Roof
Standing Seam
Utilities & Energy
Utilities
Cable At Site, Cable Available
Water Source
Drilled Well
Basement
Slab
Electric
Circuit Breakers
Parking Features
Driveway, On Site
Other Features
Lot Features
Views
Price History
| Date | Event | Price |
|---|---|---|
08/21/2026 Source: | Listed for Sale | $650,000 $413/sqft |

Nearby Homes


Find Homes by Property Features in Barton, VT


Based on information from PrimeMLS Inc. through Nov 02, 2026, 02:16PM. This display of listings may or may not be the entire Compilation from the PrimeMLS database, and PrimeMLS does not guarantee the accuracy of such information. The listing broker's offer of compensation is made only to other real estate licensees who are participant members of PrimeMLS. This information is deemed reliable, but not guaranteed. The data relating to real estate displayed on this display comes in part from the IDX Program of PrimeMLS. The information being provided is for consumers' personal, non- commercial use and may not be used for any purpose other than to identify prospective properties consumers may be interested in purchasing. Data last updated Nov 02, 2026, 02:16PM. © 2026 PrimeMLS, Inc. All Rights Reserved.
 Advertising Broker: Derek Greene | The Greene Realty Group
