- Overview
- Description
- Property Details
- Location
- Facts & Features
- Getting Around
- Nearby Homes


Street View
Listed by: Michelle McManus | Big Bear Real Estate (802) 744-6844
$295,000
Monthly Est:$1,468
 4 Beds
 2 Baths
 1,995sqft
201 High St, Barton, VT 05822
$295,000
$1,468/moEst:
Get Pre-Approved
Single Family Residence
Built in 1860
$-- HOA
13,068 sqft lot
$148/sq.ft
Description
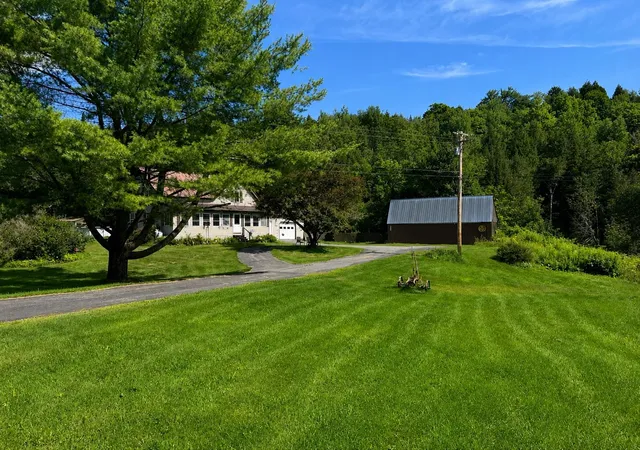
Beautifully renovated from top to bottom, this Barton home is truly move-in ready, with nearly everything throughout the home brand-new. Enter through the spacious 3-season porch, perfect for relaxing or kicking off your shoes before stepping into the bright, open-concept kitchen, dining & living area. The kitchen is a showstopper with a large center island featuring decorative lighting around the lower portion, creating a warm & inviting atmosphere. Just off the kitchen is a convenient 3/4 bath. A 1st-floor bedroom is located just off the living room, offering flexibility for guests, office space or single-level living. Upstairs you'll find the spacious primary bedroom with access to an oversized closet area & 3/4 bath. The closet is large enough to also provide office, dressing or flex space. Two additional bedrooms complete the 2nd floor. Outside, enjoy a beautiful fenced-in backyard with room for pets, gardening, entertaining or relaxing. The backyard can also be accessed from the basement, making it convenient for outdoor projects & equipment. To top it all off, the attached 3-level garage/barn provides exceptional additional space. The lower level is ideal for tools, lawn equipment & storage, while the upper level, currently used for storage, offers plenty of potential for a workshop, hobby area or future use. Best of all, this home is being sold fully furnished, making it even easier to move right in & enjoy.
- Houzeo last checked: 7 hours ago
- Listing updated: September 28, 2026 at 3:30 pm
- Source: NEREN/Prime MLS-NH | MLS#: 5111755

Property Details
Status
Active
Type
Single Family Residence
No. of Stories
-
County
City
Neighborhood
--
Year Built
1860
HOA Fees
-
Finished Area
1,995 sqft
Lot Size
13,068 sqft lot
Basement Area
- sqft
MLS Name
NEREN/Prime MLS
MLS Number
5111755
MLS Status
(10) Active - Active
Days on Market
11

Continue Your Journey in App
Find your dream home, receive real-time updates, and many more!
Download App
Continue Your Journey in App
Find your dream home, receive real-time updates, and many more!
Location
Facts & Features
Rooms
Bedrooms & bathrooms
Bedrooms: 4
Bathrooms: 2
Interior
Sewer
Public
Interior Features
Blinds, Kitchen/dining, Kitchen/living, Living/dining, Walk In Closet(s)
Appliances
Dishwasher, Dryer, Range Hood, Microwave, Gas Range, Refrigerator, Washer, Electric Water Heater
Exterior Features
Dog Fence, Full Fence, Porch, Tinted Window(s)
Flooring
Hardwood, Laminate, Wood
Cooling
None
Heating
Oil, Wood, Forced Air, Wood Stove, Wood Boiler
Construction
Year Built
Year Built: 1860
Home type
Single Family Residence
Property Condition
Updated/remodeled
Foundation Details
Concrete, Stone
Architectural Style
Cape
Roof
Metal
Construction Materials
Wood Frame
Utilities & Energy
Water Source
Public
Utilities
Cable At Site, Propane
Basement
Full, Unfinished, Walk Out Access
Parking Features
Parking Spaces 3, Barn, Attached
Electric
100 Amp Service
Other Features
Lot Features
Level, In Town, Near Country Club, Neighborhood
Price History
| Date | Event | Price |
|---|---|---|
09/28/2026 Source: | Listed for Sale | $295,000 +391.67% $148/sqft |
10/27/2023 Source: | Sold | $60,000 $30/sqft |

Nearby Homes




Find Homes by Property Features in Barton, VT


Based on information from PrimeMLS Inc. through Oct 09, 2026, 02:32PM. This display of listings may or may not be the entire Compilation from the PrimeMLS database, and PrimeMLS does not guarantee the accuracy of such information. The listing broker's offer of compensation is made only to other real estate licensees who are participant members of PrimeMLS. This information is deemed reliable, but not guaranteed. The data relating to real estate displayed on this display comes in part from the IDX Program of PrimeMLS. The information being provided is for consumers' personal, non- commercial use and may not be used for any purpose other than to identify prospective properties consumers may be interested in purchasing. Data last updated Oct 09, 2026, 02:32PM. © 2026 PrimeMLS, Inc. All Rights Reserved.
 Advertising Broker: Derek Greene | The Greene Realty Group