- Overview
- Description
- Property Details
- Location
- Facts & Features
- Getting Around
- Nearby Homes


Street View
Listed by: Brandon Malshuk | Big Bear Real Estate (802) 744-6844
$150,000
Monthly Est:$747
 3 Beds
 1 Bath
1 full bath
 1,452sqft
452 Westside Ln, Barton, VT 05822
$150,000
$747/moEst:
Get Pre-Approved
Single Family Residence
Built in 1987
$-- HOA
11.6 acres lot
$103/sq.ft
Description
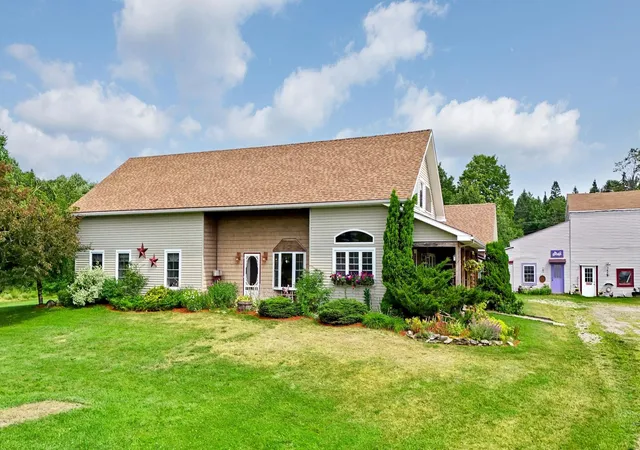
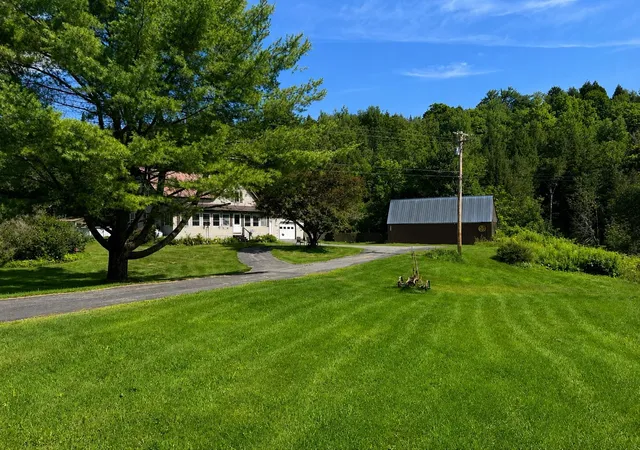
A Rare Opportunity Near Lake Willoughby! Bring your vision and explore the possibilities with this cape style home set on a private, secluded parcel in the beautiful town of Westmore, just about a mile from North Beach at Lake Willoughby. Offering a desirable mix of open and wooded land, this property provides room for gardening, animals, outdoor recreation, or simply enjoying the peace and privacy of Vermont living. The home features 3 bedrooms, 1 full bath, and an attached 2 car garage. Additional highlights include a unique, ballroom-style structure once used for family gatherings, offering an opportunity for future creative use, along with a screened-in picnic area perfect for summer barbecues and outdoor entertaining. The house has substantial foundation issues that will require further evaluation. Buyers should be prepared to assess the extent of the repairs and determine whether rehabilitation or removal of the existing structure is the best path forward. Existing utilities offer a starting point for bringing your vision to life. With its desirable location near the shores of Lake Willoughby, this property presents an opportunity for those seeking a summer getaway, a year-round residence, or a potential investment property. Whether you envision restoring the existing home or starting fresh, the combination of land, privacy, and proximity to one of Vermont’s most beautiful lakes makes this a property worth exploring.
- Houzeo last checked: 12 hours ago
- Listing updated: October 27, 2026 at 1:59 pm
- Source: NEREN/Prime MLS-NH | MLS#: 5115433

Property Details
Status
Active
Type
Single Family Residence
No. of Stories
-
County
City
Neighborhood
--
Year Built
1987
HOA Fees
-
Finished Area
1,452 sqft
Lot Size
11.6 acres lot
Basement Area
- sqft
MLS Name
NEREN/Prime MLS
MLS Number
5115433
MLS Status
(10) Active - Active
Days on Market
10

Continue Your Journey in App
Find your dream home, receive real-time updates, and many more!
Continue Your Journey in App
Find your dream home, receive real-time updates, and many more!
Location
Facts & Features
Rooms
Bedrooms & bathrooms
Bedrooms: 3
Bathroom: 1
Interior
Cooling
None
Sewer
1000 Gallon, Concrete
Heating
Propane, Wood
Construction
Year Built
Year Built: 1987
Home type
Single Family Residence
Foundation Details
Concrete
Roof
Metal
Architectural Style
Cape, Rehab Needed
Construction Materials
Wood Frame, Vinyl Siding
Property Condition
Existing
Utilities & Energy
Water Source
Drilled Well, Private
Utilities
Propane
Basement
Concrete, Full, Interior Stairs, Unfinished
Electric
100 Amp Service
Other Features
Lot Features
Agricultural, Country Setting, Horse/animal Farm, Level, Open Lot, Secluded, Wooded
Price History
| Date | Event | Price |
|---|---|---|
10/27/2026 Source: | Listed for Sale | $150,000 $103/sqft |

Nearby Homes

Find Homes by Property Features in Barton, VT


Based on information from PrimeMLS Inc. through Nov 02, 2026, 02:16PM. This display of listings may or may not be the entire Compilation from the PrimeMLS database, and PrimeMLS does not guarantee the accuracy of such information. The listing broker's offer of compensation is made only to other real estate licensees who are participant members of PrimeMLS. This information is deemed reliable, but not guaranteed. The data relating to real estate displayed on this display comes in part from the IDX Program of PrimeMLS. The information being provided is for consumers' personal, non- commercial use and may not be used for any purpose other than to identify prospective properties consumers may be interested in purchasing. Data last updated Nov 02, 2026, 02:16PM. © 2026 PrimeMLS, Inc. All Rights Reserved.
 Advertising Broker: Derek Greene | The Greene Realty Group
