- Overview
- Description
- Property Details
- Location
- HOA Management
- Facts & Features
- Getting Around
- Nearby Homes



$485,000
Monthly Est:$2,414
 4 Beds
 2 Baths
2 full baths
 1,852sqft
10274 Oasis Palm Dr, Tampa, FL 33615
$485,000
$2,414/moEst:
Get Pre-Approved
Single Family Residence
Built in 1997
$52.92/mo HOA
5,750 sqft lot
$262/sq.ft
Description
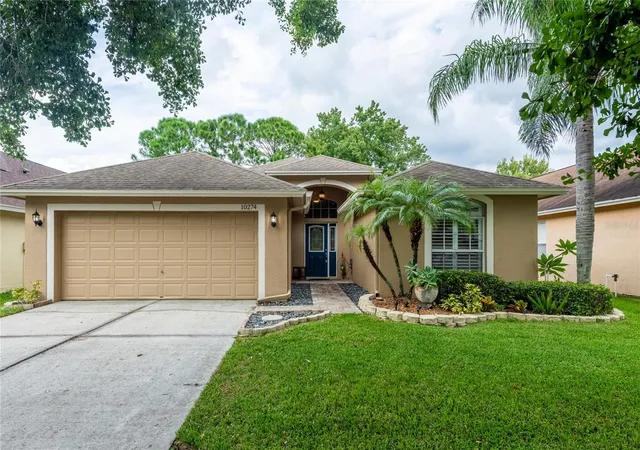
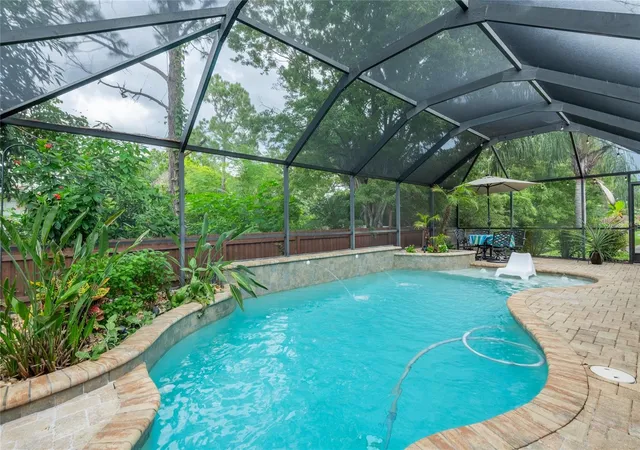
NEW ROOF JUST INSTALLED! Move-in ready 4-bedroom, 2-bath pool home in desirable West Bay featuring a saltwater, solar-heated pool, 2024 AC, and numerous recent updates!
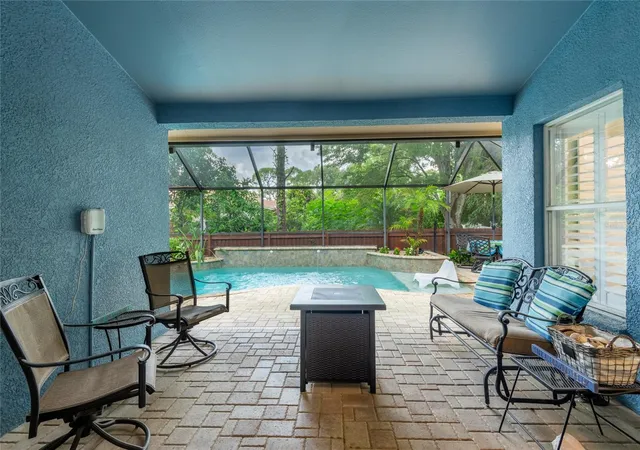
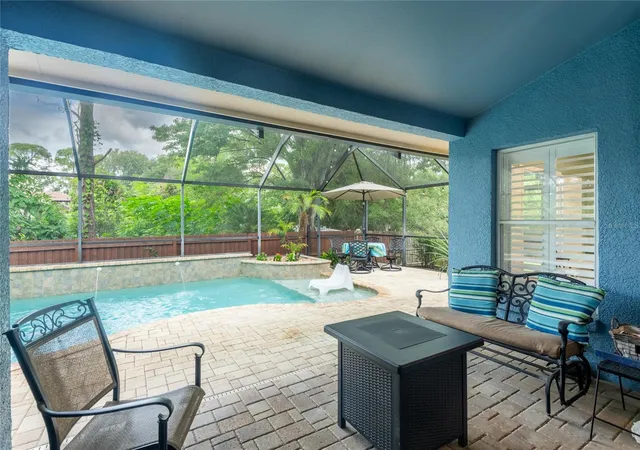
Step outside and enjoy your own private Florida oasis. The sparkling saltwater pool is solar heated and surrounded by a spacious screened area that's perfect for relaxing, entertaining, and enjoying time with family and friends. The wind-resistant pool screen was added in 2025.
Inside, the open floor plan offers comfortable living spaces and plantation shutters throughout. The home has been exceptionally well maintained and features a brand-new roof, AC replaced in 2024, water heater replaced in 2020, and exterior re-stucco and paint completed in 2024.
Additional upgrades include an in-wall pest control system with transferable termite warranty and a whole-home water conditioner and purifier.
You'll also love the convenient West Bay location, with easy access to the Upper Tampa Bay Trail, Downtown Tampa, shopping, dining, entertainment, and major roadways.
The community offers a playground and dedicated dog park, while the HOA is only $635 per year. The seller's current flood insurance premium is approximately $994 annually.
With a brand-new roof, newer AC, saltwater/solar-heated pool, updated exterior, 2-car garage, and an excellent Tampa location, this home offers a lot of value for the price.
Come see it for yourself—you may have just found the Florida pool home you've been waiting for!
- Houzeo last checked: 2 hours ago
- Listing updated: October 5, 2026 at 3:51 pm
- Listing Provided by: Cynthia Kladakis (813) 415-7277 | KELLER WILLIAMS TAMPA PROPERTIES (813) 264-7754
- Source: Stellar MLS-FL | MLS#: TB8546747

Property Details
Status
Active
Type
Single Family Residence
No. of Stories
1
County
City
Neighborhood
--
Year Built
1997
HOA Fees
$52.92/mo
Finished Area
1,852 sqft
Lot Size
5,750 sqft lot
Basement Area
- sqft
MLS Name
Stellar MLS
MLS Number
TB8546747
MLS Status
Active
Days on Market
28
Cumulative Days on Market
26

Continue Your Journey in App
Find your dream home, receive real-time updates, and many more!
Download App
Continue Your Journey in App
Find your dream home, receive real-time updates, and many more!
Location
HOA Management
Vanguard
HOA Fees
$635/ Annually
Disclaimer: Amenities are based on third-party information and may vary; buyers must independently verify all amenities, as information is deemed reliable but not guaranteed.
Facts & Features
Rooms
Bedrooms & bathrooms
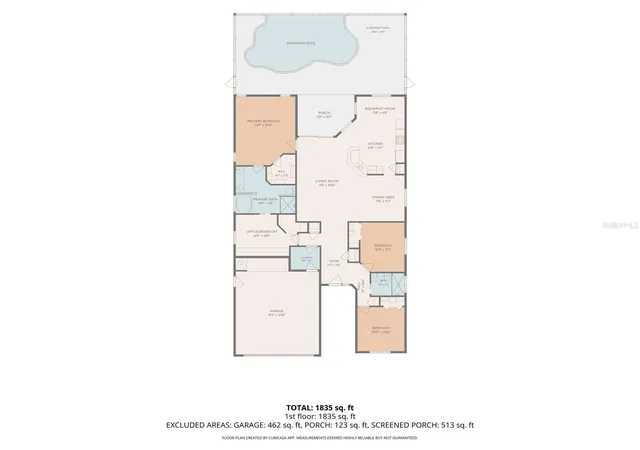
Bedrooms: 4
Bathrooms: 2
Kitchen
Level: First
Area: 234.00 Square Feet
Dimensions: 13x18
Living Room
Level: First
Area: 260.00 Square Feet
Dimensions: 13x20
Primary Bedroom
Level: First
Area: 200.96 Square Feet
Dimensions: 12.8x15.7
Dining Room
Level: First
Area: 132.00 Square Feet
Dimensions: 11x12
Bedroom 2
Level: First
Area: 120.00 Square Feet
Dimensions: 10x12
Bedroom 3
Level: First
Area: 110.00 Square Feet
Dimensions: 10x11
Office
Level: First
Area: 120.00 Square Feet
Dimensions: 10x12
Interior
Cooling
Central Air
Appliances
Dishwasher, Disposal, Electric Water Heater, Microwave, Range, Refrigerator
Exterior Features
Rain Gutters
Window Features
Shutters
Heating
Central
Flooring
Carpet, Ceramic Tile, Laminate
Sewer
Public Sewer
Interior Features
Ceiling Fans(s), Eat In Kitchen, Open Floorplan, Pest Guard System, Walk In Closet(s)
Construction
Year Built
Year Built: 1997
Home type
Single Family Residence
Roof
Shingle
Foundation Details
Slab
Construction Materials
Block, Stucco
Utilities & Energy
Utilities
Electricity Connected
Laundry Features
Laundry Room
Water Source
Public
Pool Features
In Ground, Salt Water, Screen Enclosure, Solar Heat
Other Features
Subdivision Name
West Bay Phase Iii
Community Features
Deed Restrictions, Dog Park, Park, Playground
Price History
| Date | Event | Price |
|---|---|---|
09/09/2026 Source: | Listed for Sale | $485,000 +708.33% $262/sqft |
12/07/2011 Source: | Off Market | $60,000 $32/sqft |


Nearby Homes
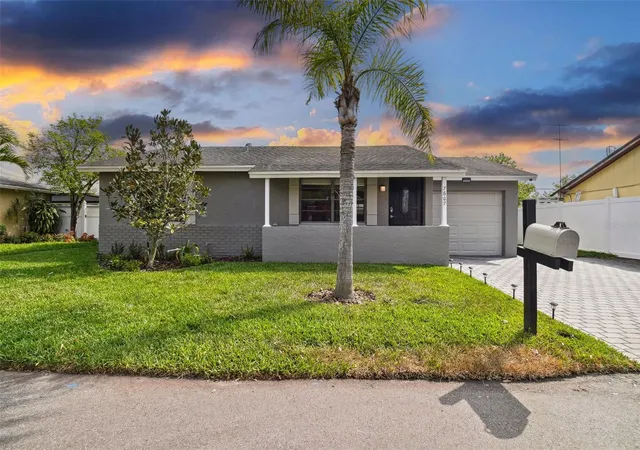
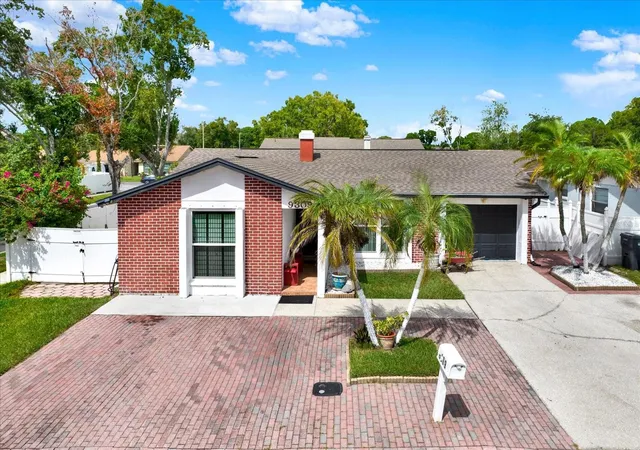
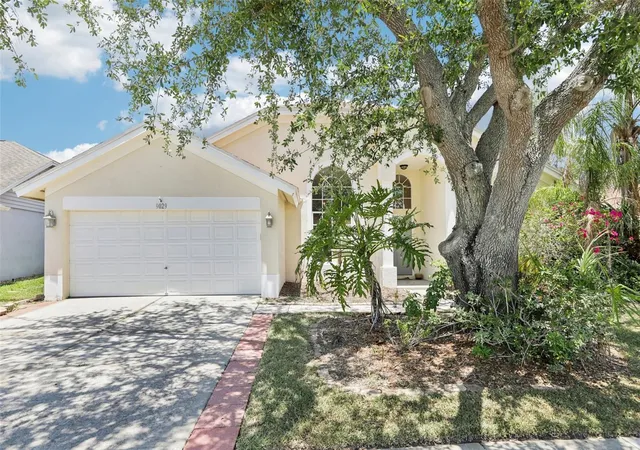
Find Homes by Property Features in Tampa, FL
Nearby New Homes For Sale

Based on information from Stellar MLS® through Oct 08, 2026, 11:00AM as submitted to and distributed by MLS GRID. All data is obtained from various sources and may not have been verified by the broker or MLS GRID. Supplied Open House Information is subject to change without notice. All information should be independently reviewed and verified for accuracy. Properties may or may not be listed by the office/agent presenting the information. IDX information is provided exclusively for consumers’ personal non-commercial use. It may not be used for any purpose other than to identify prospective properties consumers may be interested in purchasing. The data is deemed reliable but is not guaranteed by MLS GRID. The use of the MLS GRID Data may be subject to an end-user license agreement prescribed by the Member Participant’s applicable MLS, if any, and as amended from time to time. © 2026 Stellar MLS. All Rights Reserved.
 Advertising Broker: Fred McGill | Simple Showing, Inc