- Overview
- Description
- Property Details
- Location
- Facts & Features
- Getting Around
- Nearby Homes




$394,999
Monthly Est:$1,966
 3 Beds
 2 Baths
2 full baths
 1,130sqft
9309 Ashfield Ct, Tampa, FL 33615
$394,999
$1,966/moEst:
Get Pre-Approved
Single Family Residence
Built in 1984
$-- HOA
5,022 sqft lot
$350/sq.ft
Description
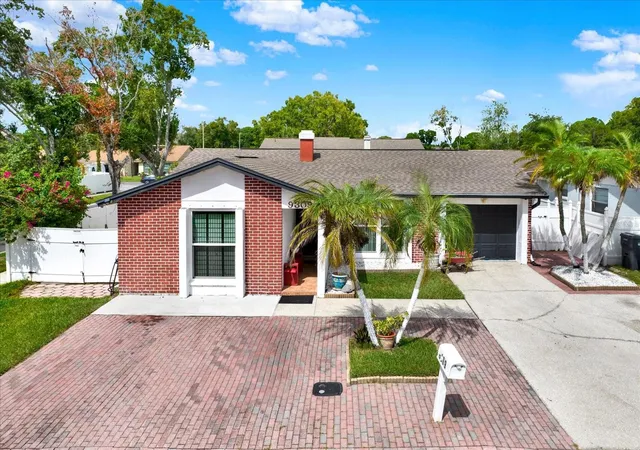
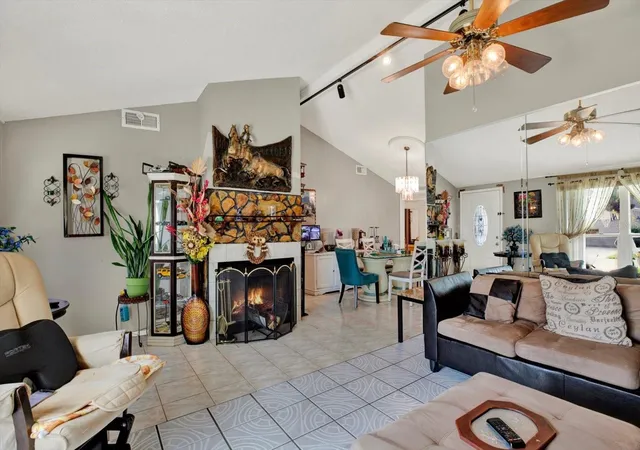
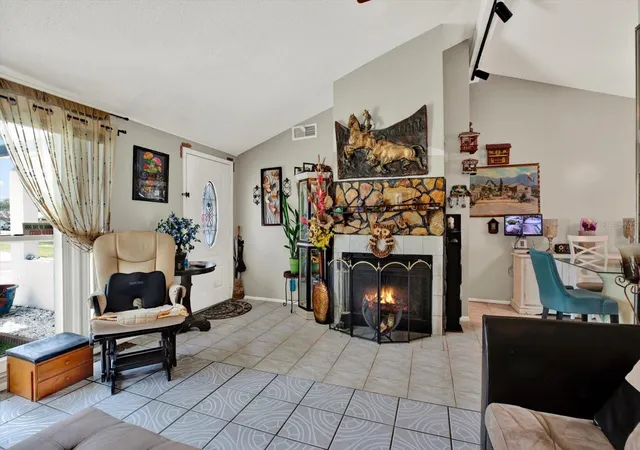
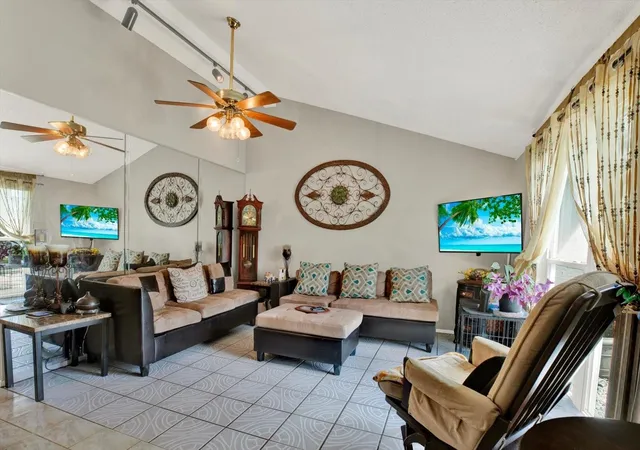
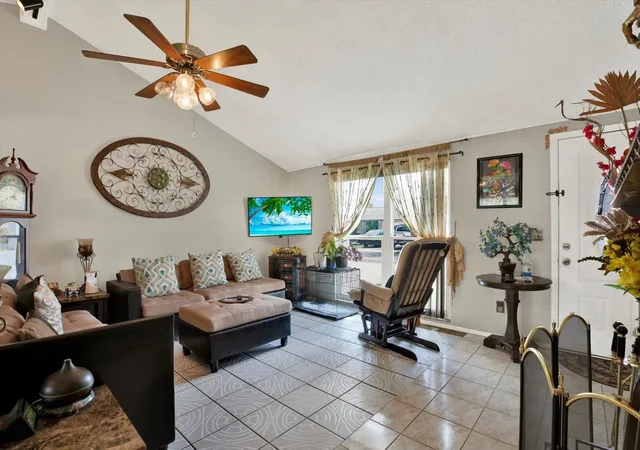
Brick front, a paver driveway and mature palms set the tone at this 4 bedroom, 3 bath pool home in Town 'N' Country, and it comes with an ADU. The attached accessory dwelling unit has its own kitchenette, bedroom and full bath, so it works for guests, extended stays, a home office or rental income where permitted. In the main home, vaulted ceilings, tile floors and a wood burning fireplace anchor an open living and dining area. The kitchen has white shaker cabinets, stainless appliances and a breakfast bar. The primary bedroom opens straight to the screened lanai. Out back, the screened enclosure covers a tiled pool and more than 480 sq ft of screened porch, with room for dining and lounging. You also get a dedicated laundry room, a side patio of about 57 feet, a storage shed and full vinyl privacy fencing. The location gives you quick access to the Veterans Expressway, Tampa International Airport and Westshore. Schedule your private showing today.
- Houzeo last checked: 12 hours ago
- Listing updated: October 5, 2026 at 5:02 am
- Listing Provided by: Josh Wright (757) 620-6432 , Danny Bazile | LPT REALTY, LLC (877) 366-2213
- Source: Stellar MLS-FL | MLS#: TB8554922

Property Details
Status
Active
Type
Single Family Residence
No. of Stories
-
County
City
Neighborhood
--
Year Built
1984
HOA Fees
-
Finished Area
1,130 sqft
Lot Size
5,022 sqft lot
Basement Area
- sqft
MLS Name
Stellar MLS
MLS Number
TB8554922
MLS Status
Active
Days on Market
1

Continue Your Journey in App
Find your dream home, receive real-time updates, and many more!
Download App
Continue Your Journey in App
Find your dream home, receive real-time updates, and many more!
Location
Facts & Features
Rooms
Bedrooms & bathrooms
Bedrooms: 3
Bathrooms: 2
Primary Bedroom
Level: First
Area: 300.00 Square Feet
Dimensions: 15x20
Kitchen
Level: First
Area: 255.00 Square Feet
Dimensions: 15x17
Living Room
Level: First
Area: 750.00 Square Feet
Dimensions: 25x30
Interior
Appliances
Dishwasher, Disposal, Dryer, Electric Water Heater, Microwave, Range, Refrigerator, Washer
Heating
Electric
Flooring
Ceramic Tile, Parquet
Interior Features
Ceiling Fans(s)
Sewer
Public Sewer
Cooling
Central Air
Window Features
Blinds, Rods
Exterior Features
Other
Construction
Year Built
Year Built: 1984
Home type
Single Family Residence
Construction Materials
Block
Foundation Details
Slab
Roof
Shingle
Utilities & Energy
Water Source
Public
Parking Features
Garage Door Opener
Association Amenities
Park, Playground, Recreation Facilities
Pool Features
In Ground
Fireplace Features
Wood Burning
Security Features
Smoke Detector(s)
Laundry Features
Inside
Utilities
Cable Available, Sprinkler Meter
Other Features
Patio And Porch Features
Covered, Deck, Enclosed, Patio, Porch, Screened
Subdivision Name
Timberlane Unit 07b
Lot Features
Cul De Sac
Vegetation
Trees/landscaped
Community Features
Park, Playground
Price History
| Date | Event | Price |
|---|---|---|
10/05/2026 Source: | Listed for Sale | $394,999 +80.45% $350/sqft |
04/30/2021 Source: | Listing Removed | $218,900 +10.06% $194/sqft |
04/30/2021 Source: | Price Increased | $198,900 +117.61% $176/sqft |
10/03/2014 Source: | Sold | $91,400 +0.11% $81/sqft |
10/03/2014 Source: | Price Increased | $91,299 +5642.08% $81/sqft |

Show more
Nearby Homes
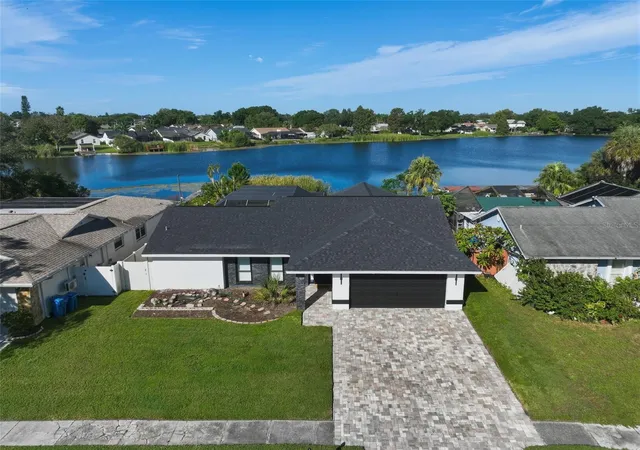
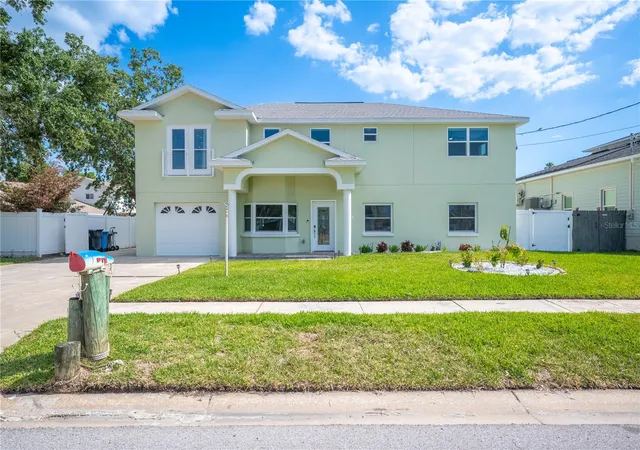
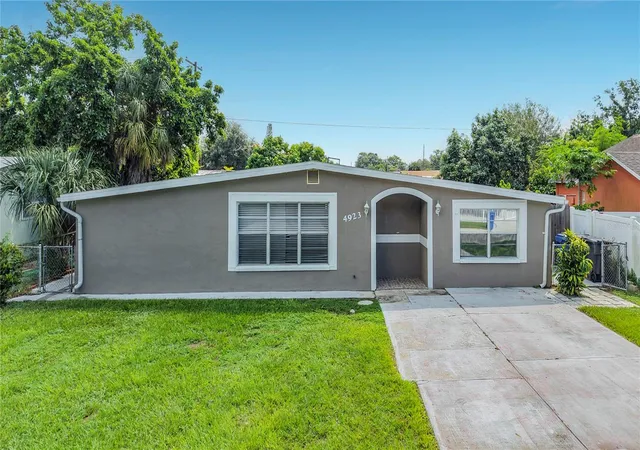
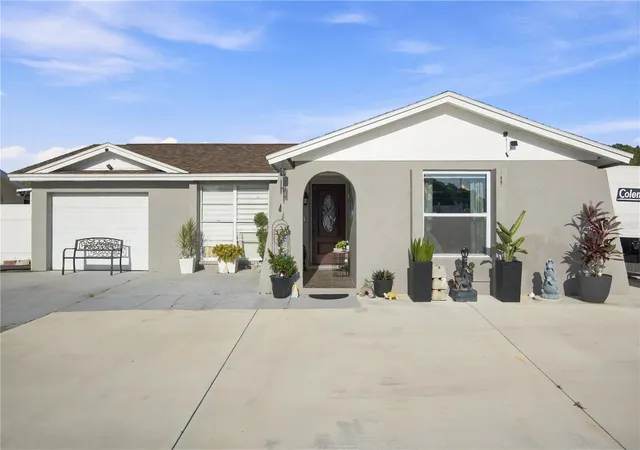
Find Homes by Property Features in Tampa, FL
Nearby New Homes For Sale

Based on information from Stellar MLS® through Oct 02, 2026, 09:00AM as submitted to and distributed by MLS GRID. All data is obtained from various sources and may not have been verified by the broker or MLS GRID. Supplied Open House Information is subject to change without notice. All information should be independently reviewed and verified for accuracy. Properties may or may not be listed by the office/agent presenting the information. IDX information is provided exclusively for consumers’ personal non-commercial use. It may not be used for any purpose other than to identify prospective properties consumers may be interested in purchasing. The data is deemed reliable but is not guaranteed by MLS GRID. The use of the MLS GRID Data may be subject to an end-user license agreement prescribed by the Member Participant’s applicable MLS, if any, and as amended from time to time. © 2026 Stellar MLS. All Rights Reserved.
 Advertising Broker: Fred McGill | Simple Showing, Inc