- Overview
- Description
- Property Details
- Location
- HOA Management
- Facts & Features
- Getting Around
- Nearby Homes

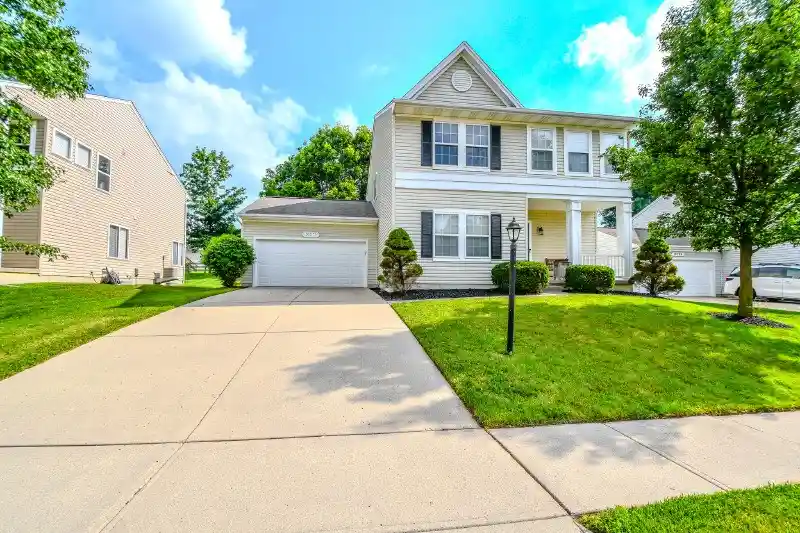


$364,900
Monthly Est:$1,816
 5 Beds
 4 Baths
2 full baths + 2 half baths
 2,218sqft
10278 Peacock Ln, Miamisburg, OH 45342
$364,900
$1,816/moEst:
Get Pre-Approved
Single Family Residence
Built in 2004
$47.5/mo HOA
8,198 sqft lot
$165/sq.ft
Description
This one checks all the boxes! This beautifully maintained home is just minutes away from restaurants, shopping and entertainment available at Austin Landing. Less than 30 minutes to Wright-Patt Air Force Base, Top Golf, Ikea, and more. The deluxe kitchen features Espresso cabinets, quartz countertops, granite composite sink, black stainless steel appliances with an oversized island with an open layout that flows seamlessly into the cozy family room. A stunning wall of windows fills the family room with natural light, creating the perfect gathering space. The primary suite is conveniently located on the first floor and offers a walk-in closet and double-sink vanity. There is also a remodeled half-bath. From the kitchen, you can enter the spacious fenced in backyard area. In addition to a lovely deck, there is a concrete patio making space for entertaining a breeze.
Upstairs, you'll find four additional generously sized bedrooms, a second great room ideal for a playroom, media room, or homework space, and the convenience of a large, second-floor laundry room along with another full-bath.
The semi-finished basement adds even more versatile living space, complete with a convenient kitchenette and half bath, making it ideal for entertaining, hosting guests, or creating a recreation area.
The oversized 2-car garage includes a 4-foot extension, providing abundant storage space. This spacious, meticulously cared-for home truly offers the perfect combination of comfort, functionality, and style.
Affordable HOA covers community pool, playground, basketball courts, ponds and walking trails.
- Houzeo last checked: 3 minutes ago
- Listing updated: October 12, 2026 at 3:07 pm
- Listing Provided by: Tammy Zell (937) 469-6890 | Keller Williams Advisors Rlty (937) 848-6255
- Source: Dayton Realtors MLS-OH | MLS#: 963655

Property Details
Status
Active
Type
Single Family Residence
No. of Stories
2
County
City
Neighborhood
--
Year Built
2004
HOA Fees
$47.5/mo
Finished Area
2,218 sqft
Lot Size
8,198 sqft lot
Basement Area
- sqft
MLS Name
Dayton Realtors MLS
MLS Number
963655
MLS Status
Active
Days on Market
114

Continue Your Journey in App
Find your dream home, receive real-time updates, and many more!
Continue Your Journey in App
Find your dream home, receive real-time updates, and many more!
Location
HOA Management
Eclipse
HOA Fees
$570/ Annually
Amenities
 Amenities and services may be covered by one or multiple associations and service providers.
 Park Playground
 Bike Trails
 Pools
AssociationManagement
Disclaimer: Amenities are based on third-party information and may vary; buyers must independently verify all amenities, as information is deemed reliable but not guaranteed.
Facts & Features
Rooms
Bedrooms & bathrooms
Bedrooms: 5
Bathrooms: 4
Bedroom
Level: Second
Area: 143.00 Square Feet
Dimensions: 13 x 11
Bedroom
Level: Second
Area: 120.00 Square Feet
Dimensions: 12 x 10
Bedroom
Level: Second
Area: 143.00 Square Feet
Dimensions: 13 x 11
GreatRoom
Level: Second
Area: 240.00 Square Feet
Dimensions: 16 x 15
Bedroom
Level: Second
Area: 132.00 Square Feet
Dimensions: 12 x 11
Laundry
Level: Second
Area: 90.00 Square Feet
Dimensions: 15 x 6
PrimaryBedroom
Level: Main
Area: 196.00 Square Feet
Dimensions: 14 x 14
Kitchen
Level: Main
Area: 208.00 Square Feet
Dimensions: 16 x 13
FamilyRoom
Level: Main
Area: 225.00 Square Feet
Dimensions: 15 x 15
DiningRoom
Level: Main
Area: 168.00 Square Feet
Dimensions: 14 x 12
Interior
Window Features
Insulated Windows, Vinyl
Exterior Features
Deck, Fence, Patio
Heating
Forced Air, Natural Gas
Cooling
Central Air
Appliances
Dishwasher, Microwave, Range, Refrigerator, Gas Water Heater
Interior Features
Ceiling Fans, Cathedral Ceilings, Kitchen Island, Kitchen Family Room Combo, Quartz Counters, Remodeled, Solid Surface Counters, Walk In Closets
Construction
Year Built
Year Built: 2004
Home type
Single Family Residence
Construction Materials
Vinyl Siding
Utilities & Energy
Association Amenities
Trails
Basement
Full, Partially Finished
Parking Features
Attached, Garage, Two Car Garage, Garage Door Opener, Storage
Other Features
Subdivision Name
Crains Runs Sec 10
Patio And Porch Features
Deck, Patio
Price History
| Date | Event | Price |
|---|---|---|
09/19/2026 Source: | Price Decreased | $364,900 -2.69% $165/sqft |
08/25/2026 Source: | Pending | $375,000 $169/sqft |
08/25/2026 Source: | Listed for Sale | $375,000 -2.57% $169/sqft |
08/04/2026 Source: | Price Decreased | $384,900 -1.05% $174/sqft |
07/08/2026 Source: | Listed for Sale | $389,000 +128.82% $175/sqft |

Show more
Nearby Homes

Find Homes by Property Features in Miamisburg, OH
Nearby New Homes For Sale

Based on information from Dayton Realtors® MLS through Oct 31, 2026, 04:00PM. Information is provided exclusively for consumers’ personal, non-commercial use, that it may not be used for any purpose other than to identify prospective properties consumers may be interested in purchasing. The data is deemed reliable but is not guaranteed accurate by the MLS. The MLS may, at its discretion, require use of other disclaimers as necessary to protect participants and/or the MLS from liability. This website may not include listings or property addresses of sellers who have directed their listing brokers to withhold their listing or their property address from display on the Internet. © 2026 Dayton Area Board of Realtors®, Inc. All rights reserved.
 Advertising Broker: Nicholas Huscroft | Chosen Realty
