- Overview
- Description
- Property Details
- Location
- Facts & Features
- Getting Around
- Nearby Homes

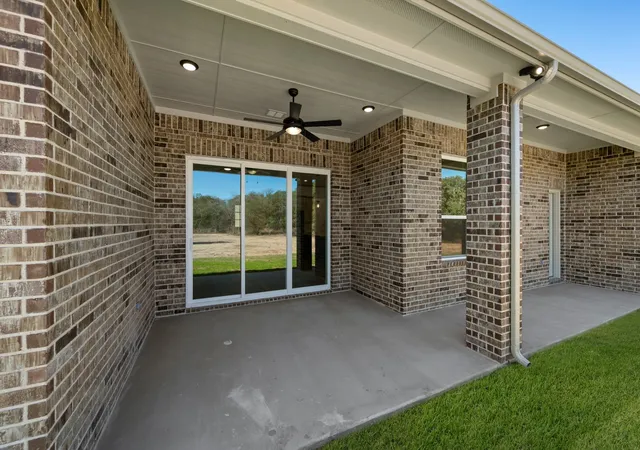


$569,900
Monthly Est:$2,837
 3 Beds
 3 Baths
2 full baths + 1 half bath
 2,552sqft
1028 Arbor Hills Ct, Poolville, TX 76487
$569,900
$2,837/moEst:
Get Pre-Approved
Single Family Residence
Built in 2026
$-- HOA
2 acres lot
$223/sq.ft
Description
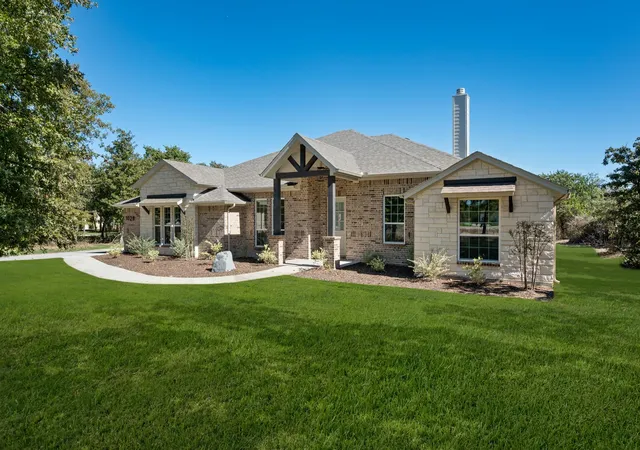
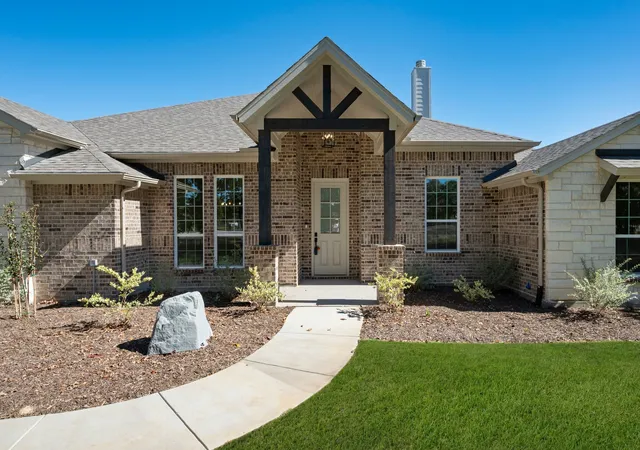
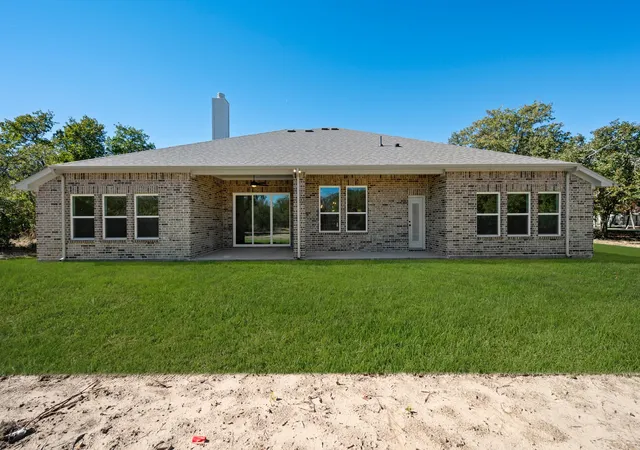
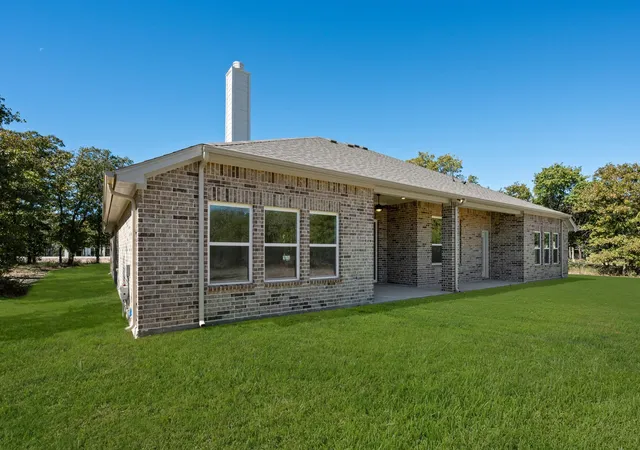
MLS# 21411559 - Built by Brookson Builders - Ready Now! ~ ASK ABOUT OUR BROOKSON BUCKS! Welcome to 1028 Arbor Hills Court, a thoughtfully designed single story home offering 2,552 square feet of well planned living space in Arbor Hills This flexible layout offers four bedrooms or three bedrooms with a private study, spacious game room, and an open concept living area built for everyday comfort and effortless entertaining. The kitchen anchors the home with a large center island, custom backsplash, gas cooktop, upgraded lighting, and abundant cabinetry. It flows seamlessly into the breakfast nook and expansive living room featuring a floor to ceiling painted brick fireplace with a wood wrapped mantel and vaulted ceiling with a wood wrapped beam for added architectural character. The primary suite is privately tucked away and offers a spa inspired bath, oversized closet, and a barn door with mirror detail. Secondary bedrooms are thoughtfully separated with a dedicated bath, while the game room creates the perfect flex space for movie nights, hobbies, or play. Additional highlights include a custom lighting package, wood look tile in main areas and hallway, upgraded carpet padding, recessed lighting in key rooms, and a three panel two toned sliding door that opens to the covered patio. Base cabinetry with floating wood wrapped shelves in the living room adds both style and storage. The exterior showcases a custom elevation with striking stone accents, delivering timeless curb appeal. Designed with both function and character in mind, this home blends elevated finishes with everyday livability in one of Arbor Hills’ most desirable settings.
- Houzeo last checked: 12 minutes ago
- Listing updated: November 6, 2026 at 10:11 am
- Listing Provided by: Ben Caballero | HomesUSA.com (888) 872-6006
- Source: NTREIS MLS-TX | MLS#: 21411559

Property Details
Status
Active
Type
Single Family Residence
No. of Stories
1
County
City
Neighborhood
--
Year Built
2026
HOA Fees
-
Finished Area
2,552 sqft
Lot Size
2 acres lot
Basement Area
- sqft
MLS Name
NTREIS MLS
MLS Number
21411559
MLS Status
Active
Cumulative Days on Market
23
Open House

Continue Your Journey in App
Find your dream home, receive real-time updates, and many more!
Continue Your Journey in App
Find your dream home, receive real-time updates, and many more!
Location
Facts & Features
Rooms
Bedrooms & bathrooms
Bedrooms: 3
Bathrooms: 3
LivingRoom
Level: First
Area: 357.00 Square Feet
Dimensions: 17 x 21
UtilityRoom
Level: First
Area: 54.00 Square Feet
Dimensions: 9 x 6
Bedroom
Level: First
Area: 154.00 Square Feet
Dimensions: 11 x 14
Bedroom
Level: First
Area: 132.00 Square Feet
Dimensions: 11 x 12
PrimaryBedroom
Level: First
Area: 240.00 Square Feet
Dimensions: 15 x 16
DiningRoom
Level: First
Area: 132.00 Square Feet
Dimensions: 11 x 12
Kitchen
Level: First
Area: 165.00 Square Feet
Dimensions: 11 x 15
Bedroom
Level: First
Area: 121.00 Square Feet
Dimensions: 11 x 11
GameRoom
Level: First
Area: 224.00 Square Feet
Dimensions: 16 x 14
BreakfastRoomNook
Level: First
Area: 110.00 Square Feet
Dimensions: 11 x 10
Interior
Appliances
Dishwasher, Electric Oven, Gas Cooktop, Disposal, Microwave
Sewer
Aerobic Septic
Cooling
Ceiling Fans, Electric
Flooring
Carpet, Ceramic Tile, Tile
Interior Features
Decorative Designer Lighting Fixtures, Eat In Kitchen, Granite Counters, Kitchen Island, Open Floorplan, Pantry, Walk In Closets, Wired For Sound
Heating
Heat Pump
Construction
Year Built
Year Built: 2026
Home type
Single Family Residence
Construction Materials
Brick, Rock, Stone
Roof
Composition
Property Condition
New Construction
Architectural Style
Ranch, Detached
Foundation Details
Slab
Utilities & Energy
Pool Features
None
Security Features
Security System
Laundry Features
Washer Hookup, Electric Dryer Hookup, Laundry In Utility Room
Utilities
Septic Available, Water Available
Water Source
Private
Parking Features
Door Multi, Driveway, Garage, Garage Door Opener, Garage Faces Side
Fireplace Features
Family Room
Other Features
Patio And Porch Features
Covered
Subdivision Name
Arbor Hills
Lot Features
Subdivision
Price History
| Date | Event | Price |
|---|---|---|
10/14/2026 Source: | Listed for Sale | $569,900 $223/sqft |

Nearby Homes
Find Homes by Property Features in Poolville, TX
Nearby New Homes For Sale

Based on information from the North Texas Real Estate Information Systems, Inc., through Nov 06, 2026, 07:00PM. Information is provided exclusively for consumers’ personal, non-commercial use. It may not be used for any purpose other than to identify prospective properties consumers may be interested in purchasing. Data is deemed reliable but is not guaranteed accurate. This website may not include listings or property addresses of sellers who have directed their listing brokers to withhold their listing or their property address from display on the Internet. ©2026 North Texas Real Estate Information Systems, Inc. All Rights Reserved.
 Advertising Broker: Michelle Brecker | Pathway To Home Realty
