- Overview
- Description
- Property Details
- Location
- Facts & Features
- Getting Around
- Nearby Homes

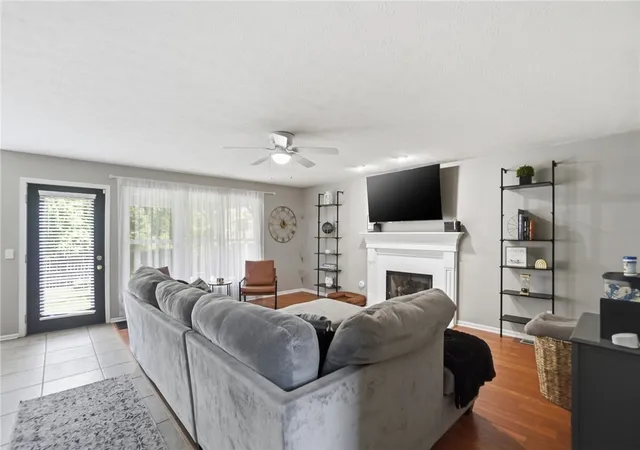


$474,900
Monthly Est:$2,364
 4 Beds
 4 Baths
3 full baths + 1 half bath
 2,757sqft
10288 Atchison Rd, Dayton, OH 45458
$474,900
$2,364/moEst:
Get Pre-Approved
Single Family Residence
Built in 1997
$-- HOA
1 acre lot
$172/sq.ft
Description
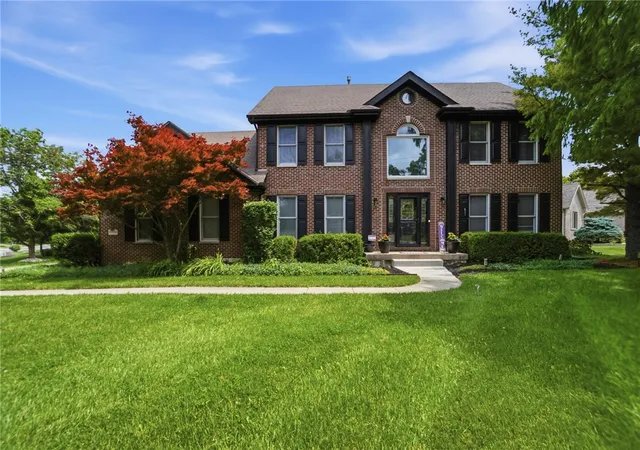
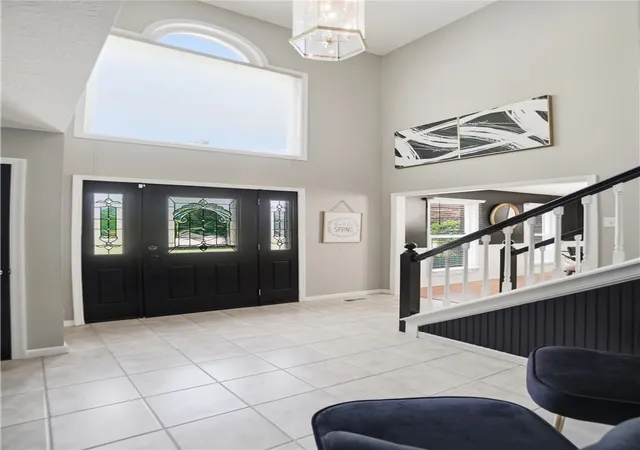
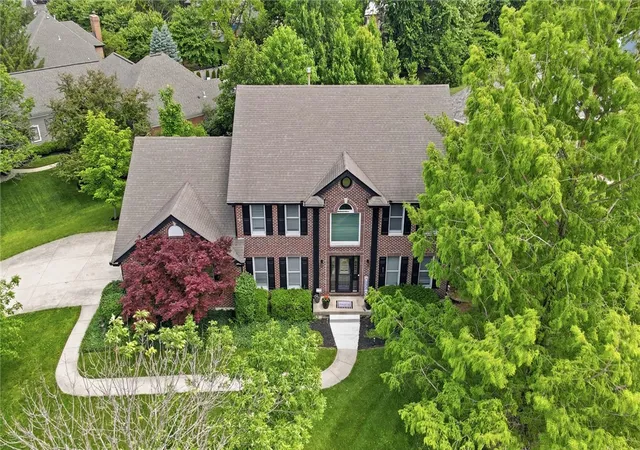
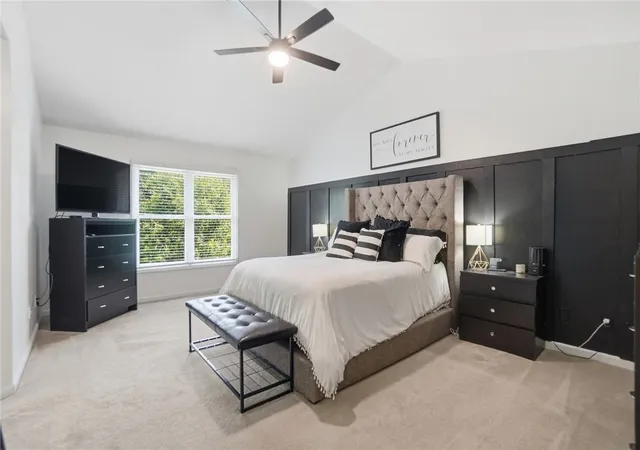
Discover unparalleled value in this expansive Dayton residence, boasting over 3,500 square feet of meticulously updated living space within the sought-after Centerville City School District. Now offered at $474,900, this impressive home includes seller incentives toward closing costs or an interest rate buy-down. This spacious two-story Colonial features four bedrooms, three and a half bathrooms, a three-car garage, and a fully fenced backyard. Step inside to a grand two-story foyer with an open staircase. Formal living and dining rooms provide ideal settings, while the bright, open kitchen features abundant cabinetry, prep areas, a breakfast nook, and brand-new stainless kitchen appliances installed in 2025. Upstairs, the vaulted owner’s suite offers a tranquil retreat with a large walk-in closet and a private ensuite bathroom, complete with a garden tub and a separate shower. Three additional spacious bedrooms and another full bathroom ensure ample accommodation. The fully finished basement significantly expands versatility, featuring a large recreation room, a flexible space for a home office or gym, a full bathroom, and ample storage; new carpet was installed in 2025. Outside, the fully fenced backyard invites relaxation and play with mature landscaping, a covered patio, and a sandbox/play area. Recent exterior improvements include a new concrete walkway and updated modern black-painted siding and fencing. Additional updates include a new HVAC/furnace (2022), a new water heater (2025), a new garage door opener (2020), a patio addition (2023), and a 240V Level 2 EV charger. This remarkable home offers a blend of comfort, style, and convenience, all just minutes from Uptown Centerville, Austin Landing, Dayton Mall, major interstates, and local parks.
- Houzeo last checked: 0 minutes ago
- Listing updated: July 29, 2026 at 1:27 pm
- Listing Provided by: Cedric Tolbert (937) 470-5359 | Keller Williams Community Part (937) 530-4904
- Source: Dayton Realtors MLS-OH | MLS#: 959555

Property Details
Status
Pending
Type
Single Family Residence
No. of Stories
2
County
City
Neighborhood
--
Year Built
1997
HOA Fees
-
Finished Area
2,757 sqft
Lot Size
1 acre lot
Basement Area
- sqft
MLS Name
Dayton Realtors MLS
MLS Number
959555
MLS Status
Pending
Days on Market
163

Continue Your Journey in App
Find your dream home, receive real-time updates, and many more!
Continue Your Journey in App
Find your dream home, receive real-time updates, and many more!
Location
Facts & Features
Rooms
Bedrooms & bathrooms
Bedrooms: 4
Bathrooms: 4
Other
Level: Basement
Area: 325.00 Square Feet
Dimensions: 25 x 13
UtilityRoom
Level: Basement
Area: 169.00 Square Feet
Dimensions: 13 x 13
Recreation
Level: Basement
Area: 720.00 Square Feet
Dimensions: 40 x 18
LivingRoom
Level: Main
Area: 182.00 Square Feet
Dimensions: 13 x 14
Laundry
Level: Main
Area: 40.00 Square Feet
Dimensions: 8 x 5
Kitchen
Level: Main
Area: 110.00 Square Feet
Dimensions: 10 x 11
FamilyRoom
Level: Main
Area: 342.00 Square Feet
Dimensions: 18 x 19
EntryFoyer
Level: Main
Area: 169.00 Square Feet
Dimensions: 13 x 13
DiningRoom
Level: Main
Area: 169.00 Square Feet
Dimensions: 13 x 13
BreakfastRoomNook
Level: Main
Area: 168.00 Square Feet
Dimensions: 12 x 14
Bedroom
Level: Second
Area: 182.00 Square Feet
Dimensions: 13 x 14
Bedroom
Level: Second
Area: 182.00 Square Feet
Dimensions: 13 x 14
Bedroom
Level: Second
Area: 156.00 Square Feet
Dimensions: 13 x 12
PrimaryBedroom
Level: Second
Area: 285.00 Square Feet
Dimensions: 15 x 19
Interior
Heating
Forced Air, Natural Gas
Exterior Features
Fence, Porch, Patio
Interior Features
Ceiling Fans, High Speed Internet, Kitchen Family Room Combo, Pantry, Walk In Closets
Cooling
Central Air
Appliances
Dishwasher, Disposal, Microwave, Range, Refrigerator
Construction
Year Built
Year Built: 1997
Home type
Single Family Residence
Construction Materials
Brick, Frame, Vinyl Siding
Utilities & Energy
Fireplace Features
Gas
Basement
Full, Finished
Security Features
Smoke Detectors, Surveillance System
Utilities
Natural Gas Available, Sewer Available, Water Available
Parking Features
Garage
Water Source
Public
Other Features
Patio And Porch Features
Patio, Porch
Subdivision Name
Willow Brook Estates Sec 02
Disclosures
Principal Is Real Estate Licensed
Price History
| Date | Event | Price |
|---|---|---|
07/29/2026 Source: | Pending | $474,900 $172/sqft |
07/14/2026 Source: | Price Decreased | $474,900 -4.04% $172/sqft |
06/03/2026 Source: | Price Decreased | $494,900 -1.98% $180/sqft |
05/30/2026 Source: | Price Decreased | $504,900 -1.94% $183/sqft |
05/26/2026 Source: | Price Decreased | $514,900 -1.92% $187/sqft |

Show more
Nearby Homes
Find Homes by Property Features in Dayton, OH
Nearby New Homes For Sale

Based on information from Dayton Realtors® MLS through Oct 31, 2026, 04:15PM. Information is provided exclusively for consumers’ personal, non-commercial use, that it may not be used for any purpose other than to identify prospective properties consumers may be interested in purchasing. The data is deemed reliable but is not guaranteed accurate by the MLS. The MLS may, at its discretion, require use of other disclaimers as necessary to protect participants and/or the MLS from liability. This website may not include listings or property addresses of sellers who have directed their listing brokers to withhold their listing or their property address from display on the Internet. © 2026 Dayton Area Board of Realtors®, Inc. All rights reserved.
 Advertising Broker: Nicholas Huscroft | Chosen Realty
