- Overview
- Description
- Property Details
- Location
- HOA Management
- Facts & Features
- Getting Around
- Nearby Homes



$535,000
Monthly Est:$2,663
 4 Beds
 3 Baths
3 full baths
 2,670sqft
1029 Baylor Grv Rd, Monroe, NC 28112
$535,000
$2,663/moEst:
Get Pre-Approved
Single Family Residence
Built in 2026
$50.83/mo HOA
1.02 acres lot
$200/sq.ft
Description
SELLER-PAID 2/1 BUYDOWN — LOWER PAYMENTS FOR THE FIRST TWO YEARS. Seller will fund a 2/1 temporary rate buydown at closing with an accepted offer. Subject to lender approval and program and lender requirements. Ask the listing agent for the complete payment example and scenario sheet.
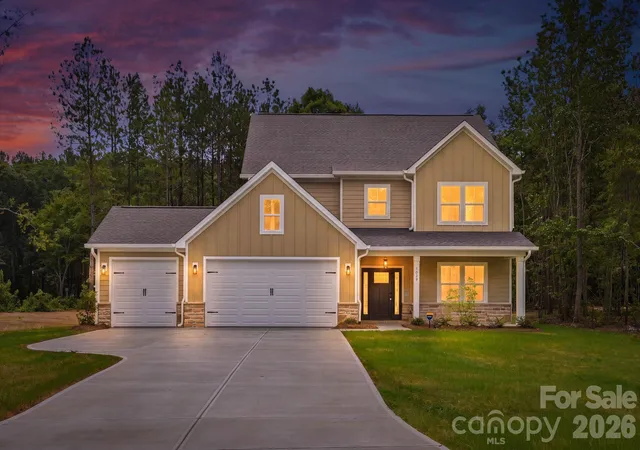
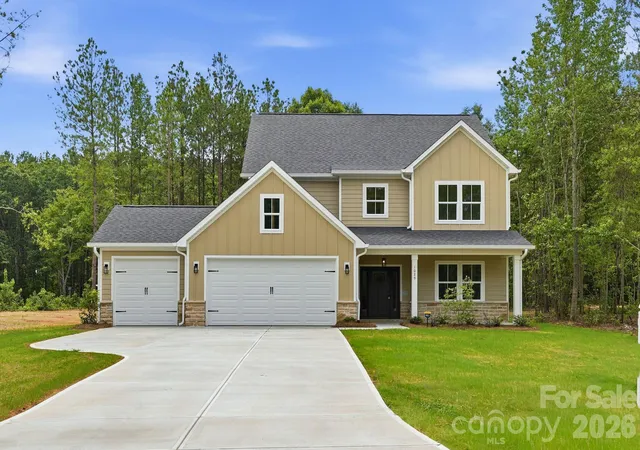
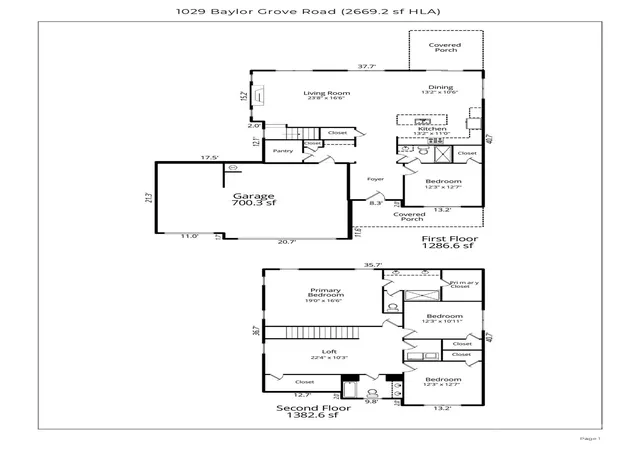
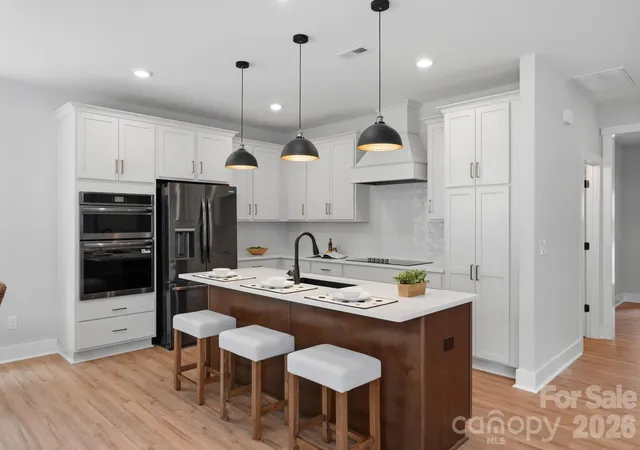
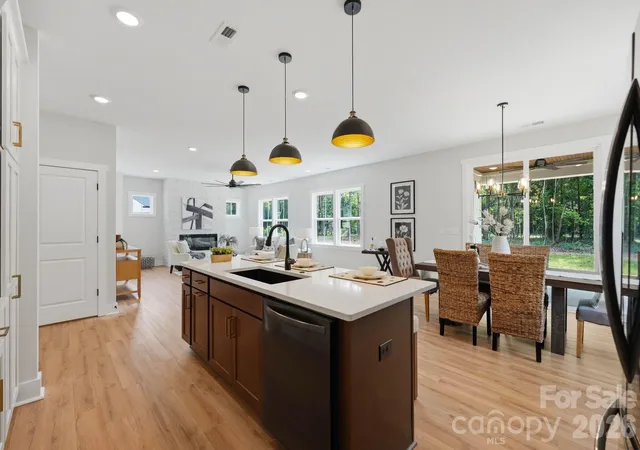
New construction on a private 1.02-acre homesite in Monroe's Baylor Grove community. The Rosemont plan offers 2,670 square feet, a 3-car garage, and 9-foot ceilings on both floors in an open-concept layout. The gourmet kitchen features black stainless Frigidaire Gallery appliances, a vented range hood, a large center island, abundant cabinetry, and a walk-in pantry, and flows into the expanded family room with its linear fireplace and stone accent wall. The primary suite has a tray ceiling, a custom closet system, and a spa bath with a floor-to-ceiling tiled shower, built-in bench, and frameless glass enclosure. A bonus lounge upstairs adds flexible space. The covered rear porch with tongue-and-groove ceiling overlooks the full acre - room to entertain, play, garden, or build your future backyard. Custom closets and storage throughout. Near downtown Monroe, shopping, dining, parks, schools, and commuter routes. Plus, the builder will pay two years of HOA dues for the buyer!
- Houzeo last checked: 4 minutes ago
- Listing updated: October 30, 2026 at 1:06 pm
- Listing Provided by: Alissa McDonald (704) 996-3933 , Tara Ballard | EXP Realty LLC Ballantyne (704) 248-8230
- Source: Canopy MLS as distributed by MLS GRID | MLS#: 4393984

Property Details
Status
Active
Type
Single Family Residence
No. of Stories
-
County
City
Neighborhood
--
Year Built
2026
HOA Fees
$50.83/mo
Finished Area
2,670 sqft
Lot Size
1.02 acres lot
Basement Area
- sqft
MLS Name
Canopy MLS as distributed by MLS GRID
MLS Number
4393984
MLS Status
Active
Days on Market
140
Cumulative Days on Market
106

Continue Your Journey in App
Find your dream home, receive real-time updates, and many more!
Continue Your Journey in App
Find your dream home, receive real-time updates, and many more!
Location
HOA Management
Baylor Grove HOA
HOA Fees
$610/ Annually
Disclaimer: Amenities are based on third-party information and may vary; buyers must independently verify all amenities, as information is deemed reliable but not guaranteed.
Facts & Features
Rooms
Bedrooms & bathrooms
Bedrooms: 4
Bathrooms: 3
Interior
Window Features
Insulated Window(s)
Appliances
Disposal, Exhaust Hood, Gas Cooktop, Microwave
Flooring
Carpet, Vinyl
Interior Features
Attic Stairs Pulldown, Kitchen Island, Open Floorplan, Walk In Closet(s), Walk In Pantry
Sewer
Septic Installed
Heating
Heat Pump
Cooling
Ceiling Fan(s), Central Air, Heat Pump
Construction
Year Built
Year Built: 2026
Home type
Single Family Residence
Construction Materials
Hardboard Siding
Architectural Style
Transitional
Foundation Details
Slab
Roof
Architectural Shingle
Utilities & Energy
Water Source
Well
Parking Features
Driveway, Attached Garage
Laundry Features
Laundry Room, Upper Level
Security Features
Carbon Monoxide Detector(s), Smoke Detector(s)
Fireplace Features
Living Room
Utilities
Cable Connected, Propane, Underground Power Lines, Underground Utilities
Other Features
Subdivision Name
Baylor Grove
Patio And Porch Features
Covered, Front Porch, Patio
Price History
| Date | Event | Price |
|---|---|---|
09/18/2026 Source: | Listed for Sale | $535,000 -6.23% $200/sqft |
08/20/2026 Source: | Listing Removed | $570,550 $214/sqft |
06/16/2026 Source: | Listed for Sale | $570,550 +24.57% $214/sqft |
11/26/2025 Source: | Listing Removed | $458,000 $172/sqft |
08/15/2025 Source: | Listed for Sale | $458,000 $172/sqft |

Nearby Homes
Find Homes by Property Features in Monroe, NC
Nearby New Homes For Sale

Based on information from Canopy MLS through Nov 04, 2026, 12:15AM as submitted to and distributed by MLS GRID. All data is obtained from various sources and may not have been verified by the broker or MLS GRID. Supplied Open House Information is subject to change without notice. All information should be independently reviewed and verified for accuracy. Properties may or may not be listed by the office/agent presenting the information. IDX information is provided exclusively for consumers’ personal, noncommercial use. It may not be used for any purpose other than to identify prospective properties which the consumers may be interested in purchasing. The data is deemed reliable but is not guaranteed by MLS GRID. The use of the MLS GRID Data may be subject to an end-user license agreement prescribed by the Member Participant’s applicable MLS, if any, and as amended from time to time. ©2026 Canopy MLS. All Rights Reserved.
 Advertising Broker: Nicholas Huscroft | Chosen Realty
