- Overview
- Description
- Property Details
- Location
- Facts & Features
- Getting Around
- Nearby Homes
 Price Drop: $25K (09/28)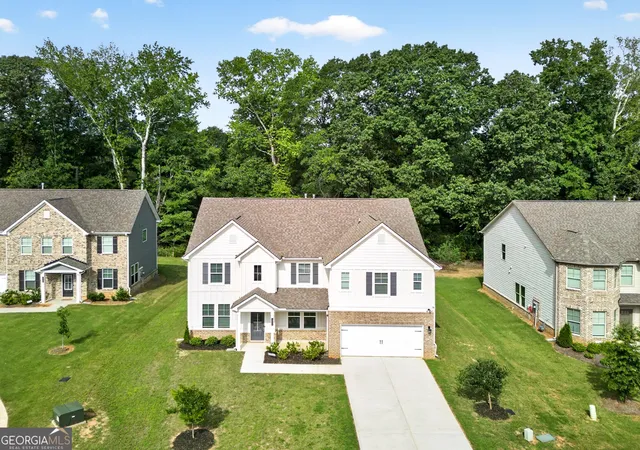
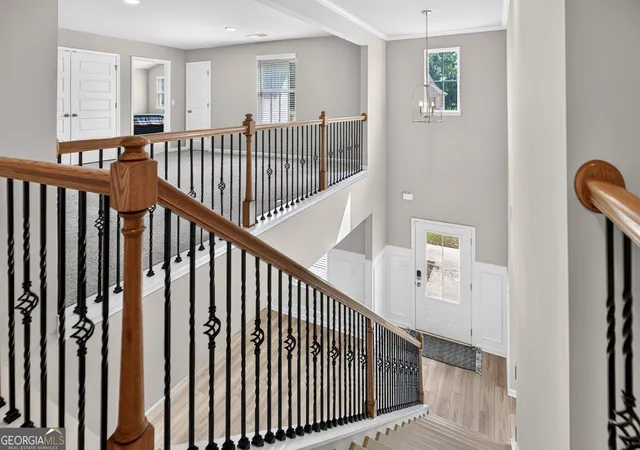

Street View
$525,000
Monthly Est:$2,613
 5 Beds
 4 Baths
4 full baths
 3,900sqft
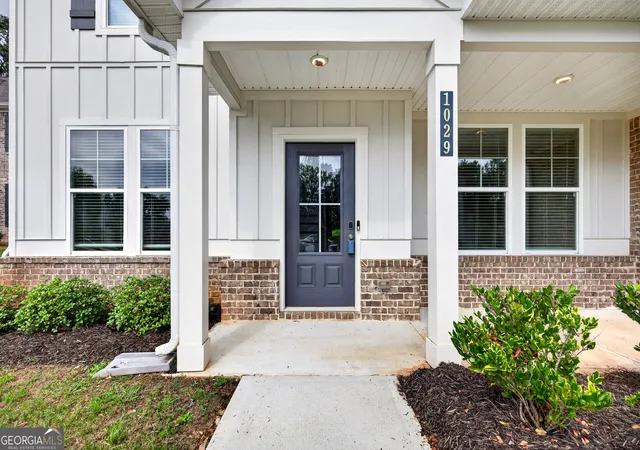
1029 Homer Ln, Stockbridge, GA 30281
$525,000
$2,613/moEst:
Get Pre-Approved
Single Family Residence
Built in 2023
$-- HOA
10,454.4 sqft lot
$135/sq.ft
Description
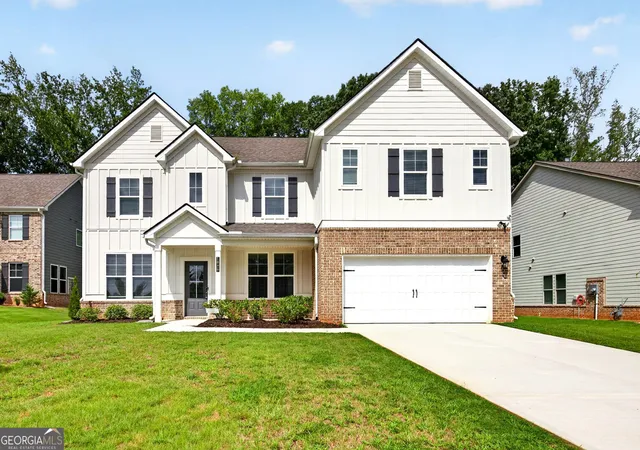
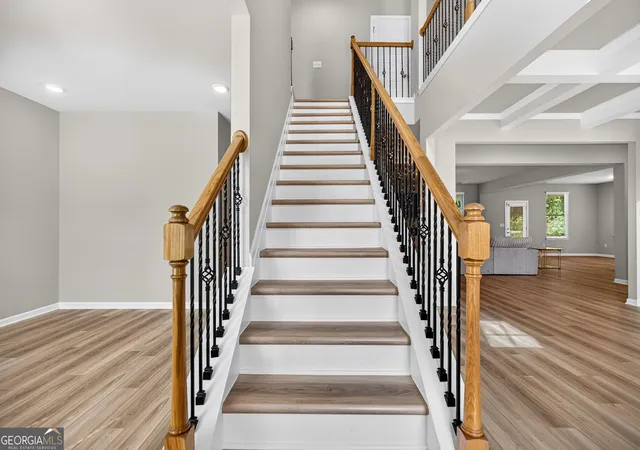
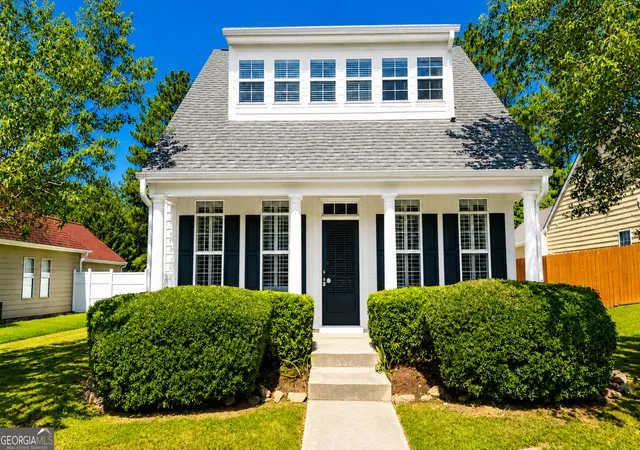
Tucked away on a quiet street in a well established community where homes hardly ever become available. Welcome to 1029 Homer Lane, a stunning, new residence where modern luxury, thoughtful design, and exceptional comfort come together. From the moment you arrive, this beautiful Craftsman style home makes an unforgettable impression with its sophisticated finishes, and spacious layout designed for the way you live today. At the heart of the home is an extraordinary chef's kitchen, created to be both a showpiece and a true culinary workspace. The expansive 9-foot island provides an impressive centerpiece for meal preparation, casual dining, and entertaining, while gleaming quartz countertops add a refined touch of elegance and durability. With double ovens and an abundance of workspace and cabinetry, this kitchen is perfectly suited for everything from everyday family meals to large gatherings. At 3900sqft, the home's generously proportioned living spaces create an effortless sense of openness and flow. The massively sized owner's suite offers a private retreat at the end of the day, complemented by a luxurious spa inspired bathroom designed to bring a true sense of relaxation and comfort. The oversized secondary bedrooms provide exceptional flexibility for family, guests, a home office, or personal spaces. Step outside to the covered rear porch, an ideal extension of the living space and the perfect setting for morning coffee, outdoor dining, or relaxing evenings with family and friends. Like new, beautifully appointed, and thoughtfully designed, Homer Lane offers the rare combination of impressive scale, elevated finishes, and modern functionality. This is more than a home, it is a sophisticated lifestyle waiting to be enjoyed.
- Houzeo last checked: 4 minutes ago
- Listing updated: September 28, 2026 at 8:40 pm
- Listing Provided by: | Compass (404) 668-6621
- Source: Georgia MLS-GA | MLS#: 10833016

Property Details
Status
Active
Type
Single Family Residence
No. of Stories
-
County
City
Neighborhood
--
Year Built
2023
HOA Fees
-
Finished Area
3,900 sqft
Lot Size
10,454.4 sqft lot
Basement Area
- sqft
MLS Name
Georgia MLS
MLS Number
10833016
MLS Status
Price Change
Days on Market
45
Cumulative Days on Market
32

Continue Your Journey in App
Find your dream home, receive real-time updates, and many more!
Download App
Continue Your Journey in App
Find your dream home, receive real-time updates, and many more!
Location
Facts & Features
Rooms
Bedrooms & bathrooms
Bedrooms: 5
Bathrooms: 4
Interior
Heating
Central, Dual, Electric
Sewer
Public Sewer
Appliances
Cooktop, Dishwasher, Disposal, Double Oven, Dryer, Electric Water Heater, Ice Maker, Microwave, Oven, Refrigerator, Stainless Steel Appliance(s), Washer
Flooring
Carpet, Other, Tile
Interior Features
Double Vanity, High Ceilings, In Law Floorplan, Roommate Plan, Separate Shower, Soaking Tub, Tile Bath, Tray Ceiling(s), Entrance Foyer, Walk In Closet(s)
Cooling
Central Air, Zoned
Construction
Year Built
Year Built: 2023
Home type
Single Family Residence
Construction Materials
Brick, Concrete, Stone
Architectural Style
Craftsman, Traditional
Roof
Composition
Property Condition
Resale
Foundation Details
Slab
Utilities & Energy
Utilities
High Speed Internet, Natural Gas Available, Sewer Connected, Water Available
Fireplace Features
Family Room
Laundry Features
In Hall, Laundry Closet, Upper Level
Parking Features
Garage, Attached, Garage Door Opener
Basement
None
Water Source
Public
Other Features
Community Features
Playground, Pool, Sidewalks, Street Lights, Swim Team
Subdivision Name
Calcutta
Patio And Porch Features
Patio, Porch
Lot Features
Level, Open Lot
Price History
| Date | Event | Price |
|---|---|---|
09/28/2026 Source: | Price Decreased | $525,000 -4.55% $137/sqft |
09/11/2026 Source: | Price Decreased | $550,000 -8.33% $144/sqft |
08/27/2026 Source: | Listed for Sale | $600,000 $157/sqft |

Nearby Homes
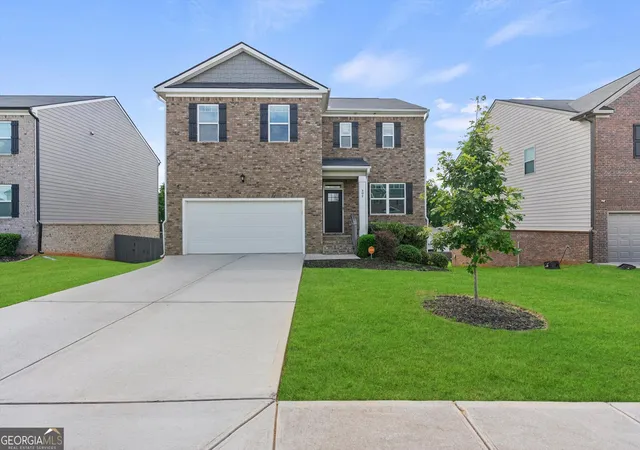
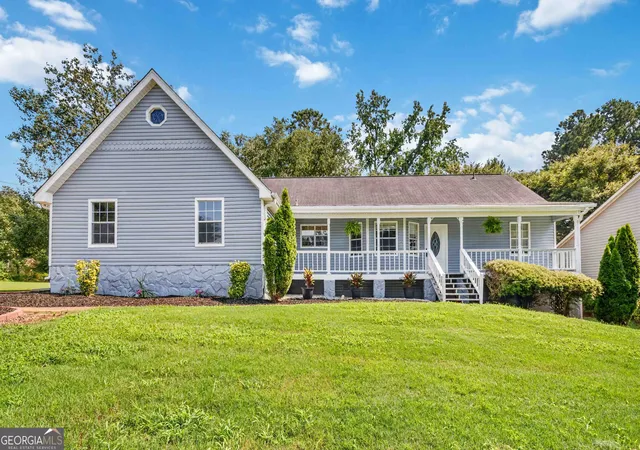

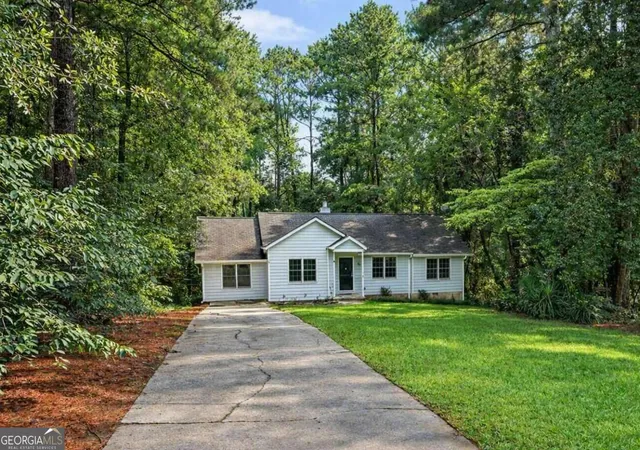



Find Homes by Property Features in Stockbridge, GA
Nearby New Homes For Sale


Information Deemed Reliable But Not Guaranteed. © 2026 Georgia Multiple Listing Service. All Rights Reserved.
 Advertising Broker: Fred McGill | Simple Showing, Inc