- Overview
- Description
- Property Details
- Location
- HOA Management
- Facts & Features
- Getting Around
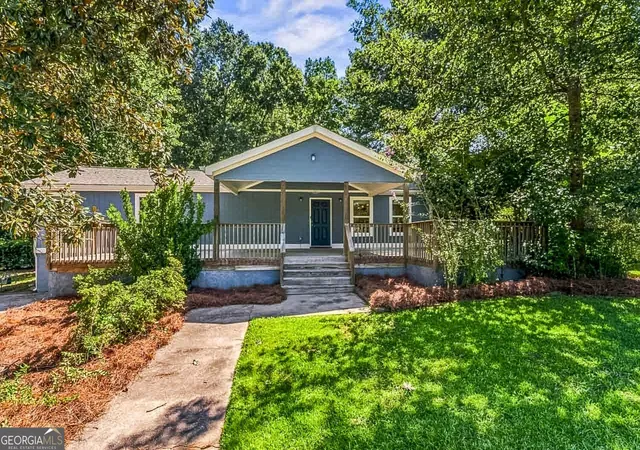
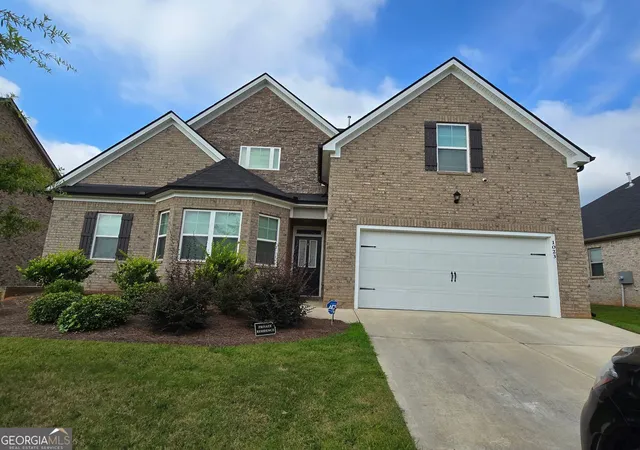
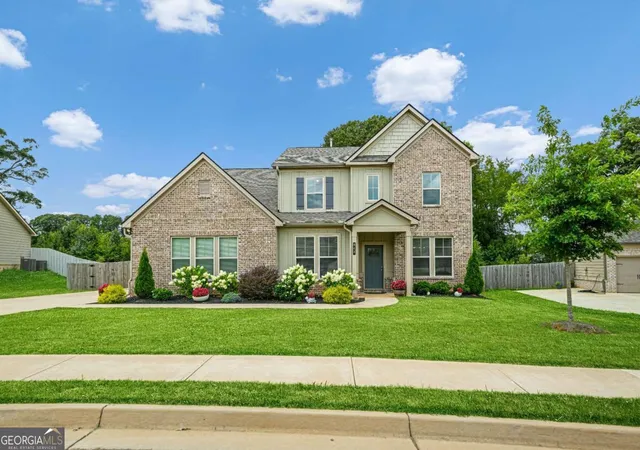
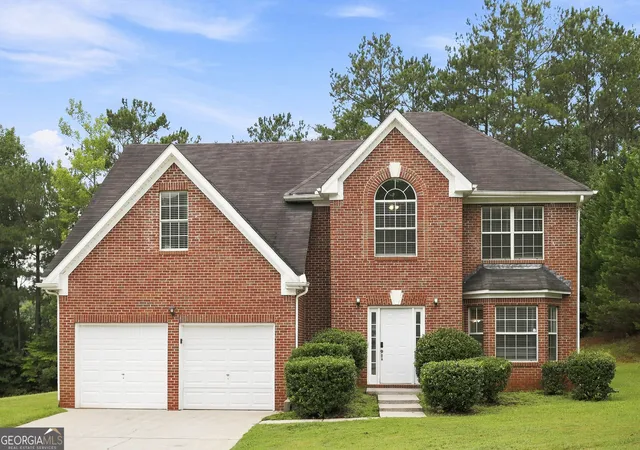
- Nearby Homes
 Price Drop: $5K (10/09)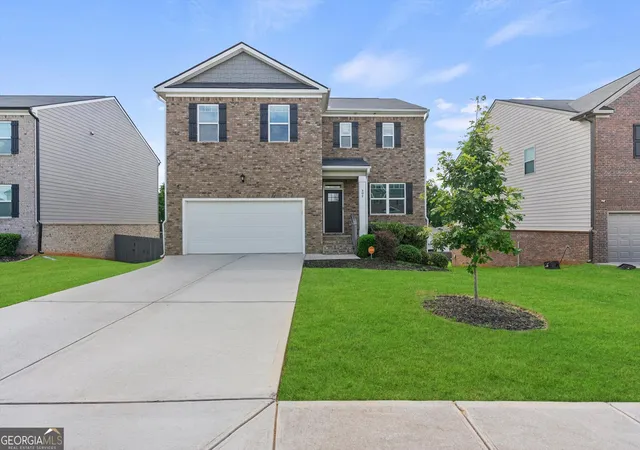

Street View
$395,000
Monthly Est:$1,966
 4 Beds
 3 Baths
2 full baths + 1 half bath
 3,420sqft
391 Faulkner St, Stockbridge, GA 30281
$395,000
$1,966/moEst:
Get Pre-Approved
Single Family Residence
Built in 2022
$-- HOA
8,712 sqft lot
$115/sq.ft
Description
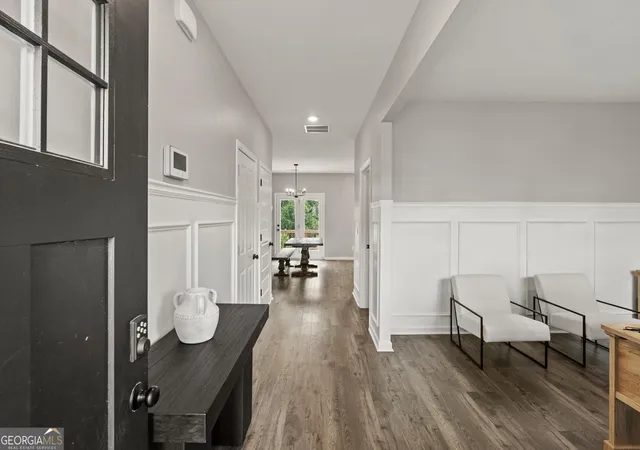
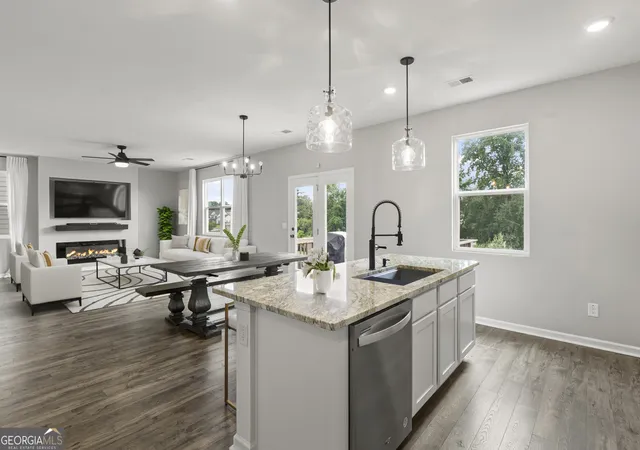
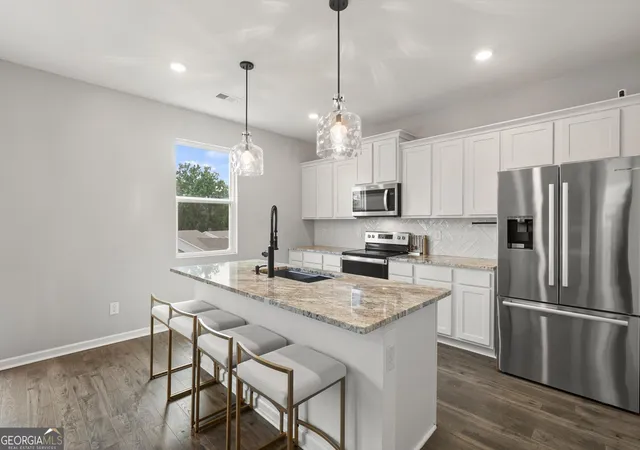
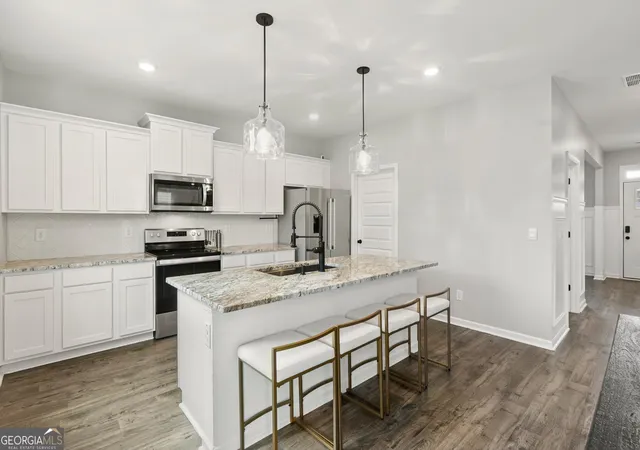
Get $5K in Closing Costs! Plus, this home is eligible for NO DOWN PAYMENT! If you thought this was another cookie-cutter new construction home, prepare to be pleasantly surprised! As the only basement home available in the community, this 4 bedroom + BONUS ROOM, 2.5 bath home offers all the space, flexibility, and upgrades you've been searching for! The charming covered front porch welcomes you inside, where you'll find elegant wainscoting in your versatile flex room perfect for a home office, formal dining room, playroom, or additional living space. The upgraded kitchen is a standout feature, showcasing granite countertops, a stylish tile backsplash, farmhouse sink, and walk-in butler's pantry. It overlooks your spacious family room that's beautifully anchored by a cozy fireplace, making it the perfect gathering spot year-round. Upstairs, the oversized owner's suite offers a private retreat complete with a custom-designed walk-in closet and luxurious ensuite bath featuring a tile shower and separate soaking tub. The partially-finished basement is where this home truly sets itself apart. Featuring both interior and exterior access, it already offers dedicated space for a bedroom, bathroom, gym, and additional living area. Just a few finishing touches will bring instant equity. Step outside to enjoy the rear deck overlooking the extended concrete patio and expansive backyard. And don't miss the spacious storage shed perfect for your tools, equipment, pet supplies, and more. Just steps from your front door, you can enjoy access to the exceptional community amenities, including a swimming pool, cabana, fire pit, and playground. This rare basement lot offers potential that is increasingly difficult to find. Whether your family is growing, you love to entertain, or you're looking for future equity potential, this home offers thoughtful upgrades and a level of functionality that you won't find anywhere else. Some photos have been virtually staged.
- Houzeo last checked: 4 minutes ago
- Listing updated: October 9, 2026 at 2:06 am
- Listing Provided by: | NorthGroup Real Estate Inc (404) 383-6616
- Source: Georgia MLS-GA | MLS#: 10785265

Property Details
Status
Active
Type
Single Family Residence
No. of Stories
-
County
City
Neighborhood
--
Year Built
2022
HOA Fees
-
Finished Area
3,420 sqft
Lot Size
8,712 sqft lot
Basement Area
- sqft
MLS Name
Georgia MLS
MLS Number
10785265
MLS Status
Price Change
Days on Market
85
Cumulative Days on Market
83

Continue Your Journey in App
Find your dream home, receive real-time updates, and many more!
Download App
Continue Your Journey in App
Find your dream home, receive real-time updates, and many more!
Location
HOA Management
N/A
HOA Fees
$500/
Amenities
 Amenities and services may be covered by one or multiple associations and service providers.
 Maintenance
 Pool
Pool
 Facilities Fee
Disclaimer: Amenities are based on third-party information and may vary; buyers must independently verify all amenities, as information is deemed reliable but not guaranteed.
Facts & Features
Rooms
Bedrooms & bathrooms
Bedrooms: 4
Bathrooms: 3
Interior
Flooring
Carpet, Laminate
Interior Features
Separate Shower, Soaking Tub, Walk In Closet(s)
Appliances
Dishwasher, Disposal, Electric Water Heater, Microwave, Oven, Refrigerator, Stainless Steel Appliance(s), Washer
Heating
Central
Sewer
Public Sewer
Cooling
Central Air
Construction
Year Built
Year Built: 2022
Home type
Single Family Residence
Property Condition
Resale
Roof
Other
Construction Materials
Brick, Vinyl Siding
Architectural Style
Brick Front
Utilities & Energy
Parking Features
Garage, Attached, Kitchen Level, Garage Door Opener
Water Source
Public
Utilities
Electricity Available, High Speed Internet, Sewer Connected, Underground Utilities, Water Available
Basement
Daylight, Exterior Entry, Interior Entry
Laundry Features
Upper Level
Other Features
Community Features
Clubhouse, Playground, Pool, Sidewalks, Street Lights
Lot Features
Level, Private
Subdivision Name
The Reserve At Calcutta
Price History
| Date | Event | Price |
|---|---|---|
10/09/2026 Source: | Price Decreased | $395,000 -1.25% $115/sqft |
09/08/2026 Source: | Price Decreased | $399,999 -5.88% $117/sqft |
08/07/2026 Source: | Price Decreased | $425,000 -2.30% $124/sqft |
07/28/2026 Source: | Price Decreased | $435,000 -3.33% $127/sqft |
07/17/2026 Source: | Listed for Sale | $450,000 $132/sqft |


Nearby Homes



Find Homes by Property Features in Stockbridge, GA
Nearby New Homes For Sale


Information Deemed Reliable But Not Guaranteed. © 2026 Georgia Multiple Listing Service. All Rights Reserved.
 Advertising Broker: Fred McGill | Simple Showing, Inc