- Overview
- Description
- Property Details
- Location
- HOA Management
- Facts & Features
- Getting Around
- Nearby Homes
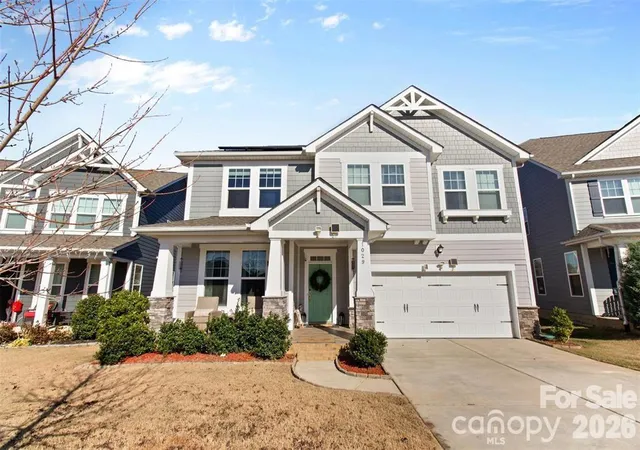
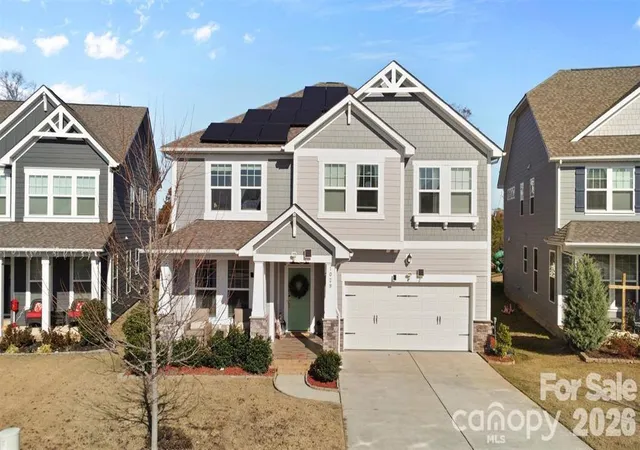
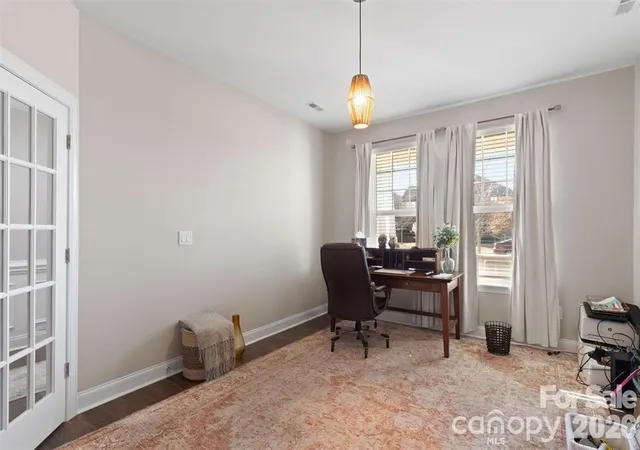

Street View
$650,000
Monthly Est:$3,235
 4 Beds
 3 Baths
2 full baths + 1 half bath
 3,304sqft
1029 Paddington Dr, Indian Trail, NC 28079
$650,000
$3,235/moEst:
Get Pre-Approved
Single Family Residence
Built in 2018
$79.83/mo HOA
0.21 acre lot
$197/sq.ft
Description
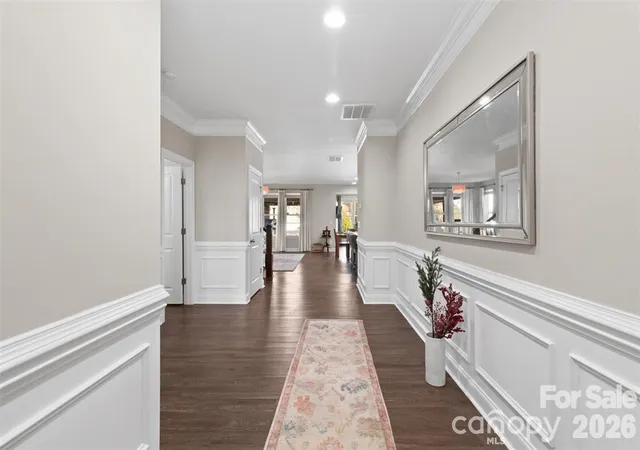
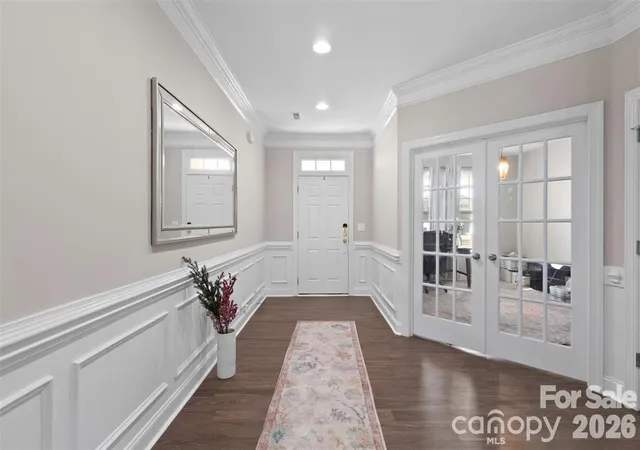
DROP DEAD GORGEOUS WOULD NOT EVEN BEGIN TO DESCRIBE!!! LOOK NO FUTHER. HOME WELCOMES ONE WITH LVP FLOORS, CHEF'S DREAM KITCHEN WITH WHITE CABINETS, WHITE QUARTZ COUNTER TOPS, CUSTOM GRAY ISLAND, CUSTOM BACK SPLASH AND STAINLESS STEEL APPLIANCES. SPACIOUS FAMILY ROOM, FORMAL DINING AND LIVING ROOM WITH ABUNDANCE OF NATURAL LIGHT, LARGE FOYER WITH EXPENSIVE MOLDINGS AND ALL THE SPACE ONE IS LOOKING FOR. HUGE OUTDOOR KITCHEN WITH GRANIT COUNTERTOPS, A FIREPIT, AN AUTOMATIC LANDSCAPE LIGHTING AND PRIVATE FENCED BACK YARD. THIS SMART HOME FEATURES INCLUDING SOLAR SECURITY LIGHTS, SMART LOCKS, ALEXA-CONTROLLED SWITCHES, AND 3 CAR GARAGE. 29 FULLY PAID-OFF SOLAR PANELS ($50,000. VALUE) COMPLETES THIS PICTURE PERFECT ENTERTAINER'S DREAM HOME BUILT PERFECT FOR HOSTING LARGE GATHERINGS. BRING YOUR FUSSIEST BUYERS AND BE PREPARED TO BE IMPRESSED!!!
- Houzeo last checked: 14 minutes ago
- Listing updated: September 29, 2026 at 9:24 pm
- Listing Provided by: Henry Zolotaryov (704) 488-2555 | America's Elite Realty, Inc (704) 488-2555
- Source: Canopy MLS | MLS#: 4414232

Property Details
Status
Active
Type
Single Family Residence
No. of Stories
-
County
City
Neighborhood
--
Year Built
2018
HOA Fees
$79.83/mo
Finished Area
3,304 sqft
Lot Size
0.21 acre lot
Basement Area
- sqft
MLS Name
Canopy MLS
MLS Number
4414232
MLS Status
Active
Days on Market
57
Cumulative Days on Market
48

Continue Your Journey in App
Find your dream home, receive real-time updates, and many more!
Download App
Continue Your Journey in App
Find your dream home, receive real-time updates, and many more!
Location
HOA Management
Cedar Management Group
HOA Fees
$479/ Semi-Annually
Disclaimer: Amenities are based on third-party information and may vary; buyers must independently verify all amenities, as information is deemed reliable but not guaranteed.
Facts & Features
Rooms
Bedrooms & bathrooms
Bedrooms: 4
Bathrooms: 3
Interior
Exterior Features
Fire Pit, Outdoor Kitchen
Appliances
Dishwasher
Cooling
Central Air
Sewer
County Sewer
Heating
Energy Star Qualified Equipment, Heat Pump
Construction
Year Built
Year Built: 2018
Home type
Single Family Residence
Architectural Style
Transitional
Roof
Architectural Shingle
Foundation Details
Slab
Construction Materials
Fiber Cement, Stone Veneer
Utilities & Energy
Water Source
County Water
Parking Features
Attached Garage, Garage Door Opener, Garage Faces Front
Laundry Features
Upper Level
Utilities
Electricity Connected, Natural Gas, Solar
Other Features
Subdivision Name
Union Grove
Patio And Porch Features
Front Porch
Lot Features
Private
Price History
| Date | Event | Price |
|---|---|---|
09/15/2026 Source: | Price Decreased | $660,000 -2.22% $200/sqft |
08/13/2026 Source: | Listed for Sale | $675,000 +3.85% $204/sqft |
08/13/2026 Source: | Price Decreased | $650,000 -3.70% $197/sqft |
08/13/2026 Source: | Price Increased | $675,000 +7.14% $204/sqft |
05/27/2025 Source: | Sold | $630,000 -9.87% $191/sqft |

Show more
Nearby Homes
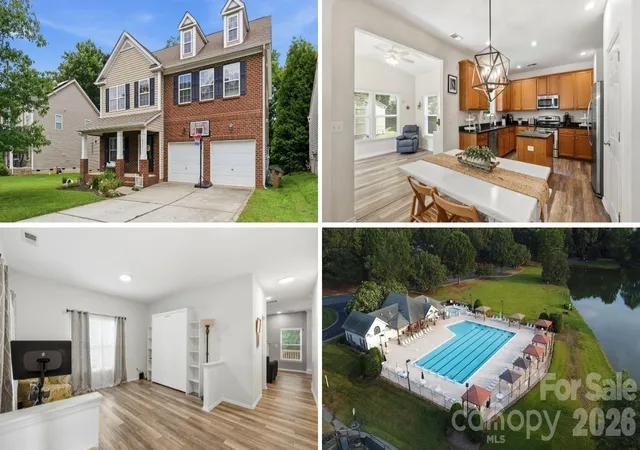
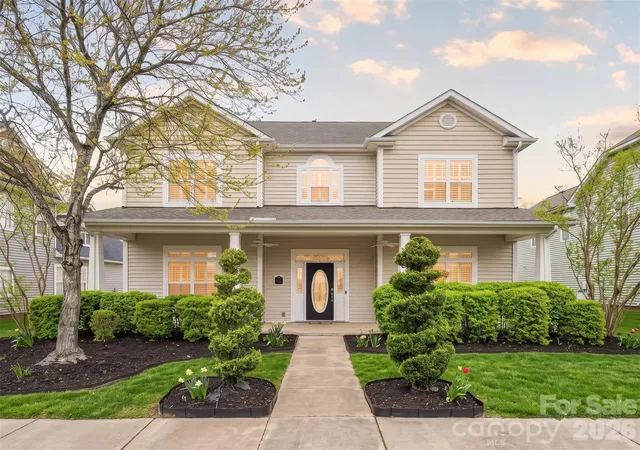
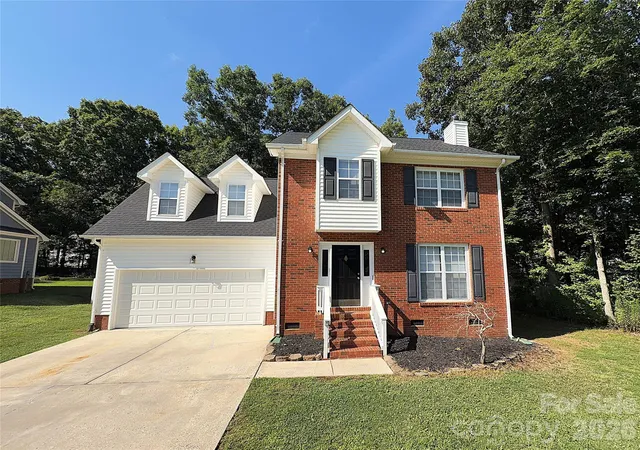
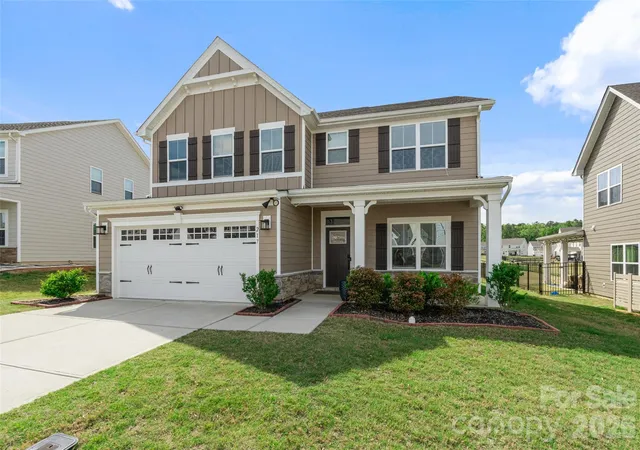
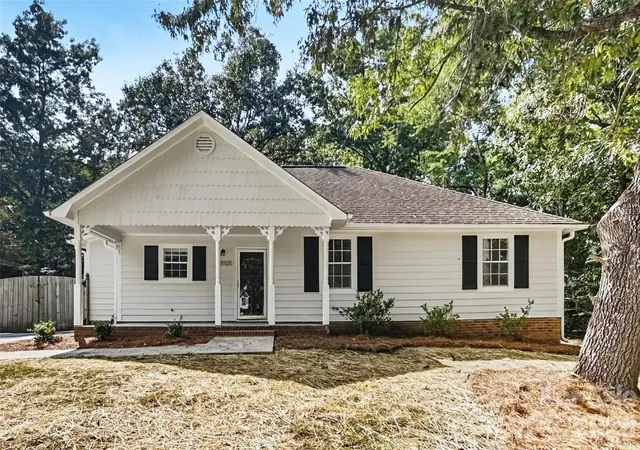

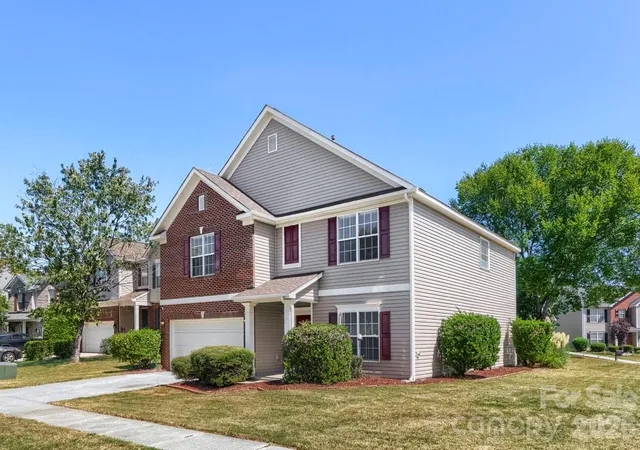
Find Homes by Property Features in Indian Trail, NC
Nearby New Homes For Sale

Based on information submitted to the MLS GRID from Canopy MLS through Oct 08, 2026, 10:30AM. All data is obtained from various sources and may not have been verified by the broker or MLS GRID. Supplied Open House Information is subject to change without notice. All information should be independently reviewed and verified for accuracy. Properties may or may not be listed by the office/agent presenting the information. IDX information is provided exclusively for consumers’ personal, noncommercial use. It may not be used for any purpose other than to identify prospective properties which the consumers may be interested in purchasing. The data is deemed reliable but is not guaranteed by MLS GRID. The use of the MLS GRID Data may be subject to an end-user license agreement prescribed by the Member Participant’s applicable MLS, if any, and as amended from time to time. ©2026 Canopy MLS. All Rights Reserved.
 Advertising Broker: Nicholas Huscroft | Chosen Realty