- Overview
- Description
- Property Details
- Location
- Facts & Features
- Getting Around
- Nearby Homes
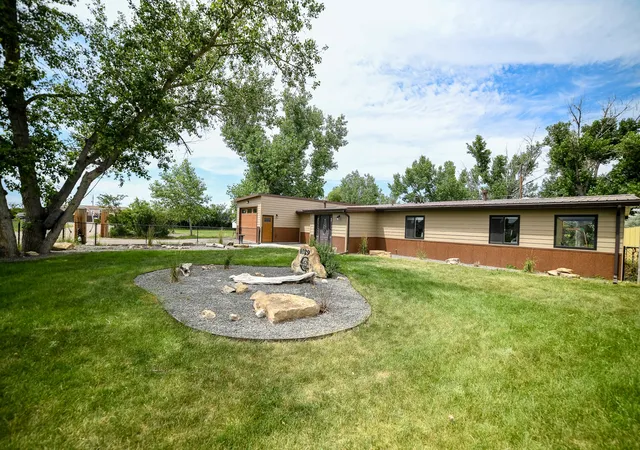

Street View
$525,000
Monthly Est:$2,613
 3 Beds
 2 Baths
2 full baths
 1,688sqft
1029 Suburban Dr, Great Falls, MT 59404
$525,000
$2,613/moEst:
Get Pre-Approved
Single Family Residence
Built in 1960
$-- HOA
1.4 acres lot
$311/sq.ft
Description
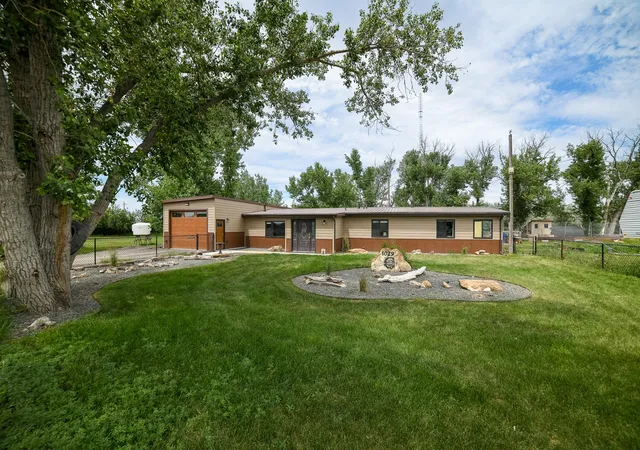
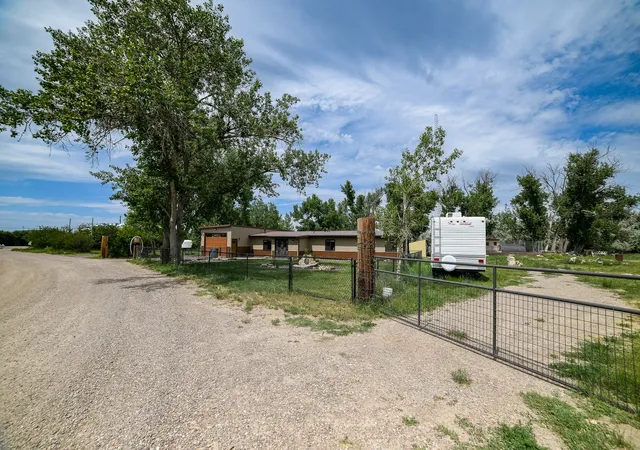
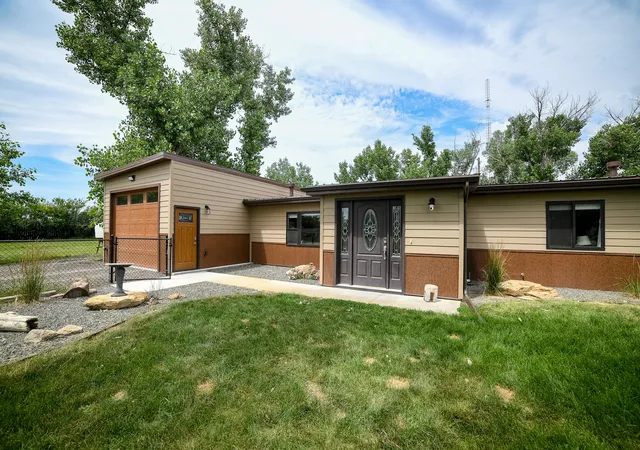
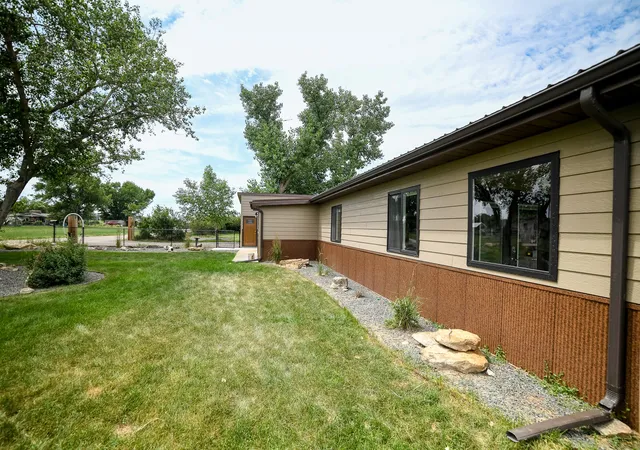
NEW PRICE-$525,000 -FULLY REMODELED MOVE IN READY HOME ON 1.3 ACRES JUST MINUTES FROM WADSWORTH PARK RECREATION AREA. Imagine you enjoying the last days of summer with your family and coming home to relax in your luxury primary suite that has a coffee bar, fireplace, large walk-in closet and ensuite. Let the kids spread out and enjoy their toys and animals, and all the outside has to offer-because hey you have memories to make that don't include remodeling! Welcome home to this beautifully remodeled property offering the perfect blend of modern updates, comfort, and space to enjoy country living. The stunning kitchen is the heart of the home, featuring elegant quartz countertops, stainless steel appliances, and charming built-in hutch, as well as abundant cabinetry for storage. The open- concept living room is warm and inviting, centered around a cozy fireplace that's perfect for gathering with family and friends. Don't forget the walk-in closet and private bathroom. The heated, finished tandem two-car garage is equipped with a utility sink and floor drain, making it an ideal workspace for projects, hobbies, or extra storage. Step outside and enjoy two covered patios one overlooking the backyard and one off the primary suite- just waiting for a hot tub. There is an underground sprinkler system supplied by a dedicated irrigation well- keeping your lawn and landscaping lush while helping to reduce water costs.
With approximately 1.3 acres, there's plenty of room for animals, gardening, recreation, or simply enjoying the open space. There are 4 in ground garden beds, and 5 above ground so jumping into gardening would be a snap. Whether you're looking for room for kids to play, space for pets, or just a little elbow room, this property offers endless possibilities. Don't miss the opportunity to own this move-in-ready home that combines stylish updates, practical amenities, and the space you've been looking for!
- Houzeo last checked: 8 minutes ago
- Listing updated: October 12, 2026 at 6:45 am
- Listing Provided by: Penny Allderdice (907) 687-4721 DRE #RRE-RBS-LIC-98900 | Coldwell Banker The Falls (406) 727-6000
- Source: Montana Regional MLS-MT | MLS#: 30074918

Property Details
Status
Active Under Contract
Type
Single Family Residence
No. of Stories
1
County
City
Neighborhood
--
Year Built
1960
HOA Fees
-
Finished Area
1,688 sqft
Lot Size
1.4 acres lot
Basement Area
- sqft
MLS Name
Montana Regional MLS
MLS Number
30074918
MLS Status
ActiveUnderContract
Days on Market
98

Continue Your Journey in App
Find your dream home, receive real-time updates, and many more!
Download App
Continue Your Journey in App
Find your dream home, receive real-time updates, and many more!
Location
Facts & Features
Rooms
Bedrooms & bathrooms
Bedrooms: 3
Bathrooms: 2
PrimaryBedroom
Level: Main
Bedroom3
Level: Main
PrimaryBathroom
Level: Main
Laundry
Level: Main
Bathroom1
Level: Main
Kitchen
Level: Main
DiningRoom
Level: Main
Bedroom2
Level: Main
LivingRoom
Level: Main
Interior
Cooling
Central Air
Exterior Features
Fire Pit, Playground, Rain Gutters
Heating
Forced Air, Gas
Sewer
Private Sewer, Septic Tank
Interior Features
Fireplace, Main Level Primary, Walk In Closets
Appliances
Dishwasher, Microwave, Range, Refrigerator
Construction
Year Built
Year Built: 1960
Home type
Single Family Residence
Property Condition
Updated Remodeled
Foundation Details
Poured
Architectural Style
Ranch
Roof
Metal
Utilities & Energy
Water Source
Cistern, Well
Basement
None
Laundry Features
Washer Hookup
Utilities
Electricity Connected, Natural Gas Connected
Parking Features
Additional Parking, Garage, Garage Door Opener, Heated Garage
Other Features
Patio And Porch Features
Covered, Patio
Price History
| Date | Event | Price |
|---|---|---|
09/01/2026 Source: | Contingent (Active Under Contract) | $525,000 -6.25% $311/sqft |
08/13/2026 Source: | Price Decreased | $560,000 -2.61% $332/sqft |
07/15/2026 Source: | Listed for Sale | $575,000 +15.02% $341/sqft |
12/09/2024 Source: | Sold | $499,900 $296/sqft |

Nearby Homes


Find Homes by Property Features in Great Falls, MT
Nearby New Homes For Sale


Based on information from the Montana Regional MLS, LLC (alternatively, from MRMLS)through Oct 22, 2026, 08:01AM. IDX information is provided exclusively for consumers(U+0027) personal, non-commercial use, that it may not be used for any purpose other than to identify prospective properties consumers may be interested in purchasing, and that the data is deemed reliable but is not guaranteed accurate by MRMLS.
 Advertising Broker: Jared Andrew English | Congress Realty, Inc
