- Overview
- Description
- Property Details
- Location
- Facts & Features
- Getting Around
- Nearby Homes

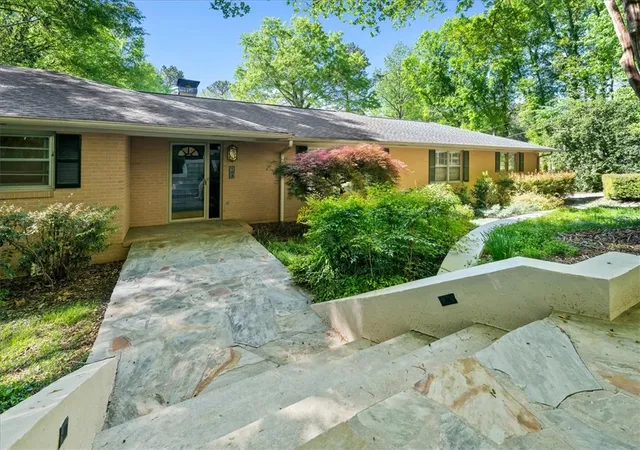
Street View
$419,900
Monthly Est:$2,090
 3 Beds
 2 Baths
2 full baths
 --sqft
103 Colleton Ct, Clemson, SC 29631
$419,900
$2,090/moEst:
Get Pre-Approved
Single Family Residence
Built in 1988
$-- HOA
-- sqft lot
--/sqft
Description
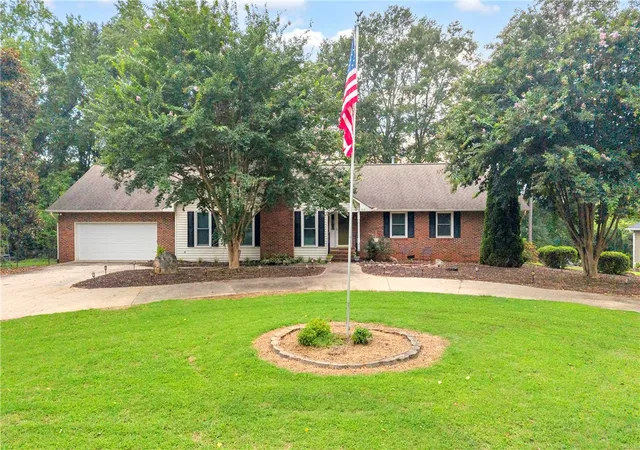
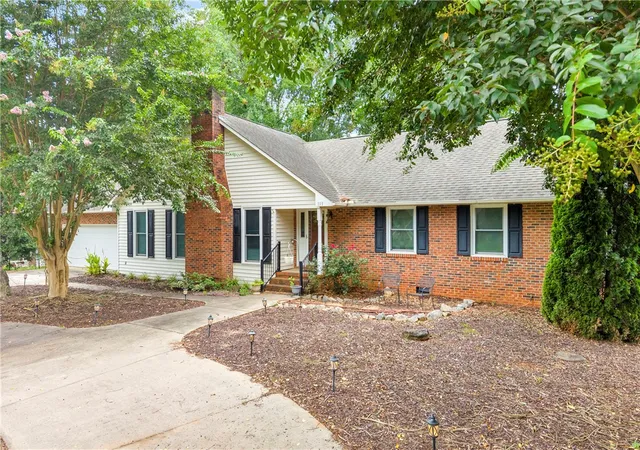
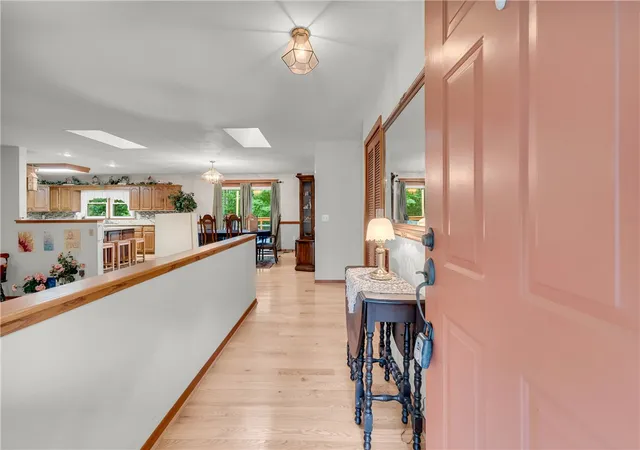
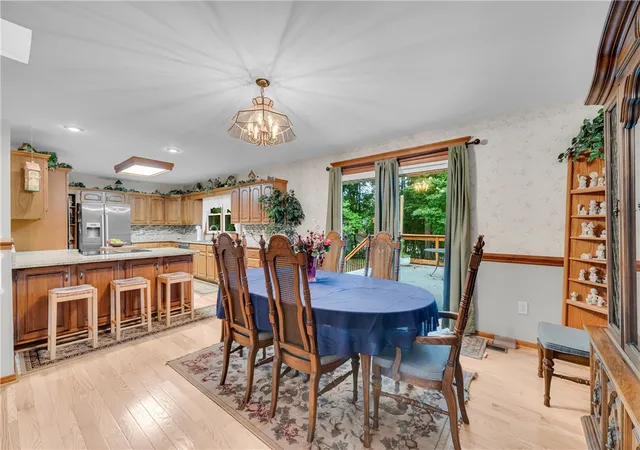
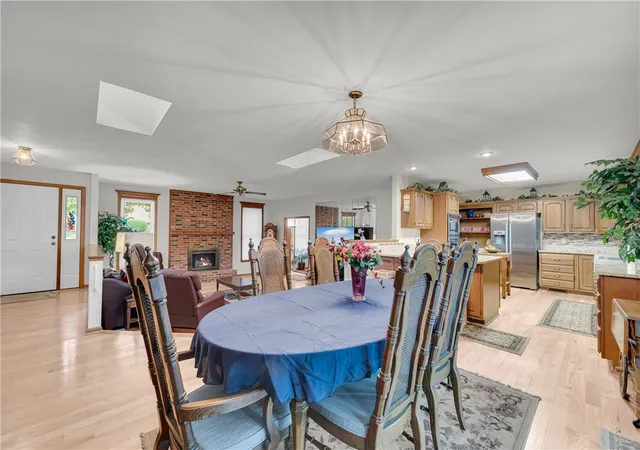
Spacious and meticulously maintained, this classic brick ranch is located in Ashley Estates, one of Clemson’s premier established neighborhoods. Originally built in 1988, the home blends tasteful mid-century-inspired design elements with modern functionality, offering three bedrooms, two full baths, and a versatile office with a closet that could easily serve as a fourth bedroom. A circular driveway welcomes you to the property and leads to a well-designed interior highlighted by a spacious great room featuring a sunken living area, beautiful hardwood floors, and a large brick fireplace that serves as the centerpiece of the space. The semi-open floor plan flows naturally into the dining room, where doors provide direct access to a large refinished deck overlooking the flat backyard and patio area—perfect for entertaining, grilling, or relaxing outdoors. The well-appointed kitchen features granite countertops, custom cabinetry, and an abundance of storage and workspace. Just off the kitchen, a convenient mudroom leads to a massive walk-in pantry and provides access to the attached two-car garage. An office located off the living room features beautiful built-in shelving and a closet, making it an ideal home office, study, or potential fourth bedroom. The oversized primary suite offers plenty of room to unwind and includes a private full bath with dual vanities and a walk-in shower, along with convenient access to the laundry room and a spacious walk-in closet. Two additional bedrooms and a second full bath complete the home's comfortable single-level floor plan. Outside, the large deck, patio, and level backyard provide excellent space for outdoor living and recreation. The roof was replaced approximately five years ago, new hardwoods and window throughout, adding to the home's long list of desirable features. Ashley Estates offers the charm of an established, quiet neighborhood while remaining close to everything Clemson has to offer, including being within walking distance of Clemson Elementary. For those seeking a well-maintained brick home with generous living spaces, a functional floor plan, and an exceptional Clemson location, this property is a must-see!
- Houzeo last checked: 12 hours ago
- Listing updated: September 14, 2026 at 3:05 pm
- Listing Provided by: Cliff Powell (864) 985-2353 DRE #98545 | Powell Real Estate (864) 638-5879
- Source: Western Upstate MLS-SC | MLS#: 20305017

Property Details
Status
Active Under Contract
Type
Single Family Residence
No. of Stories
1
County
City
Neighborhood
--
Year Built
1988
HOA Fees
-
Finished Area
- sqft
Lot Size
-- sqft lot
Basement Area
- sqft
MLS Name
Western Upstate MLS
MLS Number
20305017
MLS Status
ActiveUnderContract
Days on Market
53
Cumulative Days on Market
28

Continue Your Journey in App
Find your dream home, receive real-time updates, and many more!
Download App
Continue Your Journey in App
Find your dream home, receive real-time updates, and many more!
Location
Facts & Features
Rooms
Bedrooms & bathrooms
Bedrooms: 3
Bathrooms: 2
Interior
Heating
Central, Gas, Heat Pump
Cooling
Central Air, Electric, Heat Pump
Exterior Features
Deck, Patio
Interior Features
Bookcases, Built In Features, Ceiling Fans, Dual Sinks, Fireplace, Granite Counters, High Ceilings, Bath In Primary Bedroom, Main Level Primary, Skylights, Separate Shower, Walk In Closets, Walk In Shower, Breakfast Area
Sewer
Public Sewer
Construction
Year Built
Year Built: 1988
Home type
Single Family Residence
Foundation Details
Crawlspace
Roof
Architectural, Shingle
Construction Materials
Brick
Architectural Style
Ranch
Utilities & Energy
Utilities
Cable Available, Electricity Available, Natural Gas Available, Sewer Available, Underground Utilities, Water Available
Fireplace Features
Gas, Gas Log, Option
Basement
None, Crawl Space
Water Source
Public
Parking Features
Attached, Garage, Circular Driveway, Garage Door Opener
Other Features
Lot Features
City Lot, Level, Subdivision, Trees
Subdivision Name
Ashley Estates
Patio And Porch Features
Deck, Patio
Price History
| Date | Event | Price |
|---|---|---|
09/14/2026 Source: | Contingent (Active Under Contract) | $419,900 $0/sqft |
08/17/2026 Source: | Listed for Sale | $419,900 $0/sqft |

Nearby Homes




Find Homes by Property Features in Clemson, SC
Nearby New Homes For Sale

Based on information from the Western Upstate MLS through Oct 09, 2026, 02:30PM. This information is deemed reliable, but not guaranteed. Neither the Western Upstate Association of REALTORS® Inc. or the Western Upstate MLS of South Carolina Inc., nor the listing broker, nor their agents are responsible for the accuracy of the information. The buyer is responsible for verifying all information. This information is provided by the Western Upstate Association of REALTORS® Inc. and the Western Upstate MLS of South Carolina Inc. for use by its members and is not intended for the use for any other purpose. The data relating to real estate for sale on this website comes in part from the Broker Reciprocity Program of the Western Upstate Association of REALTORS® Inc. and the Western Upstate MLS of South Carolina Inc. © 2026 Western Upstate MLS of South Carolina Inc. All Rights Reserved.
 Advertising Broker: Nicholas Huscroft | Chosen Realty