- Overview
- Description
- Property Details
- Location
- HOA Management
- Facts & Features
- Getting Around
- Nearby Homes


Street View
$299,000
Monthly Est:$1,488
 3 Beds
 2 Baths
2 full baths
 1,021sqft
103 Dunchurch Dr, Bushkill, PA 18324
$299,000
$1,488/moEst:
Get Pre-Approved
Single Family Residence
Built in 1994
$173.58/mo HOA
0.97 acre lot
$293/sq.ft
Description
Walk to the Lake Beach ! Corner Lot, Almost 1 Acre, Level Land ! Welcome home to this beautifully Renovated 3 bedroom 2 bathroom home with a comfortable layout and generous living space. The bright, open kitchen and living area creates an inviting space for everyday living and entertaining, while the dining area is surrounded by natural light and provides easy access to the outdoors.
Major upgrades include HVAC/heat pump installed 2020, new roof 2022, solar pannels (barley any electric bill cost )14.6KW installed 2022/Full warranty until 2047, Rheem 40 gal water heater performance platinum model with smart connect 2018, New Construction Pella windows installed 2020, entire house reinsulated 2015, plus EV charger. These improvements offer valuable updates to many of the home's major systems and energy-efficiency features.
The modern kitchen features ample cabinetry, extensive counter space, updated finishes, and an open flow into the main living area. Additional highlights include updated flooring, recessed lighting, a comfortable dining space, and a large walk-in shower. Outside, enjoy a spacious yard surrounded by mature trees, along with a wide driveway and attached garage. A property with this many significant improvements already completed offers a great opportunity for the next owner to move in and enjoy. Located in a Gold Star Four Season Community! Enjoy an abundance of incredible amenities, including: - Indoor and outdoor swimming pools & Hot Tubs- Competitive tennis courts - Pickleball Courts, State-of-the-art fitness center - Two skiing trails with their own snow-making capabilities - Beautiful beach area and fishing dock - Enjoy leisurely days with pedal boats and rowboats - Racquetball and basketball courts for fitness and fun - Baseball field and playgrounds for family recreation - Ice skating in the winter months - Full restaurant and bar for your dining pleasure. Schedule your private tour today!
- Houzeo last checked: 7 hours ago
- Listing updated: October 7, 2026 at 7:41 pm
- Listing Provided by: Joseph J Salerno (908) 670-0600 | Iron Valley Real Estate - Mountainside (570) 243-1999
- Source: Pocono Mountains AOR MLS-PA | MLS#: PM-145387

Property Details
Status
Active
Type
Single Family Residence
No. of Stories
1
County
City
Neighborhood
--
Year Built
1994
HOA Fees
$173.58/mo
Finished Area
1,021 sqft
Lot Size
0.97 acre lot
Basement Area
- sqft
MLS Name
Pocono Mountains AOR MLS
MLS Number
PM-145387
MLS Status
Active
Days on Market
1

Continue Your Journey in App
Find your dream home, receive real-time updates, and many more!
Download App
Continue Your Journey in App
Find your dream home, receive real-time updates, and many more!
Location
HOA Management
N/A
HOA Fees
$2,083/ Annually
Amenities
 Amenities and services may be covered by one or multiple associations and service providers.
 Security Guard
 Gym
Gym
 Security Gate
 Tennis
 Basket Ball
 Trash Pickup
 Club House
 Spa
Spa
 Pool
Pool
 Park Playground
 Meeting Room
Sports Court
Game Room
Restaurant
Walk path
Maintenance Road
Ski Accessible
Bar
Recreation Room
Outdoor Ice Skating
Disclaimer: Amenities are based on third-party information and may vary; buyers must independently verify all amenities, as information is deemed reliable but not guaranteed.
Facts & Features
Rooms
Bedrooms & bathrooms
Bedrooms: 3
Bathrooms: 2
Interior
Exterior Features
Private Yard
Sewer
Public Sewer
Interior Features
Pantry, Eat In Kitchen, Stone Counters, Open Floorplan, Chandelier, Recessed Lighting, Ceiling Fan(s), Hand Held Shower Head
Heating
Forced Air, Heat Pump, Wood Stove, Electric
Flooring
Ceramic Tile, Hardwood
Appliances
Electric Cooktop, Electric Oven, Refrigerator, Dishwasher, Microwave, Washer, Dryer
Cooling
Ceiling Fan(s), Central Air
Window Features
Vinyl Frames
Construction
Year Built
Year Built: 1994
Home type
Single Family Residence
Foundation Details
Slab
Architectural Style
Ranch
Roof
Asphalt, Fiberglass
Construction Materials
Stone, Vinyl Siding
Utilities & Energy
Association Amenities
Security, Gated, Bar, Clubhouse, Meeting Room, Party Room, Restaurant, Sauna, Playground, Park, Recreation Room, Game Room, Outdoor Ice Skating, Ski Accessible, Outdoor Pool, Indoor Pool, Spa/hot Tub, Fitness Center, Jogging Path, Tennis Court(s), Indoor Tennis Court(s), Pickleball, Racquetball, Basketball Court
Basement
Crawl Space
Water Source
Public
Utilities
Cable Available
Laundry Features
Main Level
Fireplace Features
Living Room, Free Standing, Wood Burning
Other Features
Lot Features
Level
Subdivision Name
Saw Creek Estates
Patio And Porch Features
Patio
Price History
| Date | Event | Price |
|---|---|---|
09/23/2026 Source: | Listed for Sale | $299,000 +1050.00% $200/sqft |
12/16/2014 Source: | Price Decreased | $26,000 -3.35% $17/sqft |
12/16/2014 Source: | Sold | $26,900 $18/sqft |


Nearby Homes

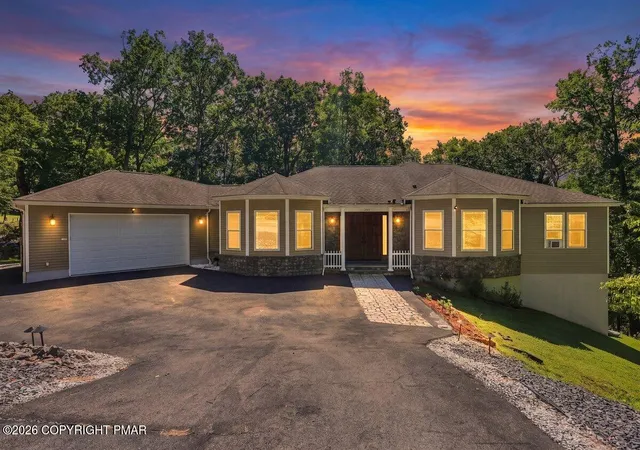


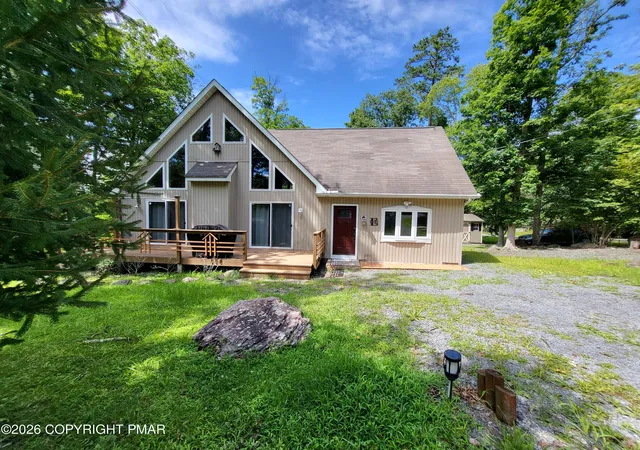
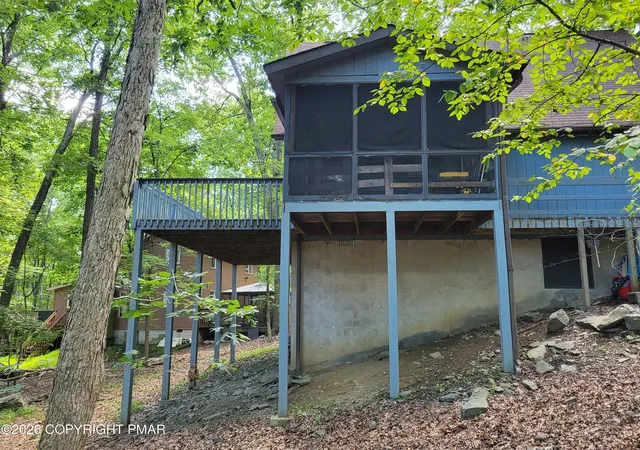


Find Homes by Property Features in Bushkill, PA
Nearby New Homes For Sale


Based on information from the Pocono Mountains Association of REALTORS® Multiple Listing Service through Oct 08, 2026, 11:00AM. The data relating to real estate for sale on this web site includes listings held by MLS-IDX Participants of the Internet Data Exchange program of the Multiple Listing Service of the Pocono Mountains Association of Realtors®. Listings marked with the Internet Data Exchange logo are not necessarily the listings of the owner of this web site. All listing data is the copyrighted property of the aforesaid Associations and its MLS-IDX Participants with all rights reserved. IDX information is provided exclusively for personal, non-commercial use, and may not be used for any purpose other than to identify prospective properties consumers may be interested in purchasing. Information is deemed reliable but not guaranteed. © 2026 Pocono Mountains Association of REALTORS®. All Rights Reserved.
 Advertising Broker: Daniel Demers | Sell Your Home Services