- Overview
- Description
- Property Details
- Location
- HOA Management
- Facts & Features
- Getting Around
- Nearby Homes



$487,000
Monthly Est:$2,424
 4 Beds
 3 Baths
3 full baths
 2,354sqft
1142 Yorkshire Ln, Bushkill, PA 18324
$487,000
$2,424/moEst:
Get Pre-Approved
Single Family Residence
Built in 1992
$180.83/mo HOA
0.72 acre lot
$207/sq.ft
Description
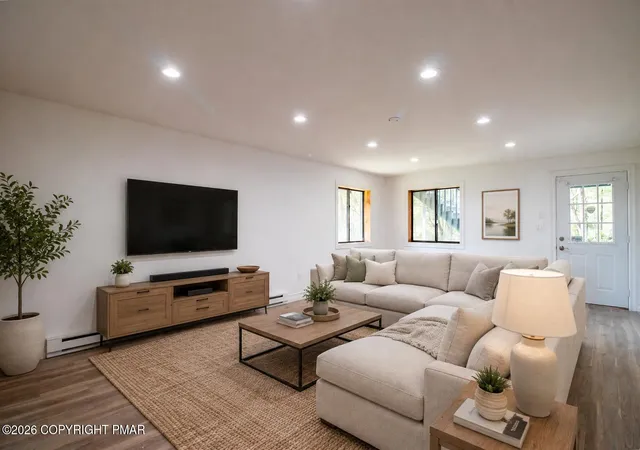
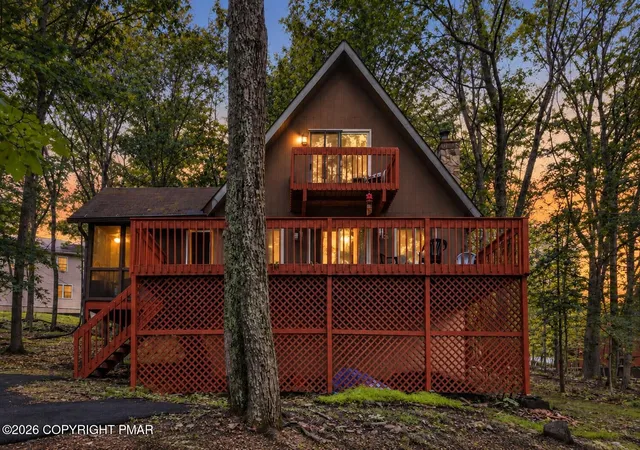
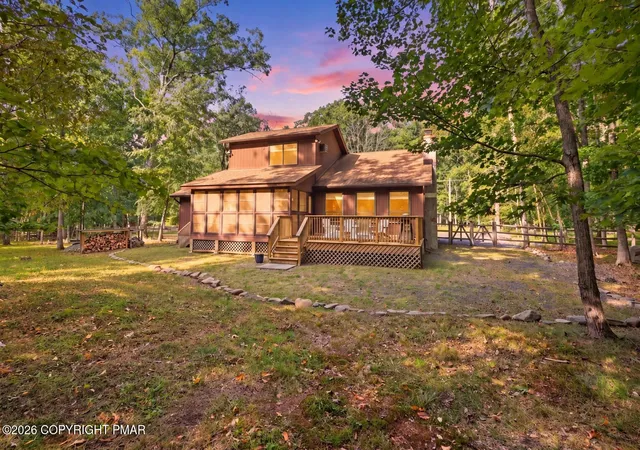
Double Lot. Three finished levels. Four bedrooms. Multiple decks and balconies. One fully renovated Pocono contemporary. Set on a rare 0.72-acre double lot on a quiet cul-de-sac in Saw Creek Estates, 1142 Yorkshire Ln offers the space, privacy and indoor-outdoor lifestyle that are increasingly hard to find.
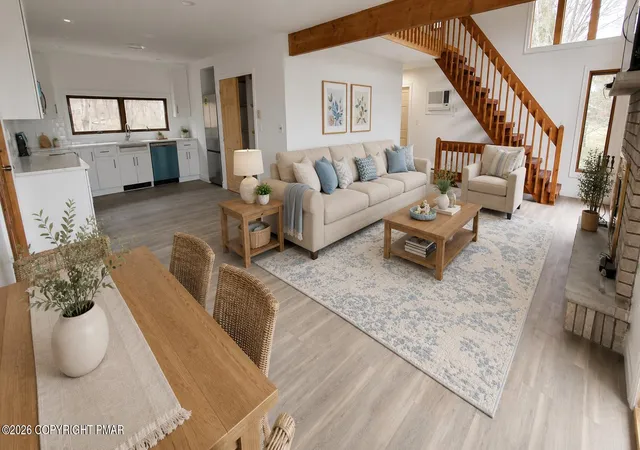
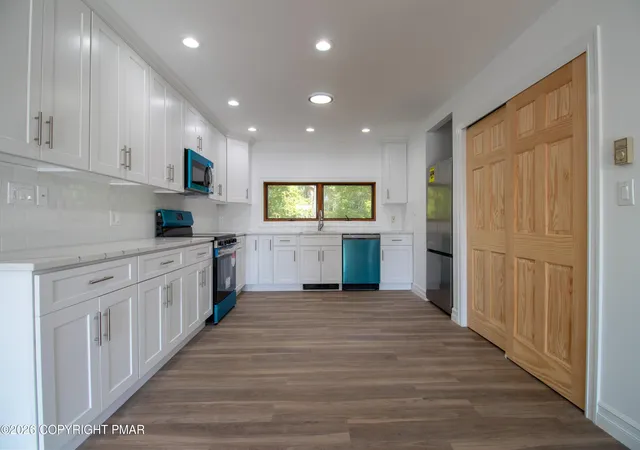
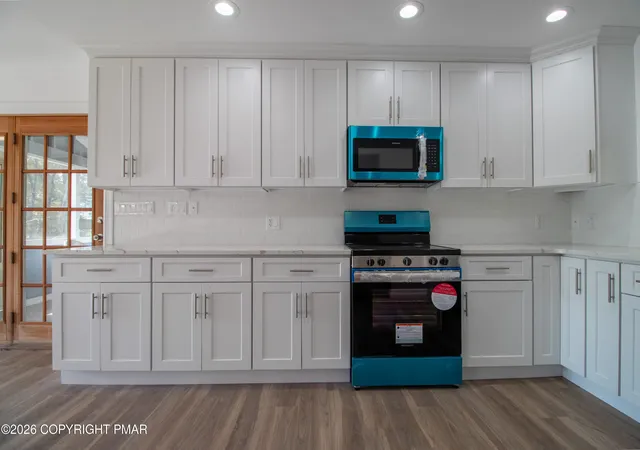
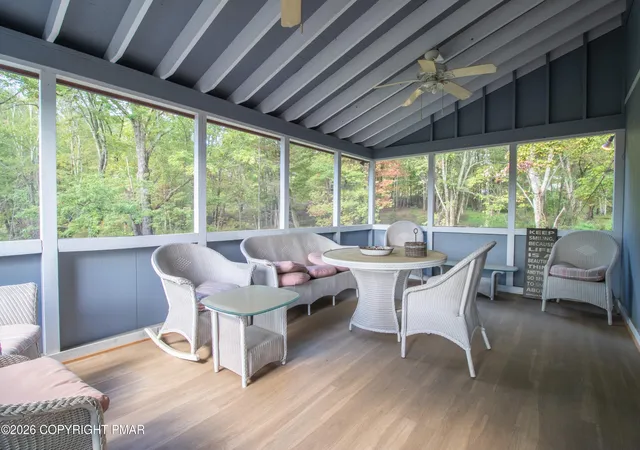
Inside, vaulted ceilings, oversized windows, exposed wood accents, an open loft and a wood-burning fireplace give the home true Pocono contemporary character, while extensive renovations bring the interior firmly up to date. The bright main level features open living and dining areas, a renovated kitchen with new cabinetry, countertops and appliances, and direct access to a large screened porch and expansive deck overlooking the wooded setting.
The layout is exceptionally flexible. Two bedrooms and a full bath are located on the main level. Upstairs, the primary suite offers a private bath and balcony, along with an additional bedroom, loft and another balcony. The finished lower level adds a generous recreation/flex space, laundry, bathroom and interior access to the attached garage.
With 4 bedrooms, 3 full baths, three finished levels, an attached garage, screened porch, multiple decks and balconies, and approximately 0.72 acres across two lots, this home delivers far more than a typical Saw Creek property.
Enjoy the amenities of Saw Creek Estates, including indoor and outdoor pools, lakes, tennis, skiing, playgrounds and an on-site restaurant, all in the heart of the Pocono Mountains.
Renovated, spacious, private and move-in ready. Come see how much this property actually offers.
- Houzeo last checked: 12 minutes ago
- Listing updated: October 21, 2026 at 6:44 pm
- Listing Provided by: Steven Smaracko (570) 588-8001 | Saw Creek Real Estate (888) 828-9966
- Source: Pocono Mountains AOR MLS-PA | MLS#: PM-144487

Property Details
Status
Active
Type
Single Family Residence
No. of Stories
2
County
City
Neighborhood
--
Year Built
1992
HOA Fees
$180.83/mo
Finished Area
2,354 sqft
Lot Size
0.72 acre lot
Basement Area
- sqft
MLS Name
Pocono Mountains AOR MLS
MLS Number
PM-144487
MLS Status
Active
Days on Market
48

Continue Your Journey in App
Find your dream home, receive real-time updates, and many more!
Download App
Continue Your Journey in App
Find your dream home, receive real-time updates, and many more!
Location
HOA Management
N/A
HOA Fees
$2,170/ Annually
Amenities
 Amenities and services may be covered by one or multiple associations and service providers.
 Gym
 Security Gate
 Pool
 Basket Ball
 Maintenance
 Tennis
 Trash Pickup
 Security Guard
 Bike Trails
 Spa
 Meeting Room
Restaurant
Sports Court
Maintenance Road
Ski Accessible
Disclaimer: Amenities are based on third-party information and may vary; buyers must independently verify all amenities, as information is deemed reliable but not guaranteed.
Facts & Features
Rooms
Bedrooms & bathrooms
Bedrooms: 4
Bathrooms: 3
Interior
Heating
Baseboard, Electric
Interior Features
Pantry, Eat In Kitchen, Granite Counters, Vaulted Ceiling(s), His And Hers Closets, Open Floorplan, Recessed Lighting, Ceiling Fan(s)
Sewer
Public Sewer
Appliances
Cooktop, Electric Cooktop, Electric Oven, Convection Oven, Self Cleaning Oven, Refrigerator, Water Heater, Dishwasher, Exhaust Fan, Microwave, Stainless Steel Appliance(s), Washer, Dryer
Exterior Features
Balcony, Fire Pit
Window Features
Bay Window(s), Skylight(s), Double Pane Windows, Insulated Windows
Cooling
Ceiling Fan(s), Wall Unit(s)
Flooring
Engineered Hardwood, Tile
Construction
Year Built
Year Built: 1992
Home type
Single Family Residence
Roof
Asphalt, Fiberglass
Foundation Details
Block, Raised
Construction Materials
T1 11
Architectural Style
Contemporary
Utilities & Energy
Utilities
Phone Connected, Phone Available, Cable Connected, Cable Available
Electric
200+ Amp Service
Association Amenities
Security, Gated, Meeting Room, Restaurant, Ski Accessible, Outdoor Pool, Indoor Pool, Children's Pool, Spa/hot Tub, Fitness Center, Trail(s), Tennis Court(s), Indoor Tennis Court(s), Pickleball, Racquetball, Basketball Court
Laundry Features
Lower Level, Laundry Closet
Fireplace Features
Living Room, Wood Burning
Water Source
Public
Security Features
Fire Alarm, Smoke Detector(s)
Basement
Full, Daylight, Interior Entry, Exterior Entry, Walk Out Access, Walk Up Access, Finished, Heated
Other Features
Patio And Porch Features
Side Porch, Wrap Around, Deck, Screened
Lot Features
Greenbelt, Cul De Sac, Level, Back Yard, Many Trees, Native Plants
Subdivision Name
Saw Creek Estates
Disclosures
Resale Certificate, Virtual Staging
Price History
| Date | Event | Price |
|---|---|---|
04/12/2025 Source: | Listed for Sale | $487,000 +105.49% $207/sqft |
04/08/2022 Source: | Price Increased | $237,000 +24.74% $101/sqft |
04/08/2022 Source: | Price Increased | $190,000 +34.75% $81/sqft |
05/29/2012 Source: | Sold | $141,000 $60/sqft |


Nearby Homes





Find Homes by Property Features in Bushkill, PA
Nearby New Homes For Sale


Based on information from the Pocono Mountains Association of REALTORS® Multiple Listing Service through Oct 22, 2026, 01:15PM. The data relating to real estate for sale on this web site includes listings held by MLS-IDX Participants of the Internet Data Exchange program of the Multiple Listing Service of the Pocono Mountains Association of Realtors®. Listings marked with the Internet Data Exchange logo are not necessarily the listings of the owner of this web site. All listing data is the copyrighted property of the aforesaid Associations and its MLS-IDX Participants with all rights reserved. IDX information is provided exclusively for personal, non-commercial use, and may not be used for any purpose other than to identify prospective properties consumers may be interested in purchasing. Information is deemed reliable but not guaranteed. © 2026 Pocono Mountains Association of REALTORS®. All Rights Reserved.
 Advertising Broker: Daniel Demers | Sell Your Home Services
