- Overview
- Description
- Property Details
- Location
- HOA Management
- Facts & Features
- Getting Around
- Nearby Homes
 Price Drop: $59K (10/21)


Street View
$180,000
Monthly Est:$896
 2 Beds
 2 Baths
2 full baths
 1,260sqft
169 Saunders Dr, Bushkill, PA 18324
$180,000
$896/moEst:
Get Pre-Approved
Single Family Residence
Built in 1978
$164.33/mo HOA
0.28 acre lot
$143/sq.ft
Description
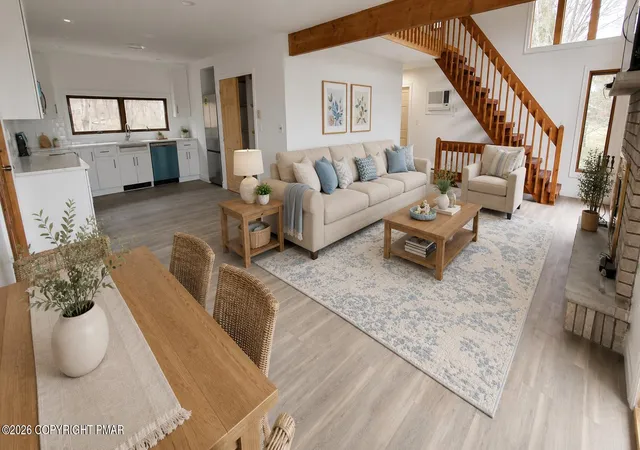
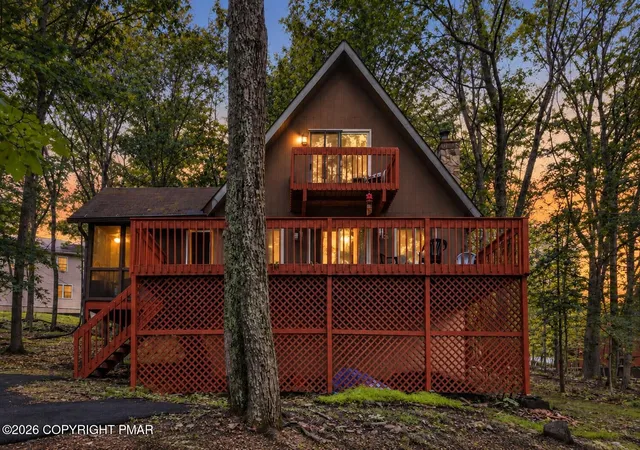
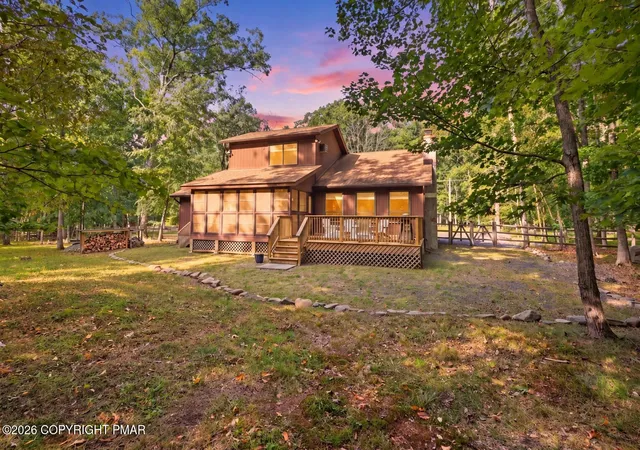
No showing at this time HUGE 59K PRICE DROP! STR Permit in place. Mountain Home retreat with a rustic cabin theme nestled among the trees. ''Open Concept'' of Dining Room, Kitchen, Loft, Wood-Burning stove, private deck and firepit. Home was designed by interior decorator. Located in award winning Saw Creek Estates. Amenities include Indoor/Outdoor Swimming, outdoor Tennis Courts, Fitness Center, 2 Skiing Trails (they Make their Own Snow), 2 Lakes, Beach Area, Fishing Dock, pedal boats, row boats, Racquetball CT, Indoor/Outdoor Basketball CTs, Baseball Field, Playgrounds, Ice Skating & Full Restaurant / Bar. Close to Shawnee Ski Mountain, Cross Country Skiing, Smithfield Beach, Hiking/bike Trails, Kayaking, Mt. Airy Lodge, Great Wolf &Kalahari. Activities for all ages/all seasons. Basement has workshop and Laundry, Private deck with exterior lighting overlooking back yard.
- Houzeo last checked: 12 minutes ago
- Listing updated: October 21, 2026 at 10:06 pm
- Listing Provided by: Agnes Diehl | Global Properties NEPA
- Source: Pocono Mountains AOR MLS-PA | MLS#: PM-136040

Property Details
Status
Active
Type
Single Family Residence
No. of Stories
1
County
City
Neighborhood
--
Year Built
1978
HOA Fees
$164.33/mo
Finished Area
1,260 sqft
Lot Size
0.28 acre lot
Basement Area
- sqft
MLS Name
Pocono Mountains AOR MLS
MLS Number
PM-136040
MLS Status
Active
Days on Market
1

Continue Your Journey in App
Find your dream home, receive real-time updates, and many more!
Download App
Continue Your Journey in App
Find your dream home, receive real-time updates, and many more!
Location
HOA Management
N/A
HOA Fees
$1,972/ Annually
Amenities
 Amenities and services may be covered by one or multiple associations and service providers.
 Park Playground
 Club House
 Maintenance
 Bike Trails
 Security Guard
 Basket Ball
 Gym
 Pool
 Tennis
 Trash Pickup
 Security Gate
 Spa
 Meeting Room
Sports Court
Restaurant
deck
Picnic Area
Day Camp
Recreation Room
Maintenance Road
Ski Accessible
Barbecue
Disclaimer: Amenities are based on third-party information and may vary; buyers must independently verify all amenities, as information is deemed reliable but not guaranteed.
Facts & Features
Rooms
Bedrooms & bathrooms
Bedrooms: 2
Bathrooms: 2
Interior
Flooring
Ceramic Tile, Hardwood
Interior Features
Eat In Kitchen, Beamed Ceilings, Cathedral Ceiling(s), High Ceilings, Vaulted Ceiling(s), Open Floorplan, Chandelier, Recessed Lighting, Track Lighting, High Speed Internet, Bookcases, Ceiling Fan(s), Natural Woodwork
Sewer
Public Sewer
Exterior Features
Private Entrance, Private Yard, Storage
Heating
Baseboard, Coal Stove, Wood Stove, Electric
Cooling
Ceiling Fan(s)
Appliances
Electric Range, Water Heater, Dishwasher, Washer, Dryer
Window Features
Skylight(s)
Construction
Year Built
Year Built: 1978
Home type
Single Family Residence
Roof
Asphalt, Shingle
Construction Materials
Vinyl Siding
Foundation Details
Block
Architectural Style
Dutch Colonial
Utilities & Energy
Association Amenities
Security, Gated, Barbecue, Clubhouse, Meeting Room, Party Room, Picnic Area, Restaurant, Roof Deck, Sauna, Day Camp, Park, Recreation Room, Ski Accessible, Outdoor Pool, Indoor Pool, Spa/hot Tub, Fitness Center, Trail(s), Tennis Court(s), Racquetball, Basketball Court
Security Features
24 Hour Security, Carbon Monoxide Detector(s), Smoke Detector(s)
Basement
Partial, Interior Entry, Unfinished, Partially Finished, Heated, Concrete, Crawl Space
Water Source
Public
Laundry Features
Lower Level, In Basement, Inside, Electric Dryer Hookup, Washer Hookup, Accessible Utilities Or Laundry
Electric
200+ Amp Service
Utilities
Cable Connected, Underground Utilities
Other Features
Lot Features
Level, Back Yard, Front Yard, Native Plants, Wooded
Patio And Porch Features
Deck
Subdivision Name
Saw Creek Estates
Disclosures
Resale Certificate, Deed Restrictions
Price History
| Date | Event | Price |
|---|---|---|
09/18/2026 Source: | Pending | $180,000 $143/sqft |
09/18/2026 Source: | Listed for Sale | $180,000 -24.69% $143/sqft |
06/27/2026 Source: | Price Decreased | $239,000 -4.02% $190/sqft |
06/05/2026 Source: | Price Increased | $249,000 +4.18% $198/sqft |
09/26/2025 Source: | Listed for Sale | $239,000 -4.40% $190/sqft |

Show more
Nearby Homes

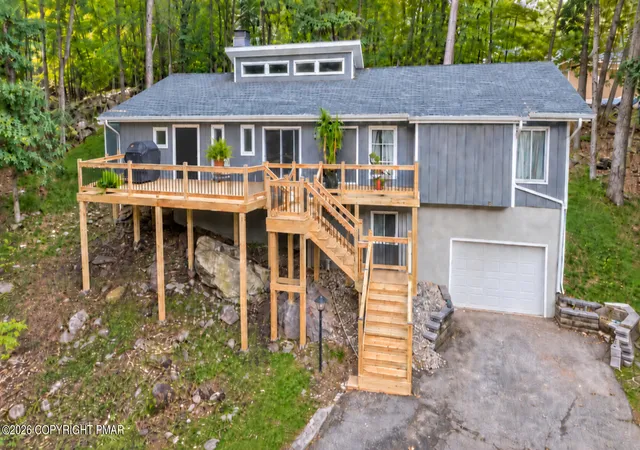


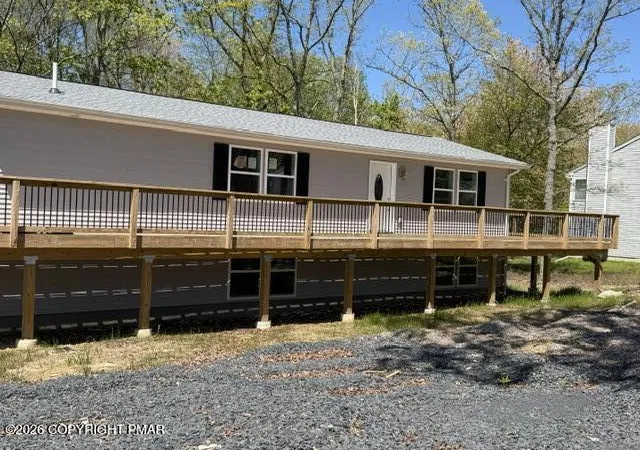

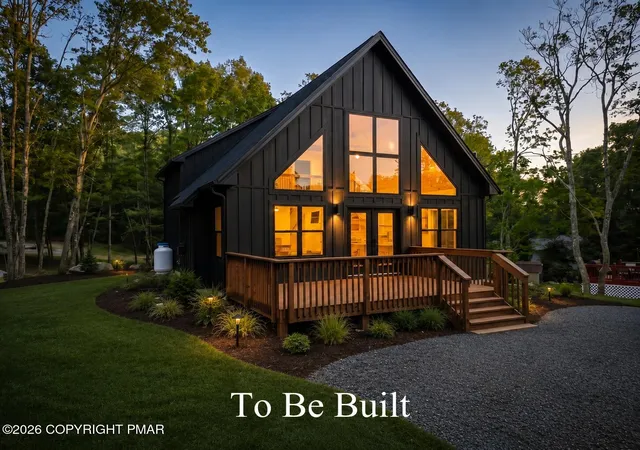
Find Homes by Property Features in Bushkill, PA
Nearby New Homes For Sale


Based on information from the Pocono Mountains Association of REALTORS® Multiple Listing Service through Oct 22, 2026, 10:15AM. The data relating to real estate for sale on this web site includes listings held by MLS-IDX Participants of the Internet Data Exchange program of the Multiple Listing Service of the Pocono Mountains Association of Realtors®. Listings marked with the Internet Data Exchange logo are not necessarily the listings of the owner of this web site. All listing data is the copyrighted property of the aforesaid Associations and its MLS-IDX Participants with all rights reserved. IDX information is provided exclusively for personal, non-commercial use, and may not be used for any purpose other than to identify prospective properties consumers may be interested in purchasing. Information is deemed reliable but not guaranteed. © 2026 Pocono Mountains Association of REALTORS®. All Rights Reserved.
 Advertising Broker: Daniel Demers | Sell Your Home Services
