- Overview
- Description
- Property Details
- Location
- Facts & Features
- Getting Around
- Nearby Homes
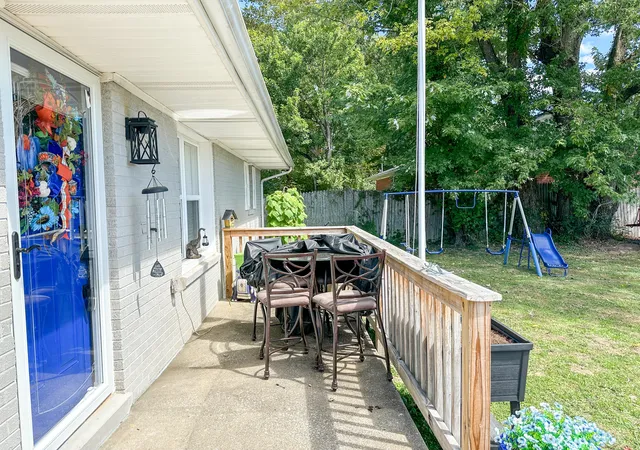

Street View
$180,000
Monthly Est:$896
 3 Beds
 2 Baths
2 full baths
 1,554sqft
103 Fletcher Dr, London, KY 40741
$180,000
$896/moEst:
Get Pre-Approved
Single Family Residence
Built in 1964
$-- HOA
0.1 acre lot
$116/sq.ft
Description
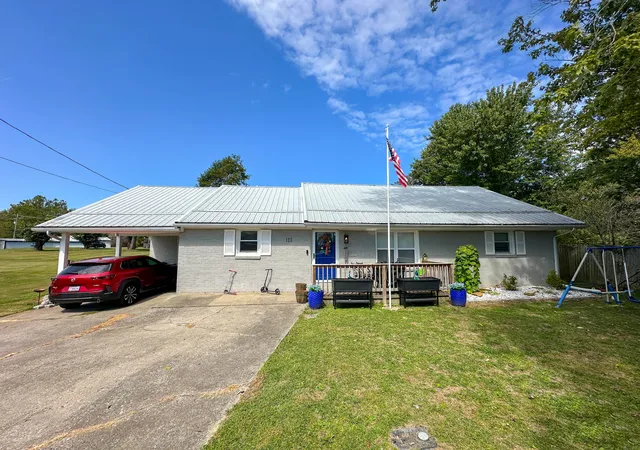
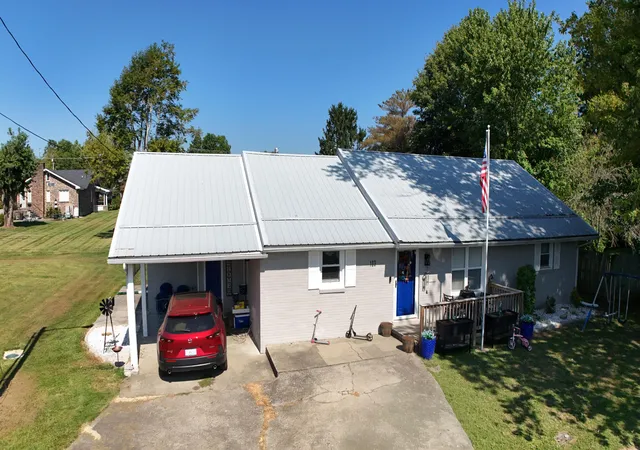
Welcome home to this beautifully updated 3-bedroom, 2-bath property, fully remodeled in 2021 and designed with both style and convenience in mind. The open-concept floor plan features a stunning modern kitchen that flows seamlessly into the main living areas, making it perfect for everyday living and entertaining. The spacious primary suite offers a relaxing retreat with a large bathroom complete with a soaking tub and tiled shower. A conveniently located laundry room adds to the home's functionality and comfort. Ideally situated with easy access to downtown London, this property is just minutes from local restaurants, businesses, and Main Street shopping, offering the perfect combination of modern living and small-town convenience.
- Houzeo last checked: 14 minutes ago
- Listing updated: July 17, 2026 at 1:39 am
- Listing Provided by: Joy Hall (606) 521-5031 | New Beginnings Real Estate LLC (606) 620-5105
- Source: Lexington Bluegrass AOR (Imagine) MLS-KY | MLS#: 26018796

Property Details
Status
Active
Type
Single Family Residence
No. of Stories
-
County
City
Neighborhood
--
Year Built
1964
HOA Fees
-
Finished Area
1,554 sqft
Lot Size
0.1 acre lot
Basement Area
- sqft
MLS Name
Lexington Bluegrass AOR (Imagine) MLS
MLS Number
26018796
MLS Status
Active
Days on Market
85
Cumulative Days on Market
6

Continue Your Journey in App
Find your dream home, receive real-time updates, and many more!
Download App
Continue Your Journey in App
Find your dream home, receive real-time updates, and many more!
Location
Facts & Features
Rooms
Bedrooms & bathrooms
Bedrooms: 3
Bathrooms: 2
Interior
Sewer
Public Sewer
Interior Features
Ceiling Fan(s), Eat In Kitchen, Walk In Closet(s)
Window Features
Blinds
Cooling
Heat Pump
Flooring
Tile, Vinyl
Heating
Natural Gas
Appliances
Dishwasher, Gas Range, Microwave, Refrigerator
Construction
Year Built
Year Built: 1964
Home type
Single Family Residence
Roof
Metal
Architectural Style
Ranch
Foundation Details
Block
Construction Materials
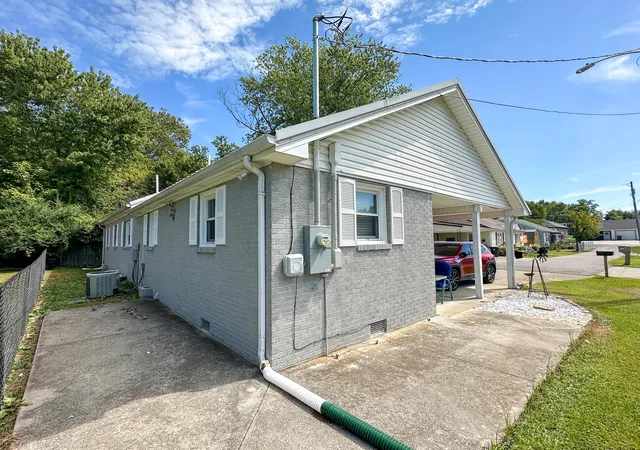
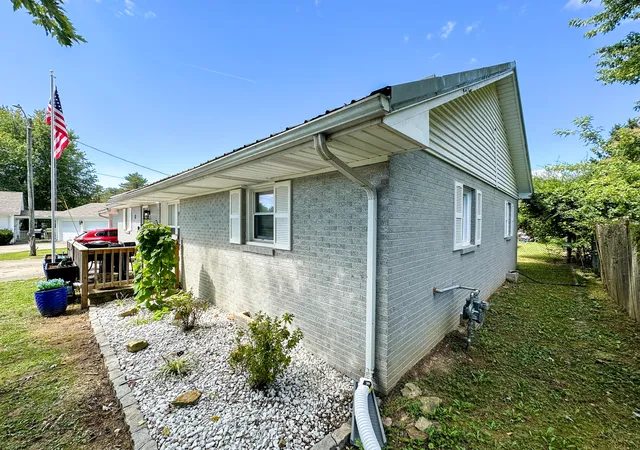
Brick Veneer
Utilities & Energy
Laundry Features
Electric Dryer Hookup, Main Level, Washer Hookup
Water Source
Public
Basement
Crawl Space
Utilities
Electricity Connected, Natural Gas Available, Sewer Connected, Water Connected
Parking Features
Attached Carport
Other Features
Subdivision Name
City Limits
Patio And Porch Features
Porch, Front Porch
Price History
| Date | Event | Price |
|---|---|---|
07/17/2026 Source: | Price Decreased | $180,000 -2.70% $116/sqft |
07/03/2026 Source: | Price Decreased | $185,000 -7.45% $119/sqft |
06/13/2026 Source: | Price Decreased | $199,900 -2.49% $129/sqft |
06/04/2026 Source: | Price Decreased | $205,000 -2.15% $132/sqft |
06/01/2026 Source: | Price Decreased | $209,500 -0.95% $135/sqft |

Show more
Nearby Homes






Find Homes by Property Features in London, KY
Nearby New Homes For Sale


Based on information from the IMAGINE MLS® through Oct 11, 2026, 02:30AM. Copyrighted by the Imagine MLS®. IDX information is provided exclusively for consumers' personal, non-commercial use. It may not be used for any purpose other than to identify prospective properties consumers may be interested in purchasing. Data on this website is deemed reliable but is not guaranteed accurate by the MLS. © 2026 IMAGINE MLS®. All Rights Reserved.
 Advertising Broker: Donna Mink | Mink Realty