- Overview
- Description
- Property Details
- Location
- Facts & Features
- Getting Around
- Nearby Homes

 New Construction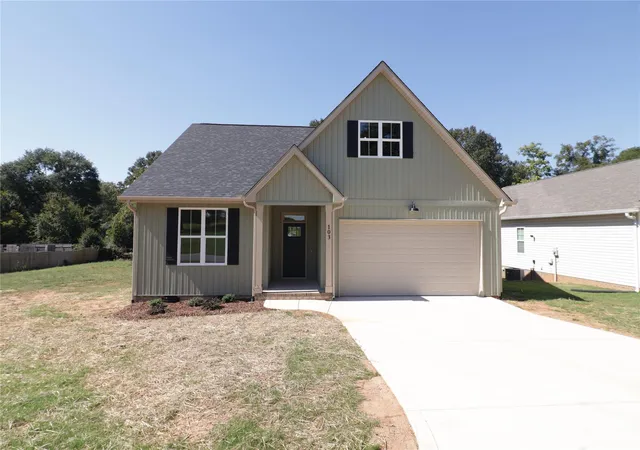
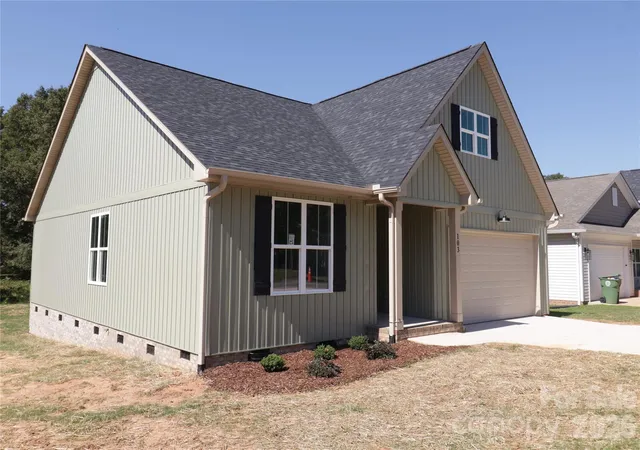

Street View
$329,900
Monthly Est:$1,642
 3 Beds
 2 Baths
2 full baths
 1,394sqft
103 Hillcrest St, Shelby, NC 28152
$329,900
$1,642/moEst:
Get Pre-Approved
Single Family Residence
Built in 2026
$-- HOA
0.28 acre lot
$237/sq.ft
Description
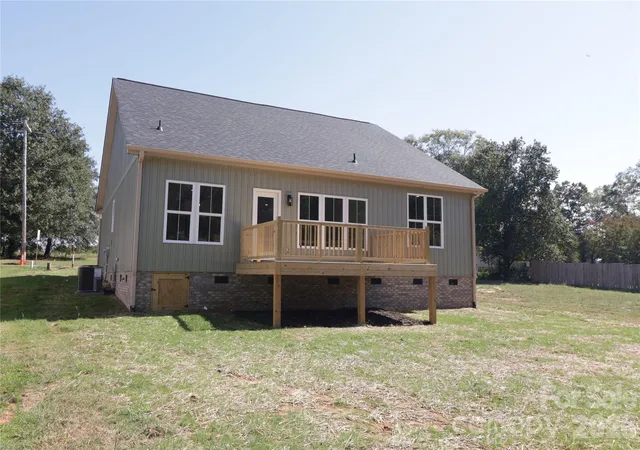
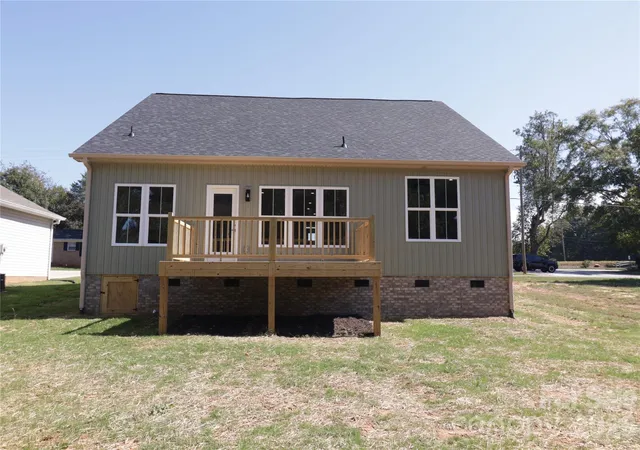
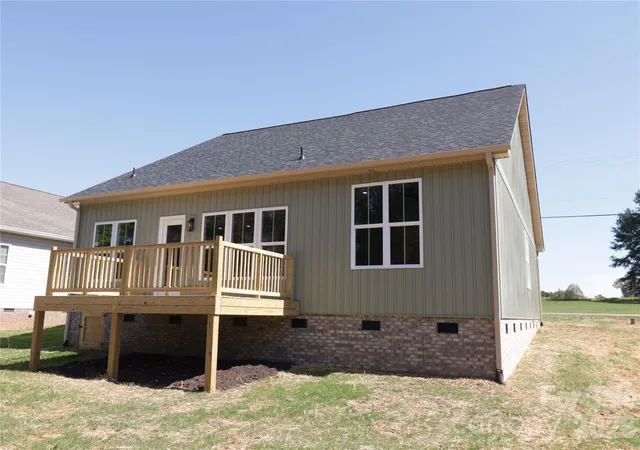
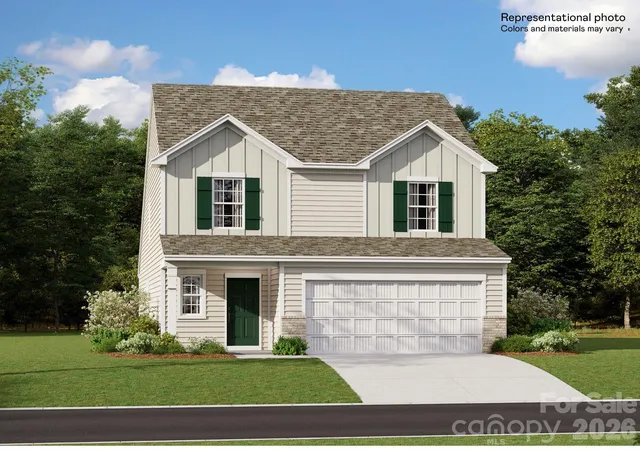
Discover quality NEW construction in Boiling Springs. this beautiful 3BR/2BA home offers modern finishes along with convenience to Gardner-Webb University, pharmacies, shopping, and local restaurants. Step in to an inviting open floor plan feturing durable laminate flooring, ceiling fans throughout, and recessed lighting. The family room flows into the dining area and kitchen, creating an ideal space for living and entertaining with door opening to a 16x10 rear deck. The kitchen features an eat-at bar with quartz countertops, ample cabinetry, and soft-close drawers and doors. The stainless GE appliances package includes an electric range, microwave, dishwasher, and sid-by-side refridgerator. The primary BR offers a large closet and a private bath with double sinks, a quartz countertop, and a low-acess shower. Two additional BRs, a hall bath with quartz countertop and a tub/shower. A staricase leads to an unfinished attic providing excellent storage and potential future living space. The attractive 30-year architectural roof adds to the curb appeal and lasting durability. With quality finishes, functionaly layout and location, this home is ready for you to make it your own.
- Houzeo last checked: 9 minutes ago
- Listing updated: October 11, 2026 at 9:02 am
- Listing Provided by: Don Costner (704) 472-8052 | Howard Hanna Allen Tate Shelby (704) 482-6311
- Source: Canopy MLS | MLS#: 4432427

Property Details
Status
Active
Type
Single Family Residence
No. of Stories
-
County
City
Neighborhood
--
Year Built
2026
HOA Fees
-
Finished Area
1,394 sqft
Lot Size
0.28 acre lot
Basement Area
- sqft
MLS Name
Canopy MLS
MLS Number
4432427
MLS Status
Active
Days on Market
2
Cumulative Days on Market
2

Continue Your Journey in App
Find your dream home, receive real-time updates, and many more!
Download App
Continue Your Journey in App
Find your dream home, receive real-time updates, and many more!
Location
Facts & Features
Rooms
Bedrooms & bathrooms
Bedrooms: 3
Bathrooms: 2
Interior
Cooling
Heat Pump
Heating
Heat Pump
Interior Features
Attic Other, Attic Stairs Fixed, Breakfast Bar, Kitchen Island, Open Floorplan, Walk In Closet(s)
Flooring
Laminate
Window Features
Insulated Window(s)
Appliances
Dishwasher, Electric Range, Electric Water Heater, Microwave, Refrigerator
Sewer
Public Sewer
Construction
Year Built
Year Built: 2026
Home type
Single Family Residence
Roof
Architectural Shingle
Foundation Details
Crawl Space
Construction Materials
Vinyl
Utilities & Energy
Laundry Features
Electric Dryer Hookup, Laundry Room, Main Level, Washer Hookup
Parking Features
Driveway, Attached Garage, Garage Door Opener, Garage Faces Front
Utilities
Cable Available, Electricity Connected
Water Source
City
Security Features
Smoke Detector(s)
Other Features
Patio And Porch Features
Covered, Porch
Subdivision Name
None
Lot Features
Level
Price History
| Date | Event | Price |
|---|---|---|
10/10/2026 Source: | Listed for Sale | $329,900 +724.75% $237/sqft |
02/22/2026 Source: | Sold | $40,000 $29/sqft |
01/30/2026 Source: | Pending | $40,000 $29/sqft |
01/29/2026 Source: | Listed for Sale | $40,000 $29/sqft |

Nearby Homes

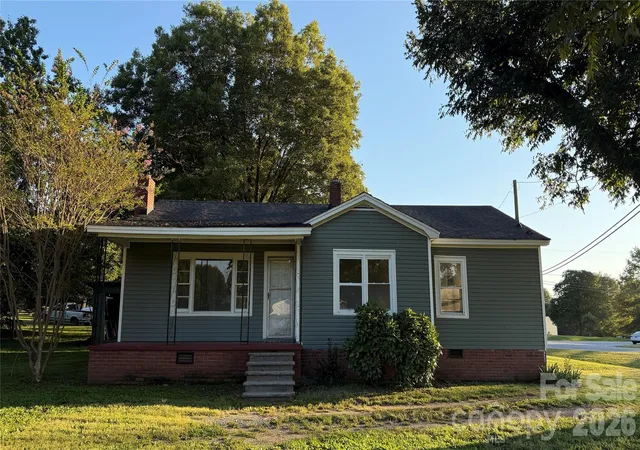
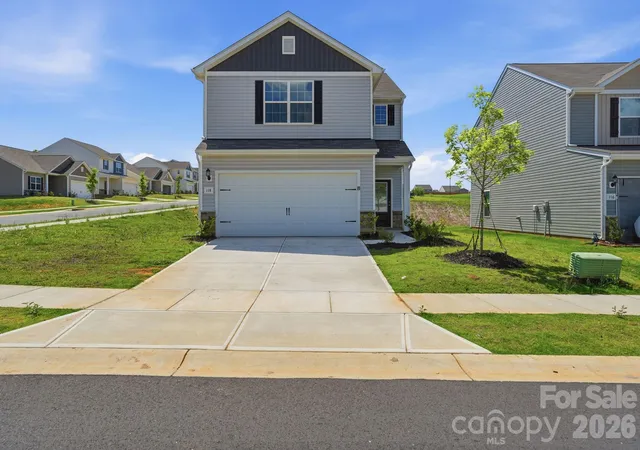
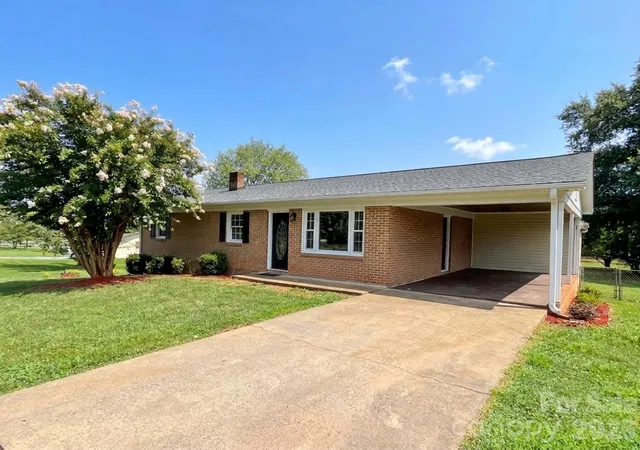
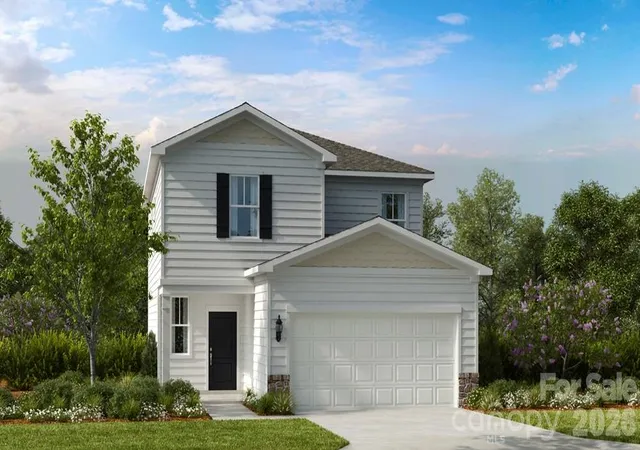
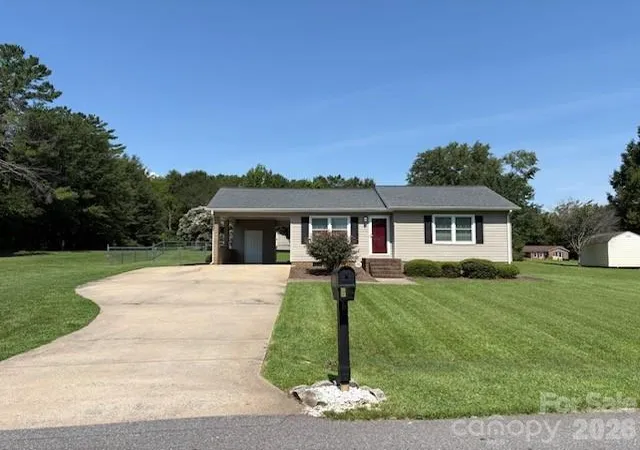
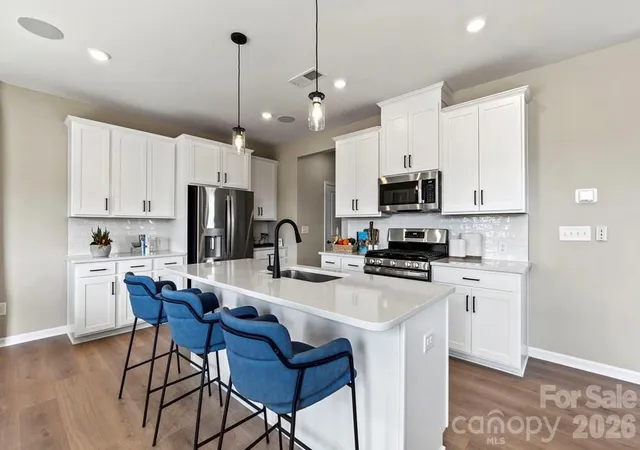
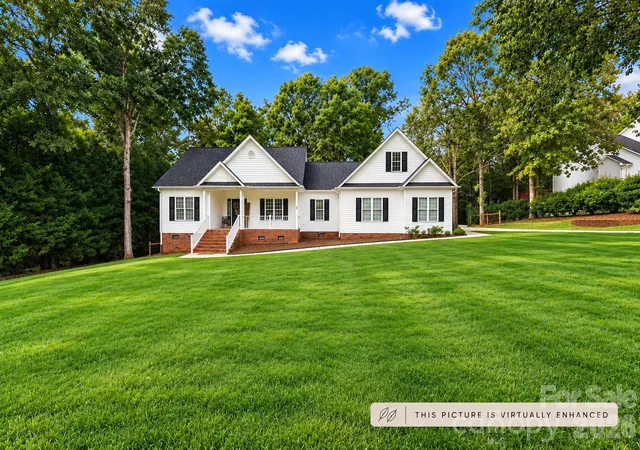
Find Homes by Property Features in Shelby, NC
Nearby New Homes For Sale

Based on information submitted to the MLS GRID from Canopy MLS through Oct 12, 2026, 01:45AM. All data is obtained from various sources and may not have been verified by the broker or MLS GRID. Supplied Open House Information is subject to change without notice. All information should be independently reviewed and verified for accuracy. Properties may or may not be listed by the office/agent presenting the information. IDX information is provided exclusively for consumers’ personal, noncommercial use. It may not be used for any purpose other than to identify prospective properties which the consumers may be interested in purchasing. The data is deemed reliable but is not guaranteed by MLS GRID. The use of the MLS GRID Data may be subject to an end-user license agreement prescribed by the Member Participant’s applicable MLS, if any, and as amended from time to time. ©2026 Canopy MLS. All Rights Reserved.
 Advertising Broker: Nicholas Huscroft | Chosen Realty