- Overview
- Description
- Property Details
- Location
- HOA Management
- Facts & Features
- Getting Around
- Nearby Homes



$674,900
Monthly Est:$3,359
 4 Beds
 4 Baths
3 full baths + 1 half bath
 2,975sqft
103 Larkspar Ct, New Bern, NC 28562
$674,900
$3,359/moEst:
Get Pre-Approved
Single Family Residence
Built in 2010
$10.5/mo HOA
0.45 acre lot
$227/sq.ft
Description
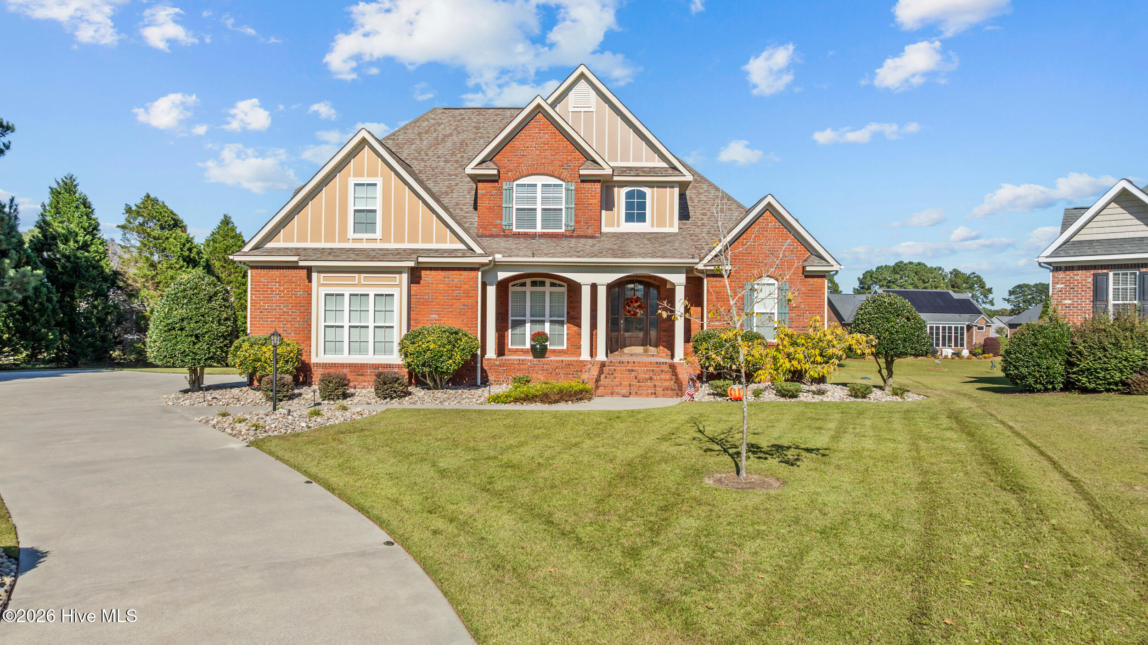
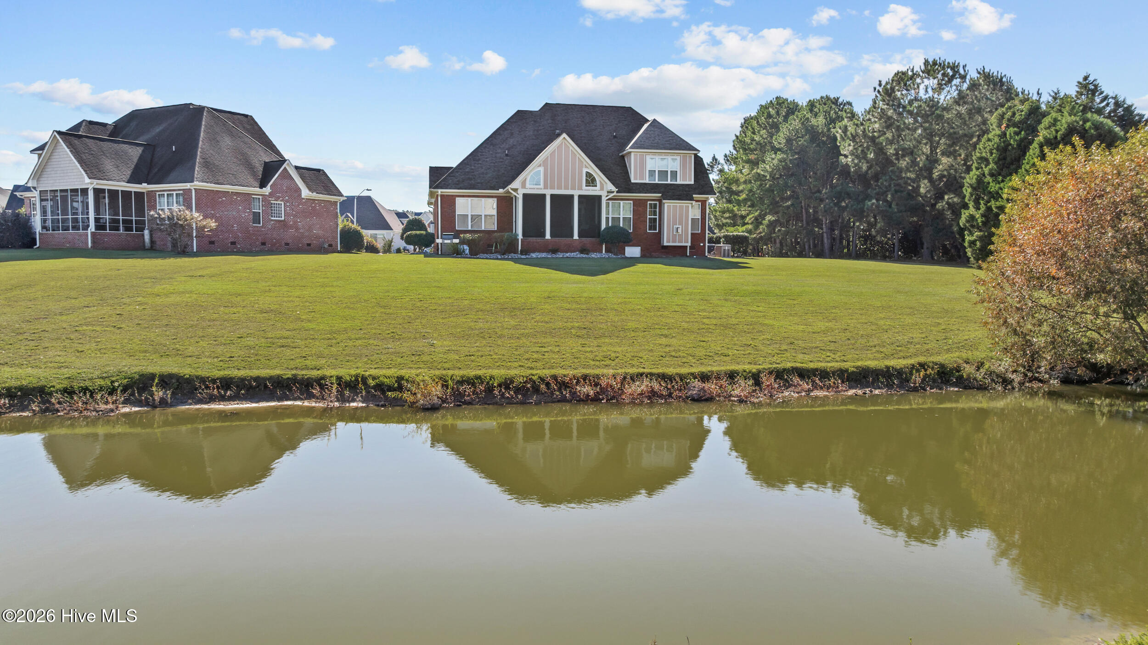
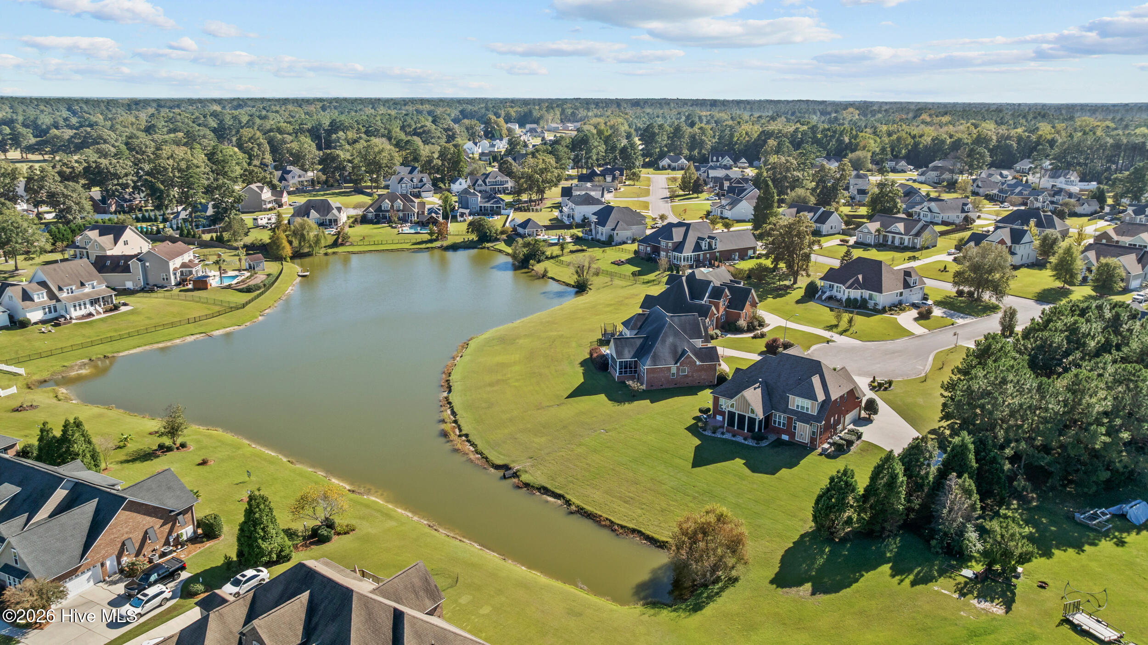
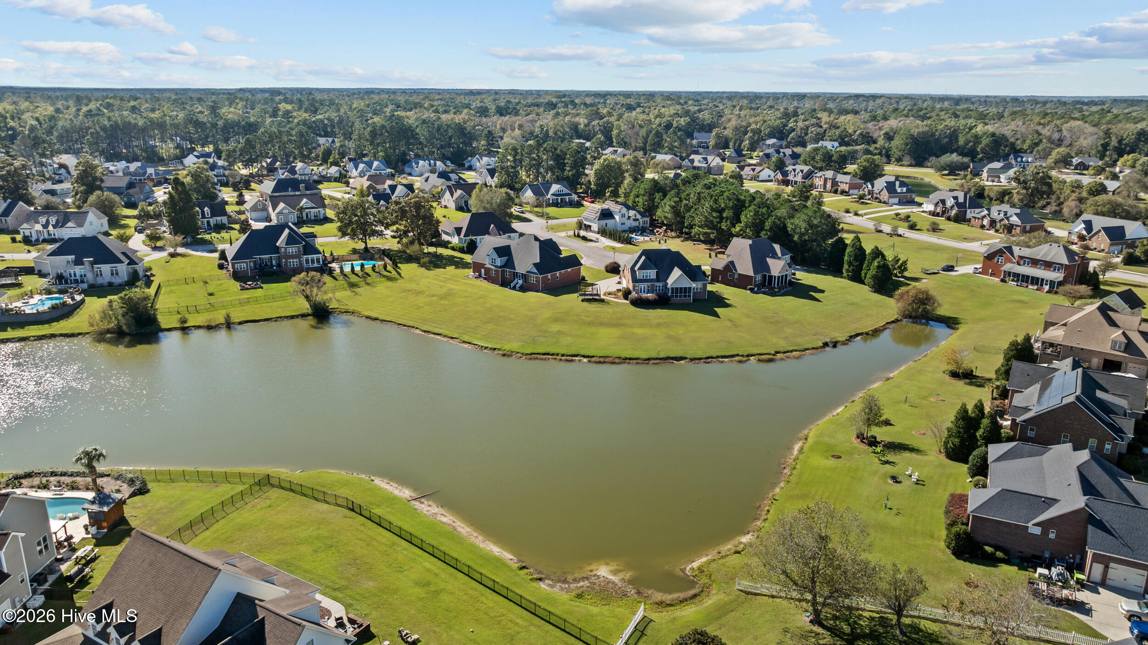
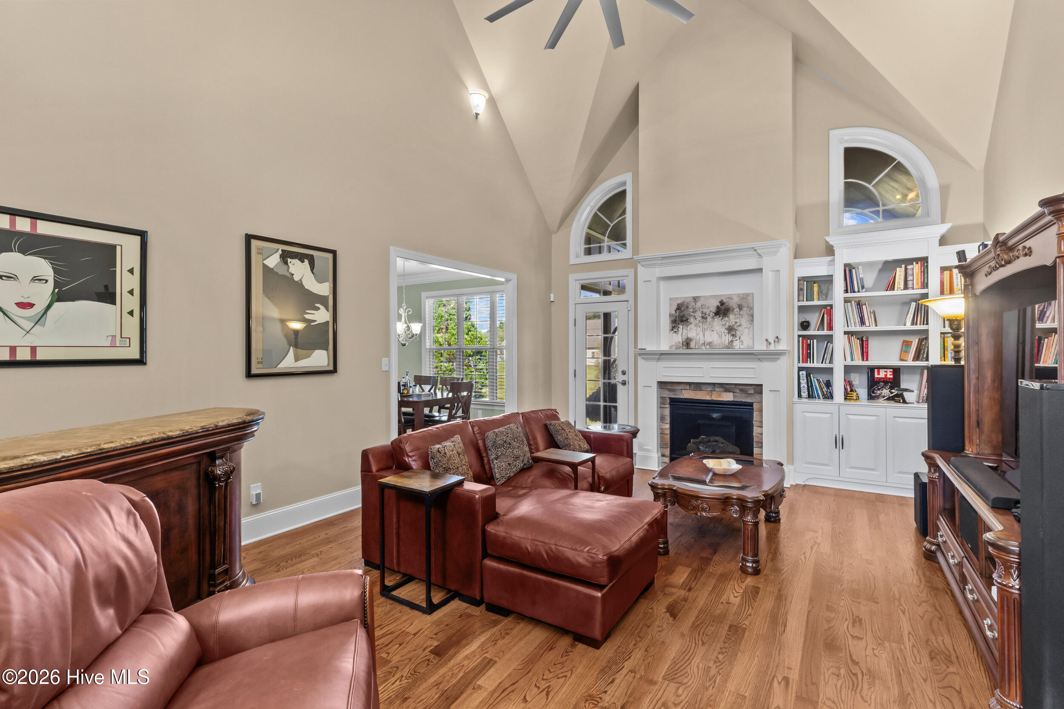
Peaceful pond views, beautifully landscaped grounds, and a thoughtfully designed floor plan featuring TWO primary suites make this Hunters Ridge home a standout! The main level offers a formal dining room, spacious living room with built-in shelving, and a chef's kitchen that opens to an inviting sitting room, providing a seamless flow between living spaces. The downstairs primary suite features a walk-in shower, soaking tub, and walk-in closet. Upstairs, you'll find a second primary suite, two additional bedrooms, and a versatile bonus room over the two-car garage. Step outside to the screened-in porch overlooking the pond, surrounded by beautifully maintained landscaping that enhances the property's scenic setting. Additional highlights include a whole-home generator, Rinnai tankless water heater, and a roof replaced in 2018. With multiple living spaces, desirable upgrades, and picturesque outdoor views, this Hunters Ridge property offers an exceptional combination of comfort and functionality. For a complete list of features and upgrades, please refer to the feature sheet in the MLS attachments or contact the listing agent for a copy.
- Houzeo last checked: 13 minutes ago
- Listing updated: October 27, 2026 at 2:52 am
- Listing Provided by: The Donna and Team New Bern (252) 636-6595 , Jennifer Wheeler (252) 626-3804 DRE #265612 | Keller Williams Realty (252) 637-2010
- Source: Hive MLS-NC | MLS#: 100612602

Property Details
Status
Active
Type
Single Family Residence
No. of Stories
2
County
City
Neighborhood
--
Year Built
2010
HOA Fees
$10.5/mo
Finished Area
2,975 sqft
Lot Size
0.45 acre lot
Basement Area
- sqft
MLS Name
Hive MLS
MLS Number
100612602
MLS Status
Active
Days on Market
9

Continue Your Journey in App
Find your dream home, receive real-time updates, and many more!
Continue Your Journey in App
Find your dream home, receive real-time updates, and many more!
Location
HOA Management
Hunters Ridge HOA 5&6
HOA Fees
$126.16/ Annually
Amenities
 Amenities and services may be covered by one or multiple associations and service providers.
 Common Area
Disclaimer: Amenities are based on third-party information and may vary; buyers must independently verify all amenities, as information is deemed reliable but not guaranteed.
Facts & Features
Rooms
Bedrooms & bathrooms
Bedrooms: 4
Bathrooms: 4
Bedroom 2
Level: Second
Area: Square Feet
Dimensions: 108.00
Bedroom 4
Level: Second
Area: Square Feet
Dimensions: 144.00
Dining Room
Level: First
Area: Square Feet
Dimensions: 132.00
Bedroom 3
Level: Second
Area: Square Feet
Dimensions: 156.00
Bonus Room
Level: Second
Area: Square Feet
Dimensions: 256.00
Living Room
Level: First
Area: Square Feet
Dimensions: 320.00
Master Bedroom
Level: First
Area: Square Feet
Dimensions: 221.00
Kitchen
Level: First
Area: Square Feet
Dimensions: 192.00
Family Room
Level: First
Area: Square Feet
Dimensions: 275.00
Interior
Heating
Electric, Heat Pump
Appliances
Gas Oven, Gas Cooktop, Built In Microwave, Refrigerator, Dishwasher
Interior Features
Master Downstairs, Walk In Closet(s), Vaulted Ceiling(s), High Ceilings, Entrance Foyer, Bookcases, Ceiling Fan(s), Pantry, Walk In Shower, Gas Log, Walk In Closet(s)
Flooring
Carpet, Tile, Wood
Cooling
Central Air, Zoned
Construction
Year Built
Year Built: 2010
Home type
Single Family Residence
Foundation Details
Crawl Space
Roof
Shingle
Construction Materials
Brick, Wood Frame
Utilities & Energy
Laundry Features
Laundry Room
Association Amenities
Maintenance Common Areas
Utilities
Natural Gas Available, Water Available
Pool Features
None
Fireplace Features
Gas Log
Parking Features
Paved
Security Features
Smoke Detector(s)
Water Source
Public
Other Features
Subdivision Name
Hunters Ridge
Patio And Porch Features
Covered, Porch
Price History
| Date | Event | Price |
|---|---|---|
10/26/2026 Source: | Listed for Sale | $674,900 +6.28% $227/sqft |
11/15/2024 Source: #100454179 | Price Decreased | $635,000 -1.55% $213/sqft |
09/12/2024 Source: #100454179 | Price Increased | $645,000 +29.00% $217/sqft |
08/25/2021 Source: #100278591 | Price Increased | $500,000 +25.00% $168/sqft |
02/20/2019 Source: #100147230 | Price Decreased | $400,000 -2.44% $134/sqft |

Show more
Nearby Homes
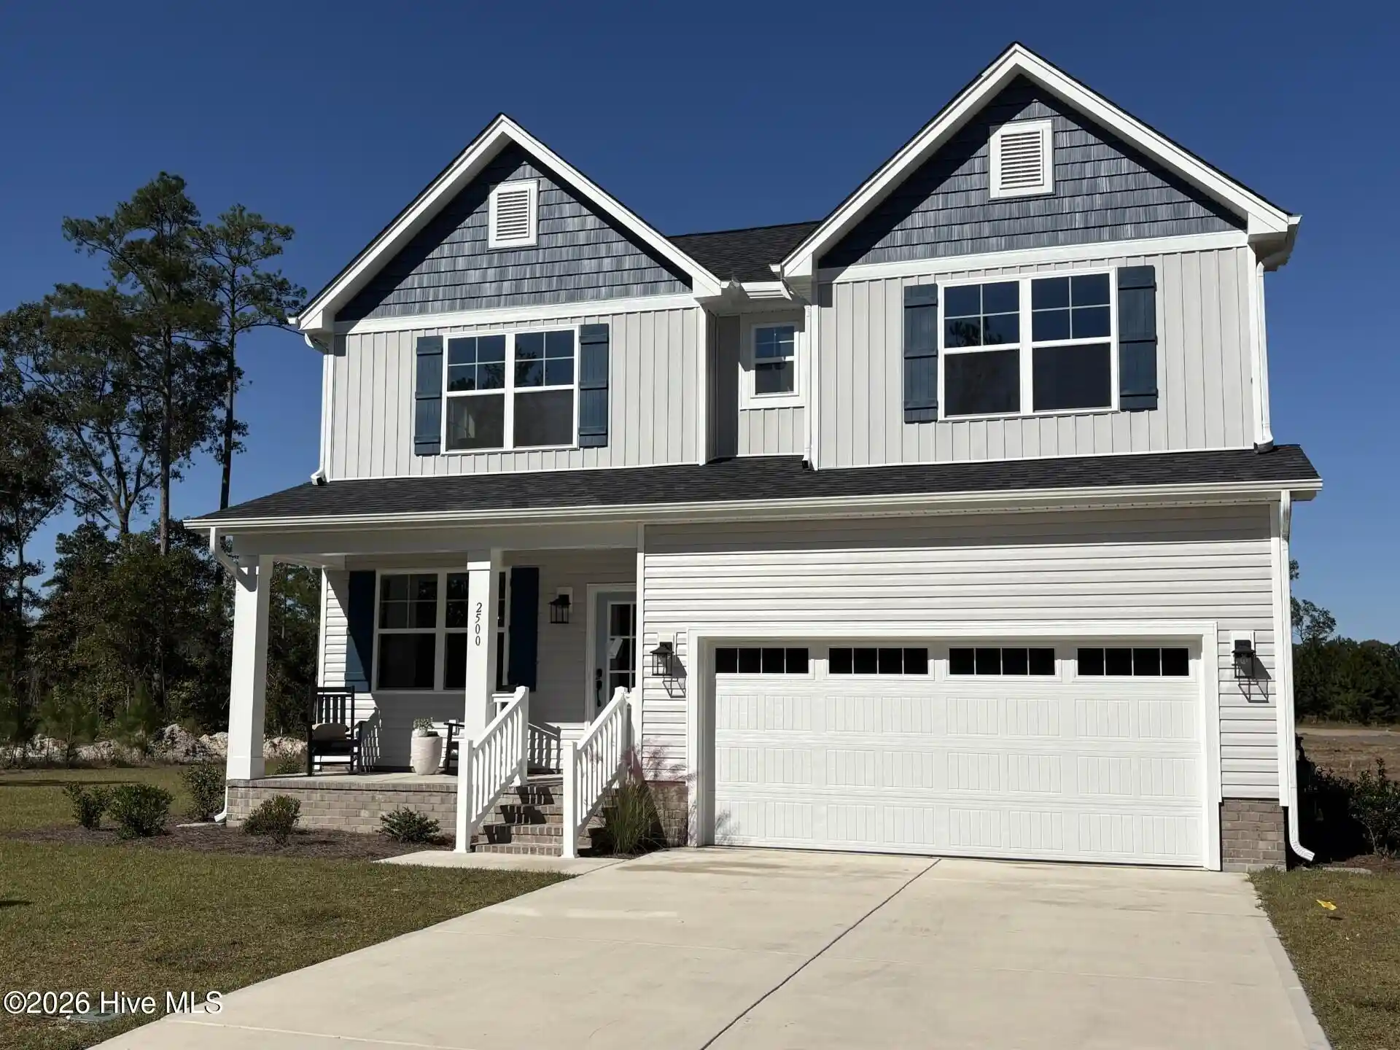
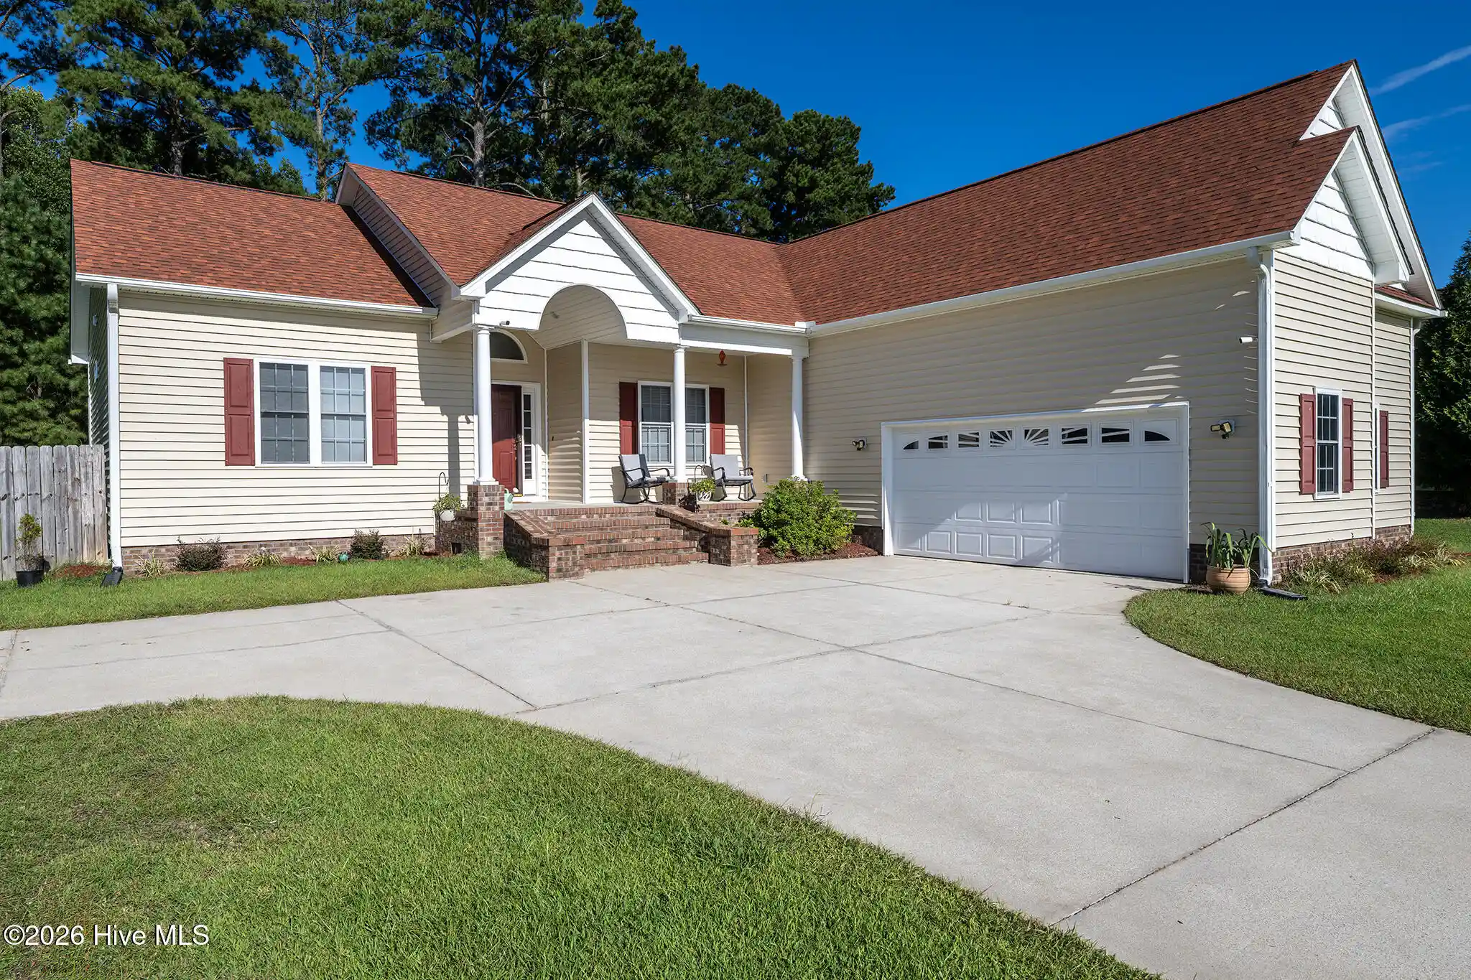
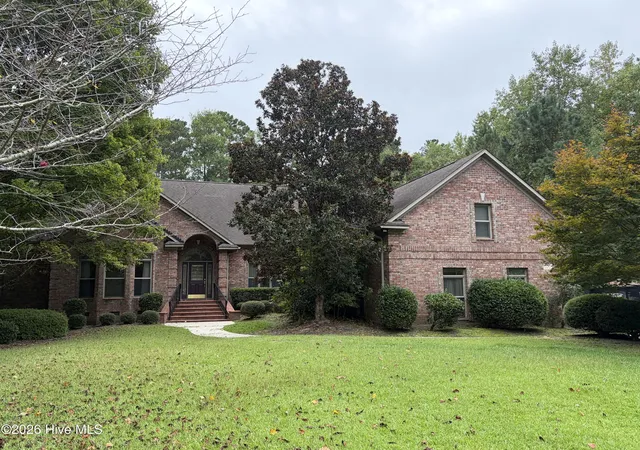
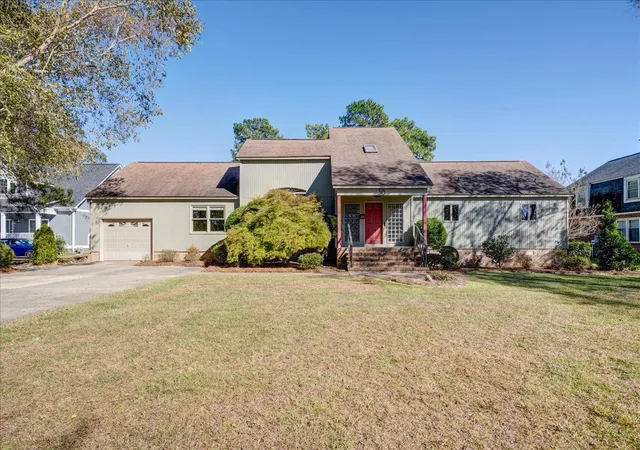
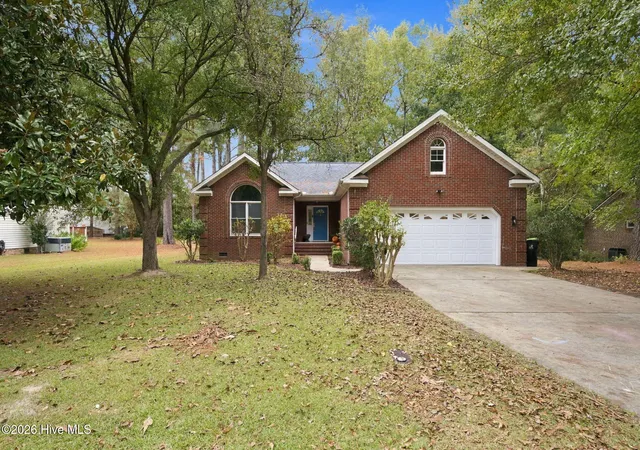
Find Homes by Property Features in New Bern, NC
Nearby New Homes For Sale

Based on information from the Hive MLS, through Nov 05, 2026, 04:45AM. This website may not include listings or property addresses of sellers who have directed their listing brokers to withhold their listing or their property address from display on the Internet. The data relating to real estate on this web site comes in part from the Internet Data Exchange program of Hive MLS, and is updated as of Nov 05, 2026, 04:45AM. All information is deemed reliable but not guaranteed and should be independently verified. All properties are subject to prior sale, change, or withdrawal. Neither listing broker(s) nor Chosen Realty LLC nor Houzeo shall be responsible for any typographical errors, misinformation, or misprints, and shall be held totally harmless from any damages arising from reliance upon these data. IDX information is provided exclusively for personal, non-commercial use, and may not be used for any purpose other than to identify prospective properties consumers may be interested in purchasing. © 2026 Hive MLS. All Rights Reserved.
 Advertising Broker: Nicholas Huscroft | Chosen Realty
