- Overview
- Description
- Property Details
- Location
- HOA Management
- Facts & Features
- Getting Around
- Nearby Homes
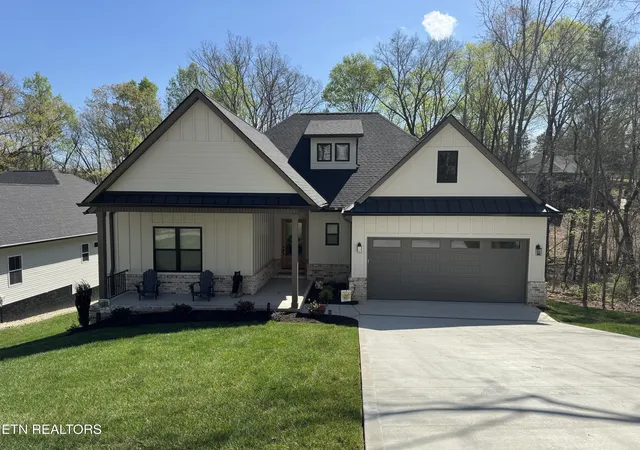

Street View
$699,000
Monthly Est:$3,479
 3 Beds
 2 Baths
2 full baths
 2,315sqft
103 Odali Ln, Loudon, TN 37774
$699,000
$3,479/moEst:
Get Pre-Approved
Single Family Residence
Built in 2026
$187/mo HOA
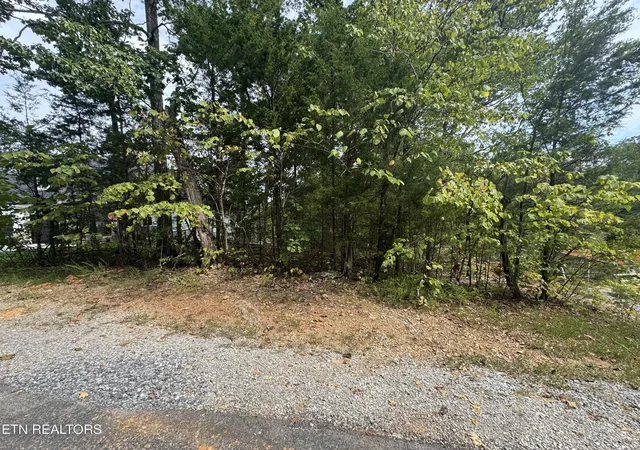
0.27 acre lot
$302/sq.ft
Description
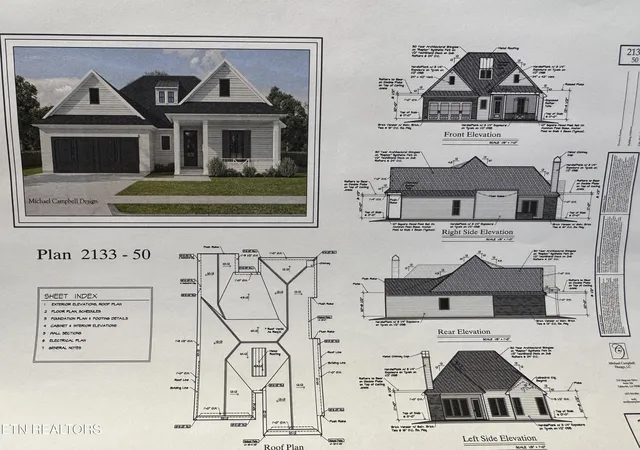
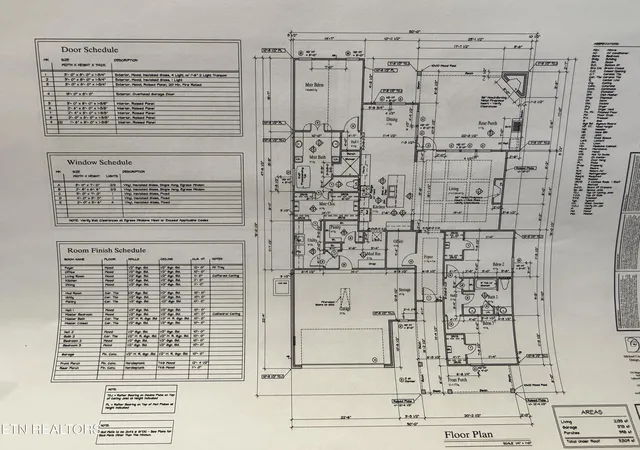
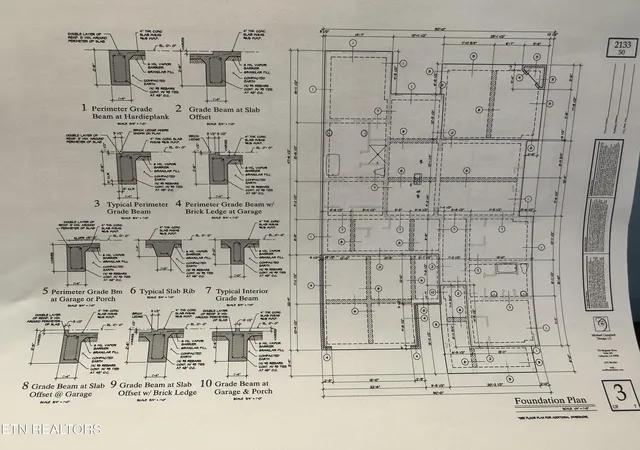
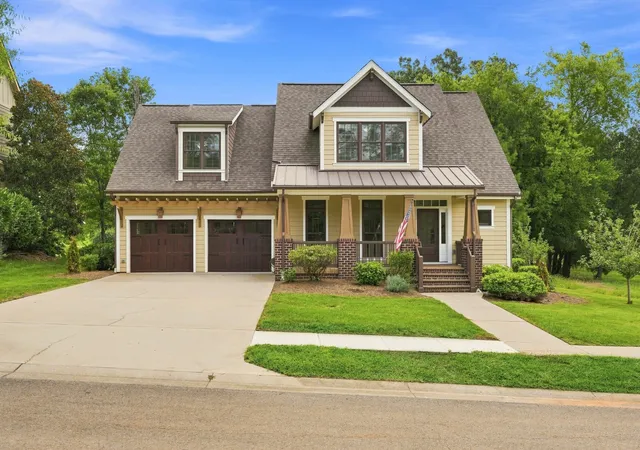
A new build that truly screams comfort, lifestyle and craftsmanship - This carefully designed home features a front-covered porch with brick and Hardie front elevation. The large foyer with wow the factor showcases a wood tray ceiling, wainscoting walls, and accent sconces to welcome you in. Enjoy 11' ceilings in the kitchen and main living areas, 10' ceilings throughout, 8' doors, and durable LVP flooring with no carpet. Spacious living room with floor-to-ceiling stone vented fireplace surrounded by custom built-in shelving and wood cabinets. A separate office provides the perfect workspace. A Gourmet kitchen offers an abundance of cabinetry, a built-in microwave, pot filler, under-cabinet and accent lighting, and a large walk-in pantry with custom shelving. Spacious dining room features wainscoting and a beautiful chandelier. Primary suite includes vaulted ceiling with a decorative beam, accent wall, and a spa-inspired bath with his-and-hers vanities, large freestanding soaking tub, custom walk-in shower with bench, and a master closet with tile flooring and direct access to the large laundry room. All bedrooms include accent walls and walk-in closets for ample storage. Drop off mudroom with custom built-ins. Enjoy outdoor living on the expansive 23'x17' screened deck with composite decking and aluminum railing, plus an open concrete patio with a gas outlet ready for grilling. The flat backyard includes a full irrigation system for easy maintenance. Oversized garage offers attic storage, and a tall crawlspace with a concrete pad - perfect for extra storage. Designed for contemporary living, this home blends functionality with timeless elegance. Don't miss this opportunity . Theres still time to pick colors and appliance package. Buyer to reimburse Seller at closing the one-time Loudon County Impact tax 1.00 dollar per finished sq.
- Houzeo last checked: 14 minutes ago
- Listing updated: August 16, 2026 at 9:03 pm
- Listing Provided by: Zach Miller (865) 224-1396 , Cindy Nash Miller | ReMax Excels (865) 408-1616
- Source: East Tennessee REALTORS® MLS-TN | MLS#: 1335331

Property Details
Status
Pending
Type
Single Family Residence
No. of Stories
-
County
City
Neighborhood
--
Year Built
2026
HOA Fees
$187/mo
Finished Area
2,315 sqft
Lot Size
0.27 acre lot
Basement Area
- sqft
MLS Name
East Tennessee REALTORS® MLS
MLS Number
1335331
MLS Status
Pending
Days on Market
190

Continue Your Journey in App
Find your dream home, receive real-time updates, and many more!
Download App
Continue Your Journey in App
Find your dream home, receive real-time updates, and many more!
Location
HOA Management
N/A
HOA Fees
$186.98/ Monthly
Amenities
 Amenities and services may be covered by one or multiple associations and service providers.
 Golf
Golf
 Other
Other
Disclaimer: Amenities are based on third-party information and may vary; buyers must independently verify all amenities, as information is deemed reliable but not guaranteed.
Facts & Features
Rooms
Bedrooms & bathrooms
Bedrooms: 3
Bathrooms: 2
Interior
Exterior Features
Irrigation System
Sewer
Public Sewer
Heating
Central, Propane, Electric
Appliances
Dishwasher, Disposal, Microwave, Range, Refrigerator, Self Cleaning Oven
Cooling
Central Cooling
Interior Features
Walk In Closet(s), Kitchen Island, Eat In Kitchen
Construction
Year Built
Year Built: 2026
Home type
Single Family Residence
Architectural Style
Traditional
Construction Materials
Vinyl Siding, Brick, Block, Frame, Other
Utilities & Energy
Water Source
Public
Basement
Crawl Space
Association Amenities
Golf Course, Other
Security Features
Smoke Detector
Fireplace Features
Stone, Gas Log
Other Features
Subdivision Name
Mialaquo Point
Patio And Porch Features
Porch Screened, Porch Covered
Lot Features
Irregular Lot, Rolling Slope
Price History
| Date | Event | Price |
|---|---|---|
08/16/2026 Source: | Pending | $699,000 $302/sqft |
04/03/2026 Source: | Listed for Sale | $699,000 +3395.00% $302/sqft |
03/11/2026 Source: | Sold | $20,000 -42.86% $9/sqft |
01/26/2026 Source: | Pending | $35,000 $15/sqft |
09/16/2025 Source: | Listed for Sale | $35,000 $15/sqft |

Nearby Homes





Find Homes by Property Features in Loudon, TN

Based on information from the Knoxville Area Association of REALTORS MLS through Oct 10, 2026, 01:45PM. Information is provided exclusively for consumers’ personal, non-commercial use. It may not be used for any purpose other than to identify prospective properties that consumers may be interested in purchasing. The data is deemed reliable but is not guaranteed accurate by the MLS. This website may not include listings or property addresses of sellers who have directed their listing brokers to withhold their listing or their property address from display on the Internet. © 2026 Knoxville Area Association of REALTORS® MLS. All Rights Reserved. Angela Fowler Real Estate, LLC | 423.320.4620 | afowler@catt.com Mailing Address: 452 Kailors Cove Cir, Ringgold, GA 30736
 Advertising Broker: Angela Fowler | Angela Fowler Real Estate, LLC.