- Overview
- Description
- Property Details
- Location
- Facts & Features
- Getting Around
- Nearby Homes
 Price Drop: $20K (10/14)
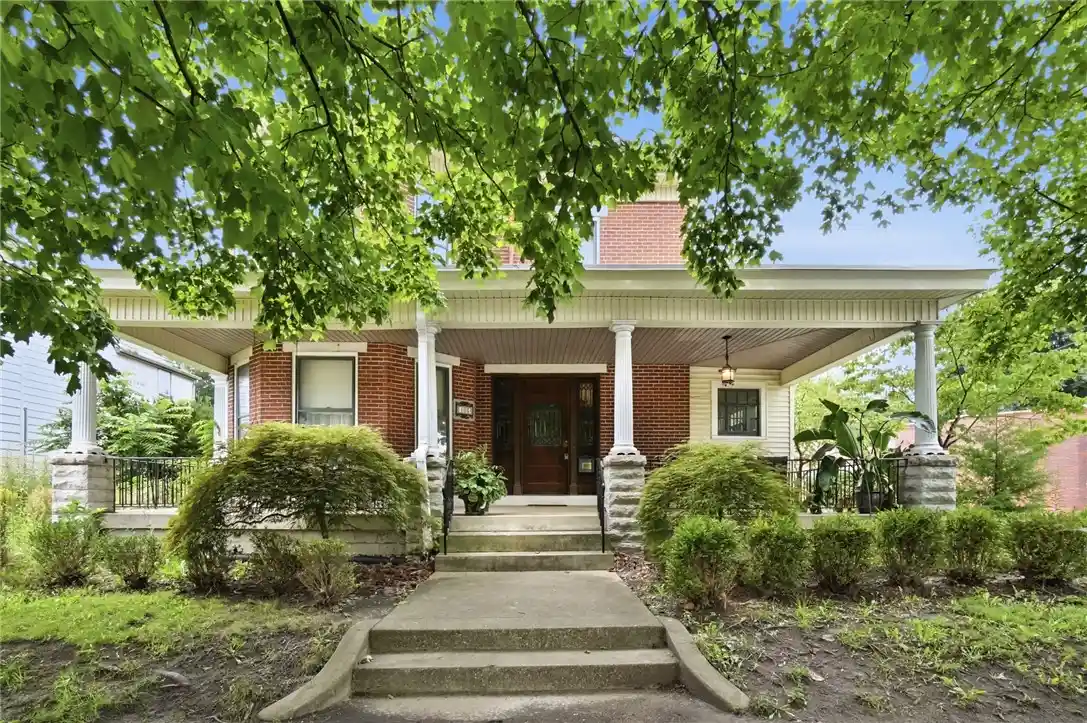


Street View
$359,900
Monthly Est:$1,791
 3 Beds
 2 Baths
1 full bath + 1 half bath
 2,550sqft
103 S 5th Street, Miamisburg, OH 45342
$359,900
$1,791/moEst:
Get Pre-Approved
Single Family Residence
Built in 1908
$-- HOA
10,912 sqft lot
$141/sq.ft
Description
Grand Victorian residence built in 1908, offering timeless architectural character and old-world craftsmanship beautifully complemented by numerous modern updates. With approximately 2,550 square feet of living space on the first two floors, plus a spacious walk-up third-floor attic, this special home offers wonderful flexibility for today’s lifestyle and whatever your imagination can envision for your family’s needs.
The inviting interior features real wood floors, high ceilings, abundant windows & natural light, front and rear staircases to the second level, & charming pocket doors. The remodeled kitchen includes a pantry & all appliances stay. A convenient main-level utility room, study, & half bath add to the functionality. The second-floor bath was beautifully renovated in 2026. The spacious primary living areas are complemented by a third-floor walk-up attic that could easily become a 4th or 5th bedroom or media room, hobby space, office, or additional recreation area. A portable heating & cooling unit is included.
The unfinished basement offers additional storage and includes a commode & shower. The home is equipped with gas forced-air heat, central air conditioning, circuit breakers, city water, & sanitary sewer.
Outside, enjoy a fenced yard, attractive portico, open-air front porch, enclosed rear patio just off the kitchen, & a sun porch. A spiral staircase leads to the second-level deck, creating another inviting space to relax & enjoy the outdoors.
Notable recent improvements include a two-and-a-half-car detached garage with opener built in 2023, new leaf gutters in 2023, new HVAC system in 2024, new tankless water heater in 2025, & a renovated kitchen & second-floor bath in 2026. Spacious lot size for area.
A truly distinctive property where historic charm, thoughtful updates, generous living spaces, & outdoor amenities come together to create a lifestyle worth living. *Priced below independant state licensed appraisl which is $362,000.
- Houzeo last checked: 1 minute ago
- Listing updated: October 14, 2026 at 3:09 pm
- Listing Provided by: Philip L Herman (937) 305-4838 | RE/MAX Real Estate Specialists (937) 436-9900
- Source: Dayton Realtors MLS-OH | MLS#: 966731

Property Details
Status
Active
Type
Single Family Residence
No. of Stories
-
County
City
Neighborhood
--
Year Built
1908
HOA Fees
-
Finished Area
2,550 sqft
Lot Size
10,912 sqft lot
Basement Area
- sqft
MLS Name
Dayton Realtors MLS
MLS Number
966731
MLS Status
Active
Days on Market
75

Continue Your Journey in App
Find your dream home, receive real-time updates, and many more!
Continue Your Journey in App
Find your dream home, receive real-time updates, and many more!
Location
Facts & Features
Rooms
Bedrooms & bathrooms
Bedrooms: 3
Bathrooms: 2
Office
Level: Main
Area: 90.00 Square Feet
Dimensions: 10 x 9
Kitchen
Level: Main
Area: 169.00 Square Feet
Dimensions: 13 x 13
Bedroom
Level: Second
Area: 180.00 Square Feet
Dimensions: 15 x 12
Other
Level: Main
Area: 70.00 Square Feet
Dimensions: 14 x 5
LivingRoom
Level: Main
Area: 238.00 Square Feet
Dimensions: 17 x 14
FloridaRoom
Level: Main
Area: 224.00 Square Feet
Dimensions: 16 x 14
Bedroom
Level: Second
Area: 204.00 Square Feet
Dimensions: 17 x 12
BonusRoom
Level: Main
Area: 1295.00 Square Feet
Dimensions: 37 x 35
Laundry
Level: Main
Area: 132.00 Square Feet
Dimensions: 12 x 11
EntryFoyer
Level: Main
Area: 156.00 Square Feet
Dimensions: 13 x 12
PrimaryBedroom
Level: Second
Area: 238.00 Square Feet
Dimensions: 17 x 14
Interior
Interior Features
Remodeled
Appliances
Dishwasher, Disposal, Microwave, Range
Heating
Forced Air, Heat Pump, Natural Gas
Cooling
Central Air
Construction
Year Built
Year Built: 1908
Home type
Single Family Residence
Foundation Details
Cellar
Construction Materials
Brick, Frame, Other
Architectural Style
Victorian
Utilities & Energy
Fireplace Features
Decorative, Two
Basement
Crawl Space
Parking Features
Detached, Garage, Two Car Garage, Garage Door Opener
Other Features
Subdivision Name
City/miamisburg
Price History
| Date | Event | Price |
|---|---|---|
09/19/2026 Source: | Listed for Sale | $359,900 $141/sqft |
09/15/2026 Source: | Pending | $359,900 $141/sqft |
09/15/2026 Source: | Contingent (Active Under Contract) | $359,900 -5.26% $141/sqft |
08/17/2026 Source: | Price Decreased | $379,900 -10.61% $149/sqft |
06/08/2026 Source: | Price Decreased | $425,000 -2.30% $167/sqft |


Show more
Nearby Homes
Find Homes by Property Features in Miamisburg, OH
Nearby New Homes For Sale

Based on information from Dayton Realtors® MLS through Oct 31, 2026, 05:00PM. Information is provided exclusively for consumers’ personal, non-commercial use, that it may not be used for any purpose other than to identify prospective properties consumers may be interested in purchasing. The data is deemed reliable but is not guaranteed accurate by the MLS. The MLS may, at its discretion, require use of other disclaimers as necessary to protect participants and/or the MLS from liability. This website may not include listings or property addresses of sellers who have directed their listing brokers to withhold their listing or their property address from display on the Internet. © 2026 Dayton Area Board of Realtors®, Inc. All rights reserved.
 Advertising Broker: Nicholas Huscroft | Chosen Realty
