- Overview
- Description
- Property Details
- Location
- HOA Management
- Facts & Features
- Getting Around
- Nearby Homes

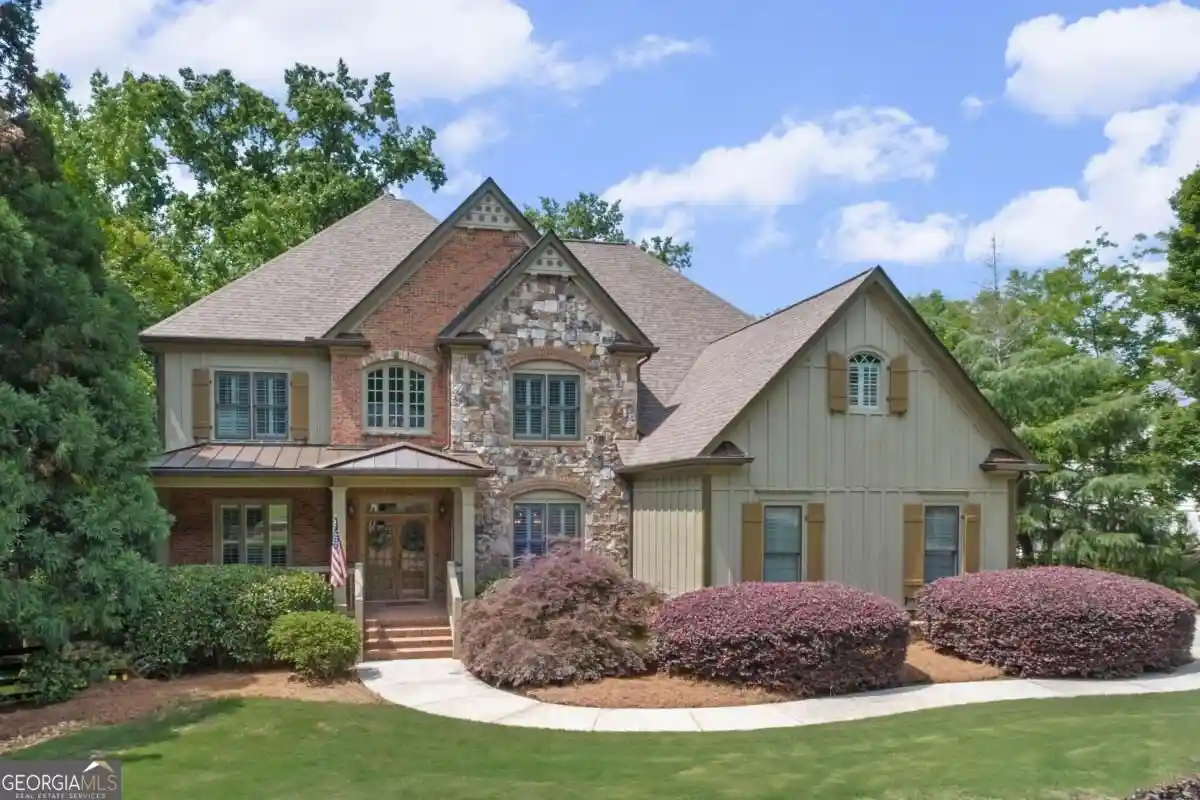


$885,000
Monthly Est:$4,405
 6 Beds
 5 Baths
5 full baths
 5,675sqft
103 Stephens Farm Dr, Canton, GA 30115
$885,000
$4,405/moEst:
Get Pre-Approved
Single Family Residence
Built in 2004
$-- HOA
40,510.8 sqft lot
$156/sq.ft
Description
More Than a Home-A Place Where Life Has Room to Grow. Privately situated on a fully fenced 0.93-acre lot in one of Canton's desirable communities, this custom-built executive home offers nearly 5,700 square feet, six bedrooms, five bathrooms, a finished terrace level with a second kitchen, and extensive recent improvements. Inside, soaring ceilings, hardwood floors, abundant natural light, and a dramatic two-story family room create an impressive yet comfortable setting. The open-concept kitchen features granite countertops, stainless steel appliances, abundant cabinetry, and seamless flow into the living and dining areas. The oversized owner's suite provides a private retreat, while additional bedrooms offer flexibility for family, guests, or home offices. The fully finished terrace level truly sets this home apart, featuring its own kitchen, built-in office, recreation and living areas, guest accommodations, and exceptional storage-ideal for multi-generational living, extended-stay guests, college-age children, a home business, or an entertainment level. Outdoor living is equally impressive, with a brand-new deck extending the main-level living space and a spacious patio off the finished terrace level, creating a multi-level setting for entertaining and relaxation. The fully fenced 0.93-acre homesite offers plenty of room for gatherings, gardening, children, pets, or simply enjoying the privacy of nearly an acre. Significant recent improvements enhance this home's move-in-ready appeal, including fresh interior and exterior paint, a brand-new deck, new gutters, a roof less than five years old, and HVAC systems (2019, 2021 & 2025) and water heater updated within the past six years-offering added peace of mind for the next owner. Additional highlights include a three-car garage, generous room sizes, exceptional storage, and convenient access to schools, shopping, dining, parks, golf, downtown Canton, and major commuter routes. More than a beautiful home, this is a place designed for entertaining, family, guests, work-from-home flexibility, and every chapter life has yet to write. Schedule your private showing today.
- Houzeo last checked: 12 hours ago
- Listing updated: October 21, 2026 at 5:06 pm
- Listing Provided by: | Atlanta Communities (770) 240-2005
- Source: Georgia MLS-GA | MLS#: 10876534

Property Details
Status
Active
Type
Single Family Residence
No. of Stories
-
County
City
Neighborhood
--
Year Built
2004
HOA Fees
-
Finished Area
5,675 sqft
Lot Size
40,510.8 sqft lot
Basement Area
- sqft
MLS Name
Georgia MLS
MLS Number
10876534
MLS Status
New
Days on Market
13

Continue Your Journey in App
Find your dream home, receive real-time updates, and many more!
Continue Your Journey in App
Find your dream home, receive real-time updates, and many more!
Location
HOA Management
N/A
HOA Fees
$500/
Amenities
 Amenities and services may be covered by one or multiple associations and service providers.
 Maintenance
Disclaimer: Amenities are based on third-party information and may vary; buyers must independently verify all amenities, as information is deemed reliable but not guaranteed.
Facts & Features
Rooms
Bedrooms & bathrooms
Bedrooms: 6
Bathrooms: 5
Interior
Flooring
Carpet, Hardwood, Vinyl
Interior Features
Double Vanity, High Ceilings, In Law Floorplan, Rear Stairs, Tray Ceiling(s), Vaulted Ceiling(s), Walk In Closet(s)
Sewer
Septic Tank
Appliances
Dishwasher, Disposal, Double Oven, Gas Water Heater, Microwave, Refrigerator
Window Features
Double Pane Windows
Heating
Central, Heat Pump, Natural Gas
Cooling
Ceiling Fan(s), Central Air
Construction
Year Built
Year Built: 2004
Home type
Single Family Residence
Construction Materials
Brick, Stone, Wood Siding
Property Condition
Resale
Architectural Style
Brick 4 Side, Craftsman
Roof
Composition
Utilities & Energy
Utilities
Cable Available, Electricity Available, High Speed Internet, Natural Gas Available, Phone Available, Underground Utilities, Water Available
Water Source
Public
Basement
Bath Finished, Daylight, Exterior Entry, Finished, Full, Interior Entry
Electric
220 Volts
Laundry Features
Upper Level
Fireplace Features
Family Room
Parking Features
Garage, Attached, Kitchen Level, Garage Door Opener, Side/rear Entrance
Other Features
Subdivision Name
Stephens Farm
Lot Features
Private, Sloped
Community Features
None
Patio And Porch Features
Deck, Patio, Porch
Vegetation
Partially Wooded
Price History
| Date | Event | Price |
|---|---|---|
10/21/2026 Source: | Listed for Sale | $885,000 -5.35% $156/sqft |
09/25/2026 Source: | Listing Removed | $935,000 $165/sqft |
09/19/2026 Source: | Price Decreased | $935,000 -1.48% $165/sqft |
08/14/2026 Source: | Price Decreased | $949,000 -9.53% $167/sqft |
06/05/2026 Source: | Listed for Sale | $1,049,000 +6.07% $185/sqft |

Show more
Nearby Homes

Find Homes by Property Features in Canton, GA
Nearby New Homes For Sale


Information Deemed Reliable But Not Guaranteed. © 2026 Georgia Multiple Listing Service. All Rights Reserved.
 Advertising Broker: Fred McGill | Simple Showing, Inc
