- Overview
- Description
- Property Details
- Location
- Facts & Features
- Getting Around
- Nearby Homes

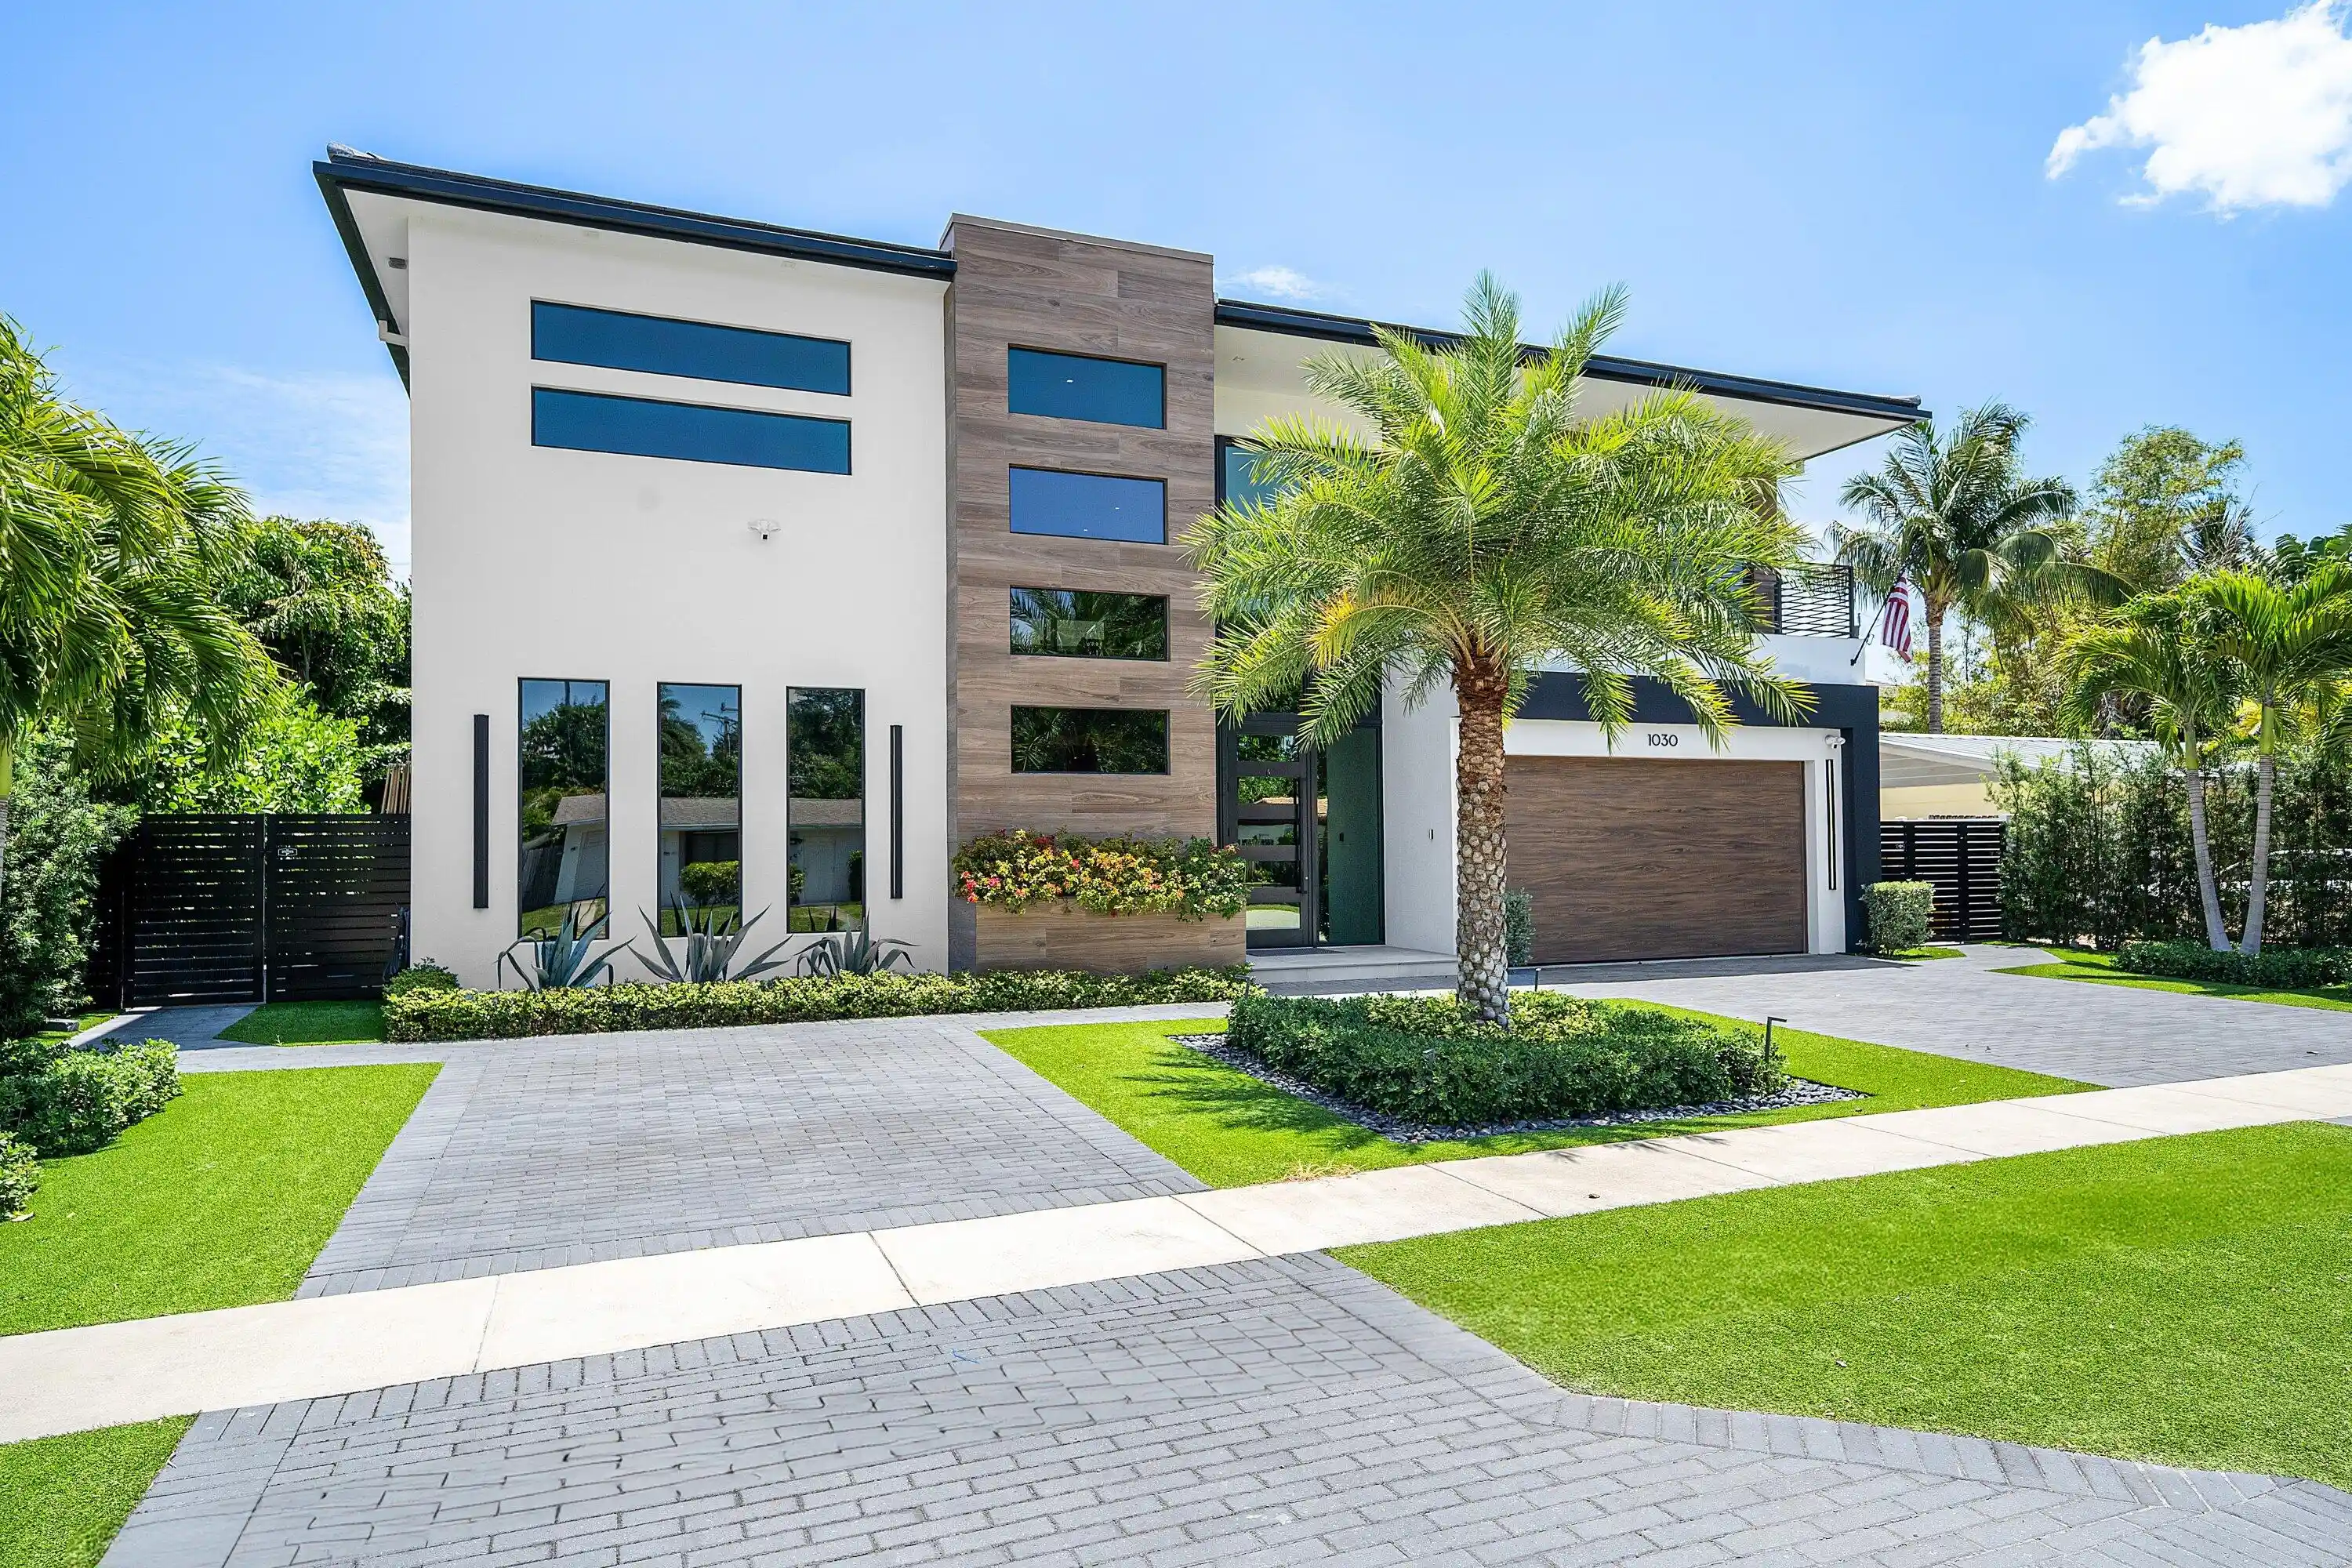


$5,750,000
Monthly Est:$28,620
 5 Beds
 6 Baths
5 full baths + 1 half bath
 5,200sqft
1030 NE 2nd Terrace, Boca Raton, FL 33432
$5,750,000
$28,620/moEst:
Get Pre-Approved
Single Family Residence
Built in 2024
$-- HOA
8,276.4 sqft lot
$1,106/sq.ft
Description
**MODERN LUXURY. EFFORTLESS LIVING. EXCEPTIONAL CRAFTSMANSHIP. ** Perfectly positioned within walking distance to Mizner Park, Boca's pristine beaches, and The Boca Raton, this distinguished residence offers an unmatched blend of luxury, lifestyle, and location. Custom built in 2024, this sophisticated home was designed with both elegance and functionality in mind, showcasing premium finishes, refined craftsmanship, and advanced smart-home technology throughout. Offering 5 bedrooms, 5 full bathrooms, and 1 half bathroom, the residence features 5,200 square feet under air. The total square footage expands to approximately 6,829 square feet, encompassing an extra-wide garage, two large balconies, and an impressive outdoor kitchen. From the moment you enter, the attention to detail is unmistakable. Luxury upgrades are showcased throughout, including elegant 48-inch porcelain tile imported from Spain on the first floor and Riva wood flooring upstairs. The living area makes a dramatic statement with a stunning porcelain-framed feature wall surrounding a sleek electric Amanttii fireplace, creating a sophisticated architectural focal point and an inviting atmosphere for both relaxing and entertaining. The first floor offers exceptional flexibility, featuring a private office/den and a generously sized room with its own ensuite bathroom. Currently designed as an impressive club room with a full bar, this versatile space can also be used as a private first-floor primary suite—perfect for guests, multigenerational living, or an additional luxurious owner's retreat. At the heart of the home is a spectacular chef's kitchen featuring porcelain countertops, double islands, premium Wolf appliances, a Sub-Zero refrigerator, double ovens, and a dedicated beverage refrigerator. A beautifully appointed bar and coffee station provides the perfect space for morning coffee, evening cocktails, or entertaining guests. The open-concept design flows seamlessly into the living and entertaining areas. The resort-style outdoor living spaces are equally impressive. The backyard features maintenance-free turf throughout, providing year-round beauty with virtually no upkeep. The sparkling pool is saltwater filtered and heated, complete with a relaxing spa. A fully equipped summer kitchen creates the perfect setting for outdoor dining and entertaining. A private outdoor cabana adds another layer of luxury, featuring full air conditioning and a full bathroom, creating an ideal retreat for guests or poolside living. Integrated 4 sets of Sonos speakers extend throughout the downstairs kitchen, living areas, and outdoor kitchen, providing a seamless entertainment experience indoors and out. The residence has been thoughtfully engineered for modern convenience and peace of mind, featuring a Generac whole-house generator, two tankless water heaters, minimalist wall switches, Bluetooth-enabled features, electric custom blinds throughout, 4 dual floodlight recording cameras, custom black aluminum gates, integrated smart-home technology, and a dedicated third electrical panel serving the garage. The oversized, extra-tall garage provides exceptional flexibility and is tall enough to accommodate vehicle lifts, making it ideal for car enthusiasts, collectors, or those seeking substantial additional storage. The home's original sixth bedroom has been thoughtfully converted into a custom walk-in closet, creating an exceptional private dressing and storage space. Every element of this residence has been carefully considered—from its striking architectural finishes and dramatic fireplace feature wall to its premium appliances, versatile first-floor spaces, sophisticated smart-home technology, and resort-inspired outdoor amenities. A rare opportunity to experience newly constructed custom luxury in one of Boca Raton's most coveted locations—where exceptional design, modern technology, effortless indoor-outdoor living, and an unparalleled lifestyle are all within reach.
- Houzeo last checked: 13 minutes ago
- Listing updated: October 26, 2026 at 11:59 pm
- Listing Provided by: Lauren Blosser DRE #3486728, Todd J Blosser PA (561) 289-2498 DRE #3083571 | Compass Florida LLC (561) 300-6056
- Source: Beaches MLS-FL | MLS#: B26075981

Property Details
Status
Active
Type
Single Family Residence
No. of Stories
2
County
City
Neighborhood
--
Year Built
2024
HOA Fees
-
Finished Area
5,200 sqft
Lot Size
8,276.4 sqft lot
Basement Area
- sqft
MLS Name
Beaches MLS
MLS Number
B26075981
MLS Status
Active
Days on Market
50
Cumulative Days on Market
40

Continue Your Journey in App
Find your dream home, receive real-time updates, and many more!
Continue Your Journey in App
Find your dream home, receive real-time updates, and many more!
Location
Facts & Features
Rooms
Bedrooms & bathrooms
Bedrooms: 5
Bathrooms: 6
PrimaryBedroom
Level: Second
Area: 304.00 Square Feet
Dimensions: 16 X 19
LivingRoom
Level: First
Area: 418.00 Square Feet
Dimensions: 19 X 22
Kitchen
Level: First
Area: 420.00 Square Feet
Dimensions: 20 X 21
Interior
Appliances
Cooktop, Dryer, Dishwasher, Gas Cooktop, Disposal, Gas Range, Microwave, Oven, Refrigerator, Wine Refrigerator, Washer
Heating
Central, Electric
Exterior Features
Lighting, Outdoor Kitchen, Outdoor Living Area
Cooling
Central Air, Electric
Interior Features
Wet Bar, Built In Features, Bathtub, Closet Cabinetry, Dining Area, Separate Formal Dining Room, Dual Sinks, High Ceilings, Kitchen Island, Split Bedrooms, Soaking Tub, Separate Shower, Upper Level Primary, Bar, Walk In Closets
Window Features
Storm Windows
Flooring
Tile
Sewer
Public Sewer
Construction
Year Built
Year Built: 2024
Home type
Single Family Residence
Property Condition
Resale, Updated Remodeled
Construction Materials
Concrete, Stucco
Roof
Tile
Utilities & Energy
Parking Features
Attached, Driveway, Garage, Paver Block
Utilities
Cable Available, Electricity Connected, Natural Gas Connected, Sewer Connected, Water Connected
Pool Features
Heated, Pool Spa Combo, Salt Water, Outside Bath Access
Fireplace Features
Electric
Water Source
Public
Laundry Features
Inside, Upper Level
Other Features
Subdivision Name
Boca Villas Sec C
Lot Features
Sprinkler System, Less Than Quarter Acre
Patio And Porch Features
Patio
Price History
| Date | Event | Price |
|---|---|---|
09/16/2026 Source: | Listed for Sale | $5,995,000 +4.26% $1,153/sqft |
09/16/2026 Source: | Price Decreased | $5,750,000 -4.09% $1,106/sqft |
09/14/2026 Source: | Coming Soon | $5,995,000 +1111.11% $1,153/sqft |
12/31/2015 Source: | Off Market | $495,000 $95/sqft |

Nearby Homes
Find Homes by Property Features in Boca Raton, FL
Nearby New Homes For Sale


IDX information is provided exclusively for consumers’ personal, non-commercial use, that it may not be used for any purpose other than to identify prospective properties consumers may be interested in purchasing, and that the data is deemed reliable but is not guaranteed accurate by BeachesMLS. All listings featuring the BMLS logo are provided by BeachesMLS, Inc. This data is not verified for authenticity or accuracy and may not reflect all real estate activity in the market. Based on information © 2026 BeachesMLS, Inc. All Rights Reserved.
 Advertising Broker: Moe Mossa (Savvy Avenue) | Savvy Avenue, LLC
