- Overview
- Description
- Property Details
- Location
- Facts & Features
- Getting Around
- Nearby Homes


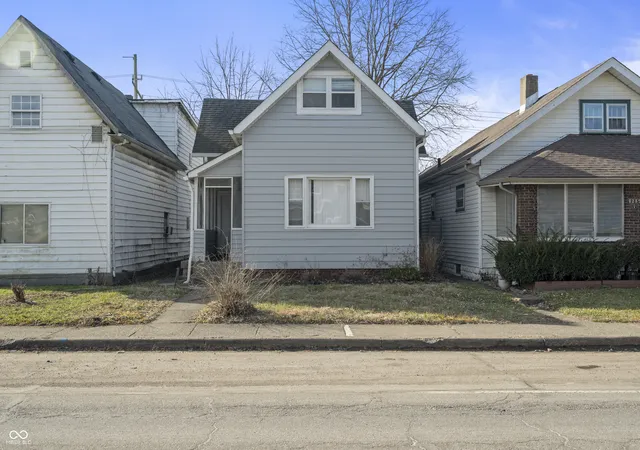
Street View
$195,000
Monthly Est:$971
 4 Beds
 2 Baths
1 full bath + 1 half bath
 1,632sqft
1030 W 30th Street, Indianapolis, IN 46208
$195,000
$971/moEst:
Get Pre-Approved
Single Family Residence
Built in 2000
$-- HOA
5,489 sqft lot
$119/sq.ft
Description
Enjoy peace of mind with a newer ROOF and HVAC system, both installed JUST 3 years ago-adding long-term value and reducing major maintenance concerns!! This versatile 4-bedroom, 1.5-bath home presents a unique opportunity for both investors and owner-occupants alike. Currently configured to generate income by renting each bedroom individually, the property offers immediate cash flow potential, while still allowing flexibility for a buyer who prefers to live in the home and make it their own. With multiple layout and use options, this property can easily adapt to a variety of living or investment strategies, making it an ideal fit for a range of buyers.
- Houzeo last checked: 4 minutes ago
- Listing updated: May 26, 2026 at 1:00 pm
- Listing Provided by: Candice Childs | Scott Estates (317) 610-3470
- Source: Metropolitan Indianapolis Board of REALTORS (MIBOR) MLS-IN as distributed by MLS GRID | MLS#: 22096881

Property Details
Status
Active
Type
Single Family Residence
No. of Stories
-
County
City
Neighborhood
Year Built
2000
HOA Fees
-
Finished Area
1,632 sqft
Lot Size
5,489 sqft lot
Basement Area
- sqft
MLS Name
Metropolitan Indianapolis Board of REALTORS (MIBOR) MLS
MLS Number
22096881
MLS Status
Active
Days on Market
194
Cumulative Days on Market
37

Continue Your Journey in App
Find your dream home, receive real-time updates, and many more!
Continue Your Journey in App
Find your dream home, receive real-time updates, and many more!
Location
Facts & Features
Rooms
Bedrooms & bathrooms
Bedrooms: 4
Bathrooms: 2
Master Bedroom
Level: Upper
Area: 182.00 Square Feet
Dimensions: 14x13
Bedroom 2
Level: Upper
Area: 132.00 Square Feet
Dimensions: 12x11
Bedroom 3
Level: Upper
Area: 110.00 Square Feet
Dimensions: 11x10
Bedroom 4
Level: Main
Area: 264.00 Square Feet
Dimensions: 24x11
Kitchen
Level: Main
Area: 108.00 Square Feet
Dimensions: 12x9
Living Room
Level: Main
Area: 285.00 Square Feet
Dimensions: 19x15
Utility Room
Level: Main
Area: 40.00 Square Feet
Dimensions: 8x5
Interior
Interior Features
Attic Access, Cathedral Ceiling(s), Walk In Closet(s)
Heating
Forced Air
Appliances
Gas Cooktop, Dishwasher, Dryer, Refrigerator, Washer, Water Heater
Exterior Features
Barn Mini
Cooling
Central Air
Construction
Year Built
Year Built: 2000
Home type
Single Family Residence
Foundation Details
Concrete Perimeter
Construction Materials
Vinyl Siding
Architectural Style
Traditional
Utilities & Energy
Utilities
Natural Gas Available
Parking Features
On Street
Water Source
Public
Other Features
Patio And Porch Features
Patio
Subdivision Name
Pilgrim
Price History
| Date | Event | Price |
|---|---|---|
04/21/2026 Source: | Listed for Sale | $199,000 +2.05% $122/sqft |
04/21/2026 Source: | Price Increased | $195,000 +13.37% $119/sqft |
03/09/2023 Source: | Sold | $172,000 $105/sqft |

Near Nw - Riverside Ranks #145 in Indianapolis, IN


Homes

Rental Prices

Median Home Price
Getting Around 1030 W 30th Street
Bike Score®

Somewhat Bikeable
46/100
Walk Score®

Somewhat Walkable
57/100
Transit Score®

Some Transit
37/100
Data provided by Redfin
Nearby Homes
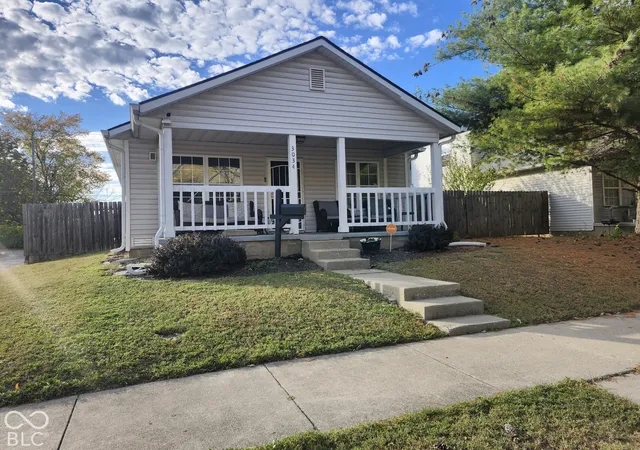
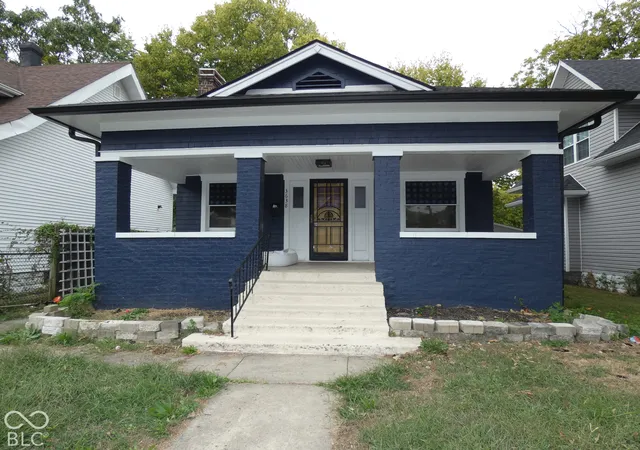

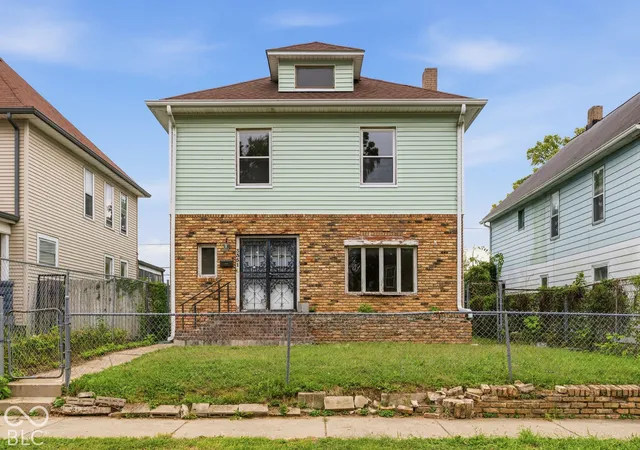
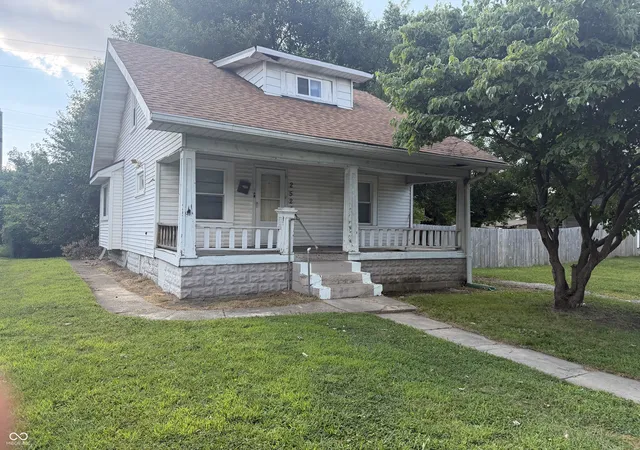
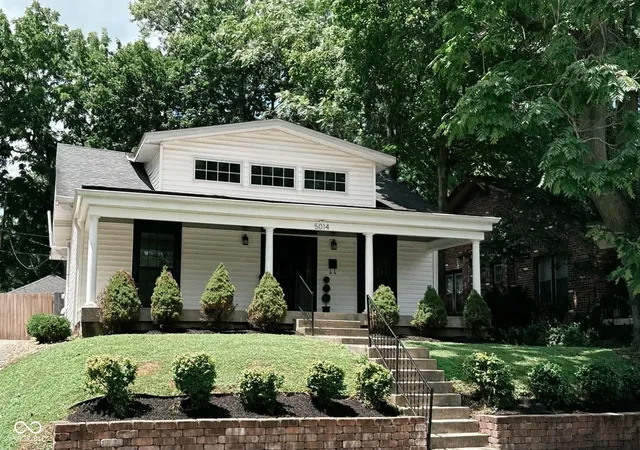
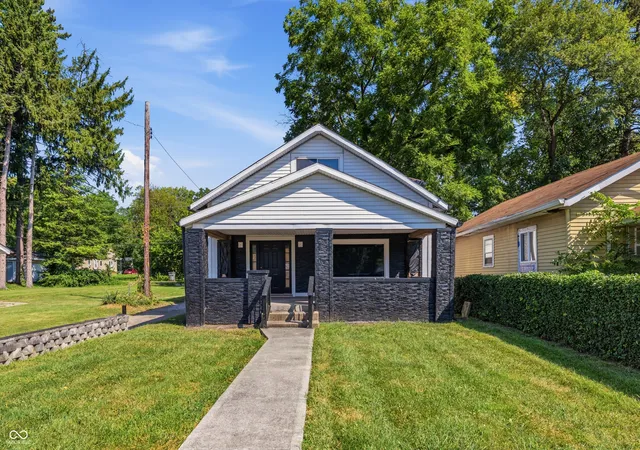
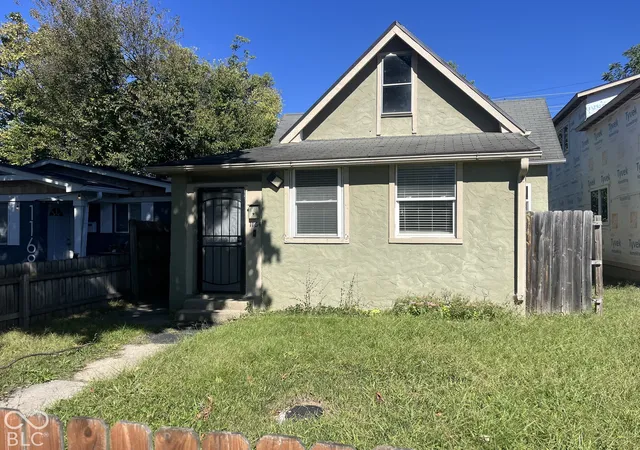
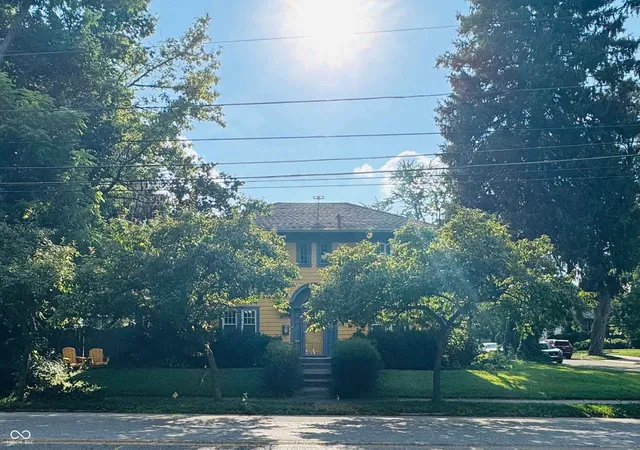
Find Homes by Property Features in Indianapolis, IN

Based on information from MIBOR REALTOR® Association through Nov 01, 2026, 07:01AM. The Broker Listing Cooperative® listing service's Listing information is deemed reliable but is not guaranteed accurate by the Broker Listing Cooperative® listing service. All data is obtained from various sources and may not have been verified by broker or Broker Listing Cooperative listing service. Supplied Open House Information is subject to change without notice. All information should be independently reviewed and verified for accuracy. Properties may or may not be listed by the office/agent presenting the information.. All Rights Reserved. © 2026 MIBOR REALTOR® Association.
 Advertising Broker: Jonah Hartsburg | Hoosier Hub Realty
