- Overview
- Description
- Property Details
- Location
- Facts & Features
- Getting Around
- Nearby Homes


$729,000
Monthly Est:$3,628
 3 Beds
 3 Baths
3 full baths
 1,824sqft
1031 S Fairhill St, Philadelphia, PA 19147
$729,000
$3,628/moEst:
Get Pre-Approved
Townhouse
Built in 2026
$-- HOA
618 sqft lot
$400/sq.ft
Description
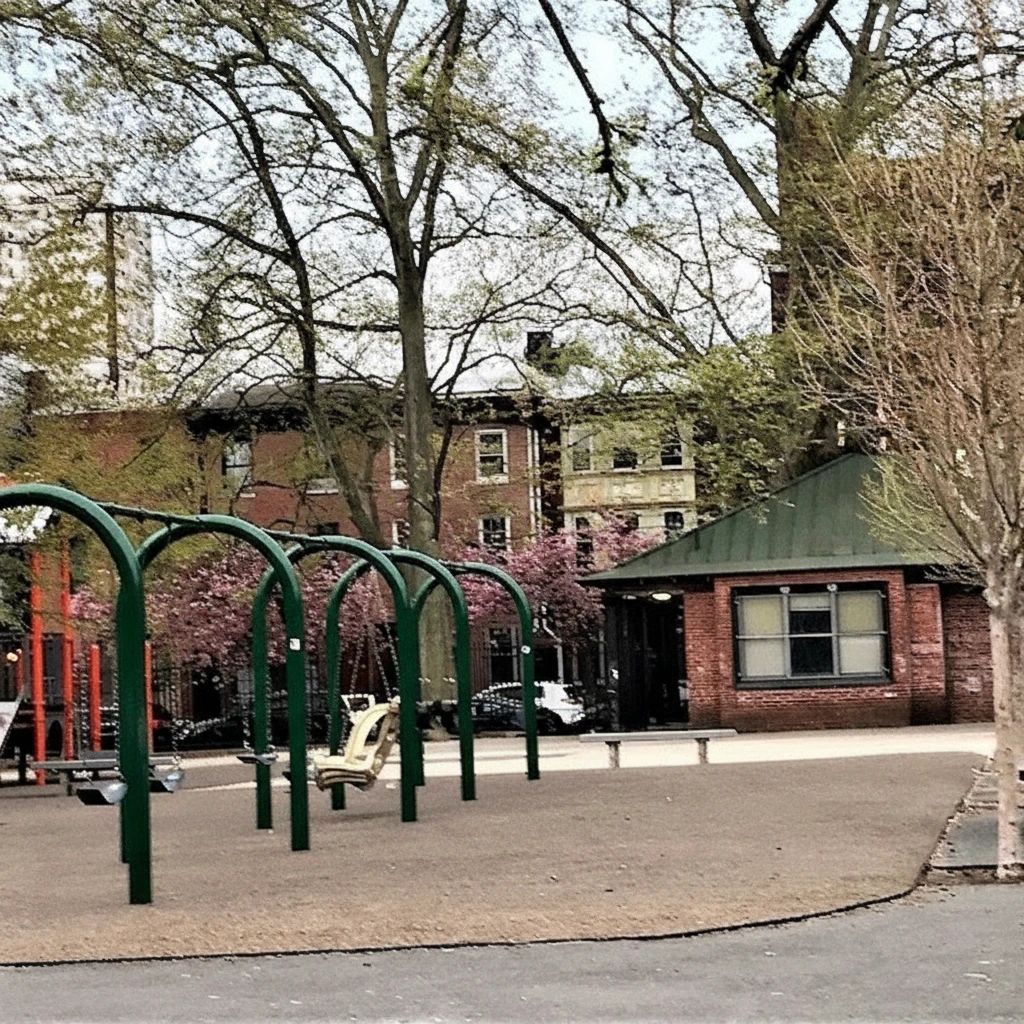
**Estimated $80,000 tax savings over the course of the rarely offered FULL 10 year tax abatement** and FIVE outdoor spaces Welcome to 1031 S Fairhill Street, a stunning 3-story new construction with an in Queen Village offering thoughtfully designed living space. With sophisticated finishes, a rare community garden view, and modern smart-home features, this residence perfectly balances comfort and style. The lower level features a versatile bedroom with a full bathroom, ideal as a private suite, home office, or media room. The first level greets you with a flexible entry space, leading to the second bedroom with its own bathroom dividing the two spaces that can adapt to your lifestyle needs. The second level is the heart of the home - an airy open-concept floor with living, dining, outdoor and kitchen seamlessly flowing together. Anchored by floor-to-ceiling windows and east-west exposure, natural light fills every corner. The chef’s kitchen with granite countertops, premium appliances, and sleek cabinetry sits alongside the dining area framed by a bay window overlooking a city garden. This unique vantage point brings in rare greenery and a sense of openness seldom found in city living. The third level is reserved for the primary suite, featuring a spa-like bathroom with heated floors, a walk-in closet with custom built-ins, and a private balcony with serene city views. Enjoy FIVE outdoor escapes, from the concrete-paved backyard with private street easement access to the floating living room balcony, primary bedroom balcony and the expansive rooftop decks panoramic skyline views - just right for entertaining or relaxing at sunset. This home is also enhanced with integrated smart-home technology, including security cameras, locks, and thermostats that can all be controlled with a swipe of your finger. Don't forget about the gas heating, a gas dryer, tall ceilings, and engineered hardwood floors, and this home truly checks every box. Highlights: [Full 10 year tax abatement, tax savings, Queen Village, new construction, 3 story, 5 outdoor spaces, rooftop deck, skyline views, private balcony, floating balcony, private yard, garden view, community garden view, east west exposure, natural light, floor to ceiling windows, bay window, open concept, chef kitchen, granite countertops, primary suite, heated bathroom floors, walk in closet, custom built ins, smart home technology, smart locks, smart thermostats, security cameras, engineered hardwood floors, tall ceilings, gas heat, finished lower level, private guest suite, home office, easement access, Philadelphia real estate.]
- Houzeo last checked: 9 minutes ago
- Listing updated: October 21, 2026 at 4:33 pm
- Listing Provided by: Richard K Cassell (267) 813-2985 | KW Empower (215) 627-3500
- Source: Bright MLS-NJ | MLS#: PAPH2679008

Property Details
Status
Active
Type
Townhouse
No. of Stories
-
County
City
Neighborhood
Year Built
2026
HOA Fees
-
Finished Area
1,824 sqft
Lot Size
618 sqft lot
Basement Area
- sqft
MLS Name
Bright MLS
MLS Number
PAPH2679008
MLS Status
ACTIVE-BRIGHT
Days on Market
14

Continue Your Journey in App
Find your dream home, receive real-time updates, and many more!
Continue Your Journey in App
Find your dream home, receive real-time updates, and many more!
Location
Facts & Features
Rooms
Bedrooms & bathrooms
Bedrooms: 3
Bathrooms: 3
Interior
Appliances
Built In Microwave, Built In Range, Dishwasher, Disposal, Exhaust Fan, Microwave, Oven Self Cleaning, Oven/range Gas, Refrigerator, Stainless Steel Appliances, Washer/dryer Stacked
Heating
Central
Exterior Features
Bump Outs, Exterior Lighting, Sidewalks, Street Lights
Cooling
Central A/c
Interior Features
Bathroom Tub Shower, Bathroom Walk In Shower, Breakfast Area, Combination Kitchen/dining, Floor Plan Open, Kitchen Eat In, Kitchen Galley, Kitchen Gourmet, Primary Bath(s), Primary Bedroom Bay Front, Recessed Lighting, Sprinkler System, Upgraded Countertops
Window Features
Bay/bow, Energy Efficient
Flooring
Engineered Wood, Tile/brick
Sewer
Public Sewer
Construction
Year Built
Year Built: 2026
Home type
Townhouse
Property Condition
Excellent
Construction Materials
Metal Siding, Brick Front
Architectural Style
Traditional
Roof
Flat, Fiberglass
Foundation Details
Slab
Utilities & Energy
Electric
200+ Amp Service
Water Source
Public
Basement
Fully Finished
Security Features
Exterior Cameras, Fire Detection System, Main Entrance Lock, Motion Detectors, Sprinkler System Indoor
Other Features
Subdivision Name
Queen Village
Price History
| Date | Event | Price |
|---|---|---|
10/08/2026 Source: | Price Decreased | $729,000 -1.35% $400/sqft |
09/25/2026 Source: | Price Decreased | $739,000 -0.79% $405/sqft |
09/02/2026 Source: | Price Increased | $744,900 +0.80% $408/sqft |
08/05/2026 Source: | Off Market | $739,000 -1.45% $405/sqft |
08/05/2026 Source: | Listed for Sale | $749,900 -2.48% $411/sqft |

Show more
Queen Village Ranks #14 in Philadelphia, PA

Homes

Rental Prices

Median Home Price
Nearby Homes


Find Homes by Property Features in Philadelphia, PA
Nearby New Homes For Sale


Based on information from Bright MLS through Nov 04, 2026, 03:15AM. Listing information is from various brokers who participate in the Bright MLS IDX program and not all listings may be visible on the site. The property information being provided on or through the website is for the personal, non-commercial use of consumers and such information may not be used for any purpose other than to identify prospective properties consumers may be interested in purchasing. Some properties which appear for sale on the website may no longer be available because they are for instance, under contract, sold or are no longer being offered for sale. Property information displayed is deemed reliable but is not guaranteed. IDX information is provided exclusively for personal, non-commercial use, and may not be used for any purpose other than to identify prospective properties consumers may be interested in purchasing. Information is deemed reliable but not guaranteed. © 2026 Bright MLS, Inc. All Rights Reserved. Click here for more information
 Advertising Broker: Joe Hawkins | Hawkins Real Estate Services
