- Overview
- Description
- Property Details
- Location
- Facts & Features
- Getting Around
- Nearby Homes
 New Construction


Street View
$750,000
Monthly Est:$3,733
 4 Beds
 4 Baths
3 full baths + 1 half bath
 2,800sqft
1433 S 8th Street, Philadelphia, PA 19147
$750,000
$3,733/moEst:
Get Pre-Approved
Townhouse
Built in 2026
$-- HOA
980 sqft lot
$268/sq.ft
Description
This exceptional new-construction home offers thoughtfully designed living across four levels, along with something rare in the city: 4 private outdoor spaces! Two private balconies, a rooftop deck, and a private fenced-in patio. It also comes with a 1-year builder warranty, and a builder incentive towards any upgrade of your choice! Inquire for more details! The open-concept main floor flows from a spacious living room with a modern electric fireplace into the dining area and custom kitchen. The kitchen features ample cabinetry, a dedicated range exhaust, pot filler, and a stunning waterfall island with a built-in microwave, dishwasher, and room for bar stool seating. Double sliding doors open to the private fenced-in patio with green space and attractive white fencing. Upstairs, the second floor offers two generously sized bedrooms, each with ample closet space and oversized windows that fill the rooms with natural light. The front bedroom includes a private en suite bath, and a spacious hall bath, laundry area, and separate utility room complete the level. The third floor is a true retreat. The primary suite opens through double glass sliding doors to its own private balcony with unobstructed views and an outdoor storage closet for furniture. A large walk-in closet leads to a beautifully customized bath with a double vanity and an oversized walk-in shower with a waterfall fixture. A flexible bonus room, perfect as a bedroom, office, or sitting room, opens to a second private east-facing balcony. From there, a separate hallway leads up to the rooftop deck, where panoramic city views set the stage for relaxing or entertaining.
The fully finished basement adds versatile space for a fourth bedroom, guest suite, home office, or rec room, along with a half bath, mechanical room, extra storage, and a large entertainment area. Close to public transportation, shopping, Center City, and everything vibrant Passyunk Square has to offer. Schedule your showing today!
Photos are of model home, 1435 S 8th St. Seller has applied for the 10 year tax abatement. Flyer attached for available 1-Year Rate Buydown. Lower your mortgage payment for the 1st first year of ownership at NO COST TO YOU!
- Houzeo last checked: 4 minutes ago
- Listing updated: October 21, 2026 at 6:01 pm
- Listing Provided by: Sam A Akif (215) 617-6142 , Danielle M. Akif (215) 915-0612 | Keller Williams Main Line (610) 520-0100
- Source: Bright MLS-NJ | MLS#: PAPH2680068

Property Details
Status
Active
Type
Townhouse
No. of Stories
-
County
City
Neighborhood
Year Built
2026
HOA Fees
-
Finished Area
2,800 sqft
Lot Size
980 sqft lot
Basement Area
- sqft
MLS Name
Bright MLS
MLS Number
PAPH2680068
MLS Status
ACTIVE-BRIGHT
Days on Market
8

Continue Your Journey in App
Find your dream home, receive real-time updates, and many more!
Download App
Continue Your Journey in App
Find your dream home, receive real-time updates, and many more!
Location
Facts & Features
Rooms
Bedrooms & bathrooms
Bedrooms: 4
Bathrooms: 4
Interior
Sewer
Public Sewer
Heating
Central
Cooling
Central A/c
Construction
Year Built
Year Built: 2026
Home type
Townhouse
Roof
Fiberglass
Foundation Details
Brick/mortar
Property Condition
Excellent
Construction Materials
Masonry
Architectural Style
Other
Utilities & Energy
Basement
Fully Finished
Water Source
Public
Other Features
Subdivision Name
West Passyunk
Price History
| Date | Event | Price |
|---|---|---|
10/14/2026 Source: | Listed for Sale | $750,000 $268/sqft |
10/12/2026 Source: | Coming Soon | $750,000 -3.23% $268/sqft |
09/25/2026 Source: | Off Market | $775,000 $277/sqft |
09/25/2026 Source: | Listed for Sale | $775,000 $277/sqft |
09/20/2026 Source: | Coming Soon | $775,000 $277/sqft |

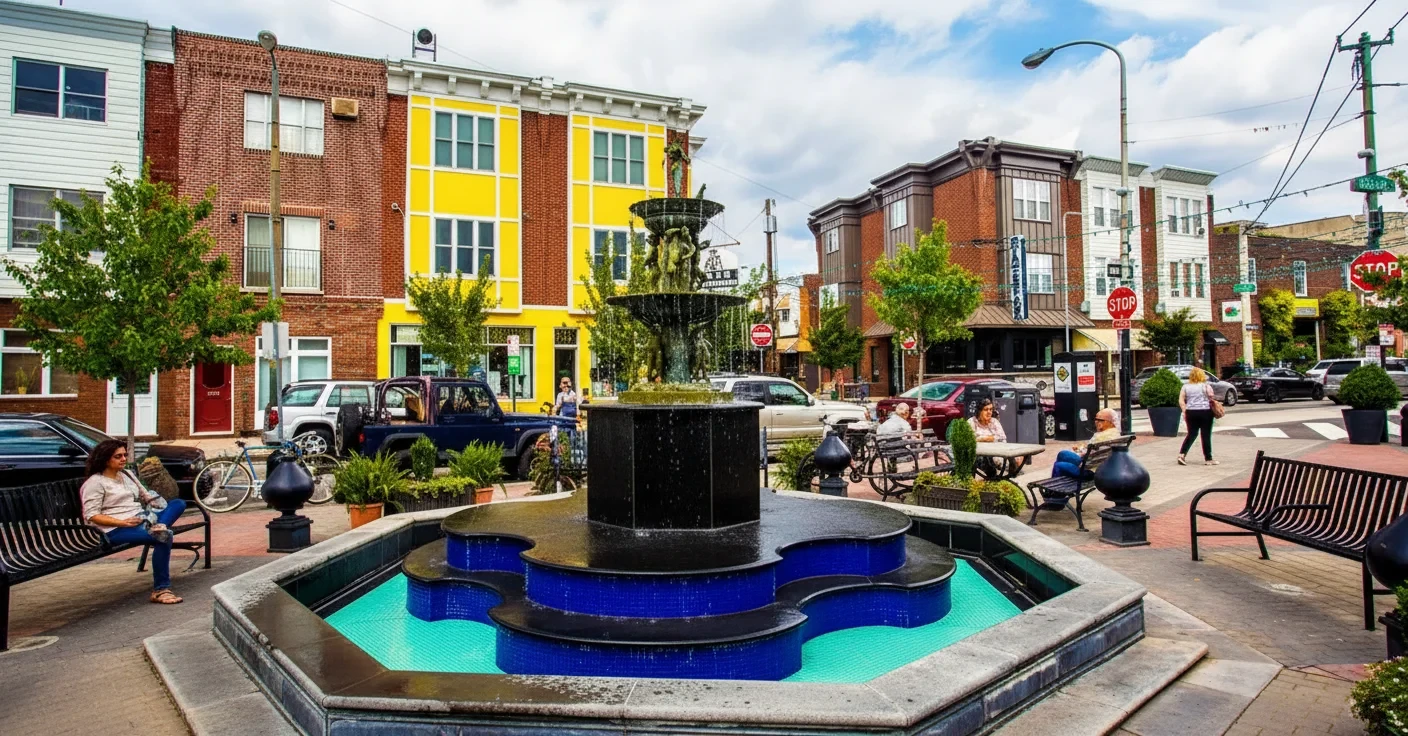
Passyunk Square Ranks #5 in Philadelphia, PA

Homes

Rental Prices

Median Home Price
Nearby Homes


Find Homes by Property Features in Philadelphia, PA
Nearby New Homes For Sale


Based on information from Bright MLS through Oct 21, 2026, 08:30PM. Listing information is from various brokers who participate in the Bright MLS IDX program and not all listings may be visible on the site. The property information being provided on or through the website is for the personal, non-commercial use of consumers and such information may not be used for any purpose other than to identify prospective properties consumers may be interested in purchasing. Some properties which appear for sale on the website may no longer be available because they are for instance, under contract, sold or are no longer being offered for sale. Property information displayed is deemed reliable but is not guaranteed. IDX information is provided exclusively for personal, non-commercial use, and may not be used for any purpose other than to identify prospective properties consumers may be interested in purchasing. Information is deemed reliable but not guaranteed. © 2026 Bright MLS, Inc. All Rights Reserved. Click here for more information
 Advertising Broker: Joe Hawkins | Hawkins Real Estate Services
