- Overview
- Description
- Property Details
- Location
- Facts & Features
- Getting Around
- Nearby Homes
 Hot
 New Construction


Street View
$775,000
Monthly Est:$3,857
 4 Beds
 4 Baths
3 full baths + 1 half bath
 2,451sqft
1122 Dickinson St, Philadelphia, PA 19147
$775,000
$3,857/moEst:
Get Pre-Approved
Townhouse
Built in 2026
$-- HOA
792 sqft lot
$316/sq.ft
Description
Beautiful new construction offering three spacious stories plus a fully finished basement. This thoughtfully designed home features four bedrooms, three and a half bathrooms, hardwood floors throughout, and two separate central air-conditioning units—one servicing the basement and first floor and the other servicing the second and third floors.
The first floor has an inviting open layout with a living room, dining area, and full-size kitchen equipped with double ovens. A stylish powder room completes this level.
The finished lower level includes a private bedroom, full bathroom, mechanical room, plenty of storage, and flexible space for guests,/token a home office, or an additional living area.
A skylight positioned above the central staircase brings natural light through the entire home and can be seen all the way from the basement to the roof, creating a unique architectural feature throughout the stairway.
The second floor offers two generously sized bedrooms. The rear bedroom opens to a private balcony, while the front bedroom features an oversized window that fills the room with natural light. A full hallway bathroom is conveniently located between the bedrooms.
The entire third floor is dedicated to the primary suite, complete with a walk-in closet and a beautifully designed bathroom featuring a freestanding soaking tub and rainfall shower. The laundry room is also conveniently located on this level. Each bedroom is finished with a stylish wood ceiling fan featuring an integrated light and remote control.
At the top of the home, a private roof deck provides panoramic city views in every direction—an ideal setting for relaxing, entertaining, and enjoying the Philadelphia skyline. With its comfortable layout, stylish finishes, and inviting residential feel, this home is ready for its first owner.
- Houzeo last checked: 40 minutes ago
- Listing updated: October 7, 2026 at 2:55 pm
- Listing Provided by: Shauli David (215) 605-0917 | Elfant Wissahickon-Rittenhouse Square (215) 893-9920
- Source: Bright MLS-NJ | MLS#: PAPH2666834

Property Details
Status
Active
Type
Townhouse
No. of Stories
3
County
City
Neighborhood
Year Built
2026
HOA Fees
-
Finished Area
2,451 sqft
Lot Size
792 sqft lot
Basement Area
- sqft
MLS Name
Bright MLS
MLS Number
PAPH2666834
MLS Status
ACTIVE-BRIGHT
Days on Market
35

Continue Your Journey in App
Find your dream home, receive real-time updates, and many more!
Download App
Continue Your Journey in App
Find your dream home, receive real-time updates, and many more!
Location
Facts & Features
Rooms
Bedrooms & bathrooms
Bedrooms: 4
Bathrooms: 4
Interior
Sewer
Public Sewer
Heating
Forced Air
Exterior Features
Bump Outs, Exterior Lighting, Roof Deck
Interior Features
Bathroom Soaking Tub, Bathroom Walk In Shower, Breakfast Area, Ceiling Fan(s), Skylight(s), Walk In Closet(s)
Cooling
Central A/c
Flooring
Tile/brick, Wood
Appliances
Cooktop, Dishwasher, Disposal, Dryer, Exhaust Fan, Oven Double, Oven Wall, Refrigerator, Stainless Steel Appliances, Washer
Construction
Year Built
Year Built: 2026
Home type
Townhouse
Property Condition
Excellent
Foundation Details
Concrete Perimeter
Construction Materials
Concrete, Brick, Brick Front, Glass
Architectural Style
Contemporary
Utilities & Energy
Basement
Fully Finished
Water Source
Public
Electric
200+ Amp Service
Utilities
Electric Available, Natural Gas Available, Sewer Available, Water Available
Other Features
Subdivision Name
Passyunk Square
Price History
| Date | Event | Price |
|---|---|---|
09/03/2026 Source: | Listed for Sale | $800,000 +3.23% $326/sqft |
09/03/2026 Source: | Price Increased | $775,000 +260.47% $316/sqft |
05/31/2024 Source: | Price Decreased | $215,000 -48.81% $88/sqft |
05/31/2024 Source: | Sold | $420,000 $171/sqft |

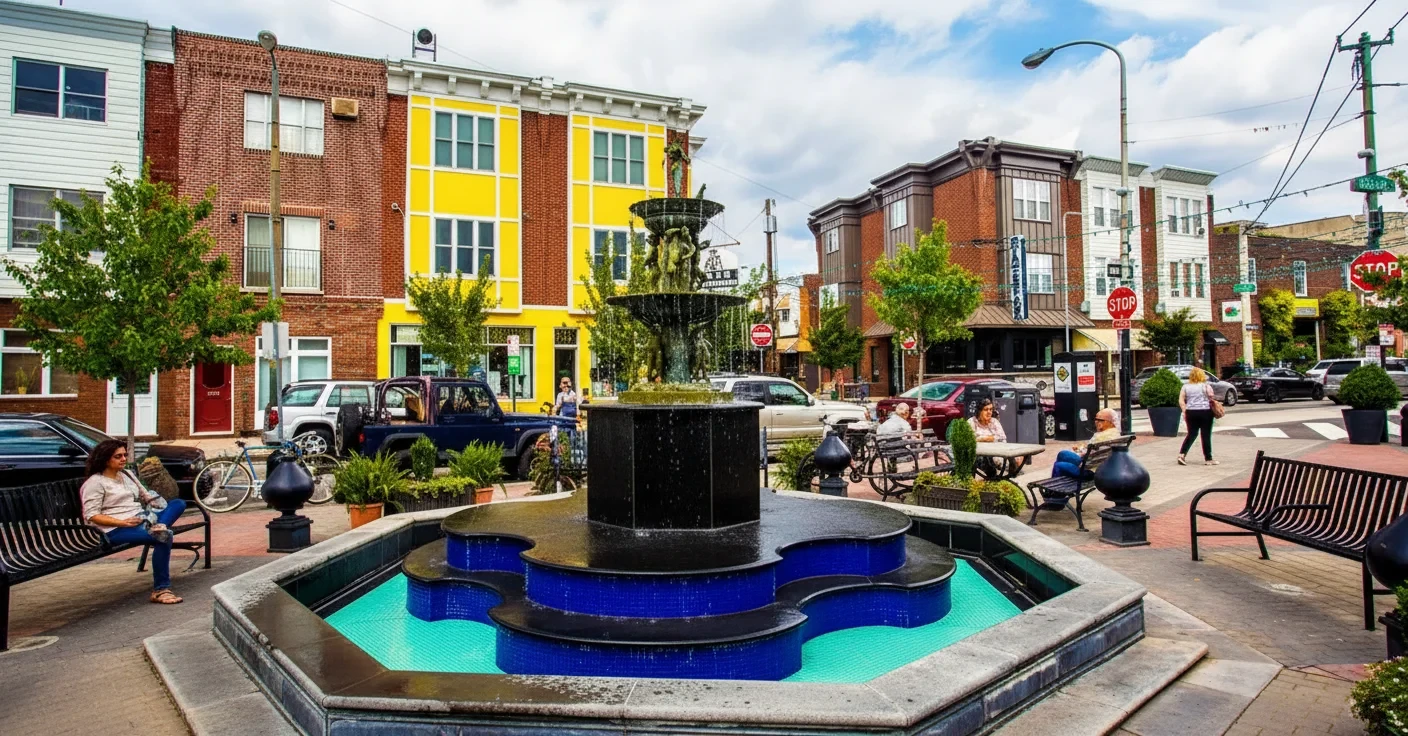
Passyunk Square Ranks #5 in Philadelphia, PA

Homes

Rental Prices

Median Home Price
Nearby Homes


Find Homes by Property Features in Philadelphia, PA
Nearby New Homes For Sale


Based on information from Bright MLS through Oct 22, 2026, 11:45AM. Listing information is from various brokers who participate in the Bright MLS IDX program and not all listings may be visible on the site. The property information being provided on or through the website is for the personal, non-commercial use of consumers and such information may not be used for any purpose other than to identify prospective properties consumers may be interested in purchasing. Some properties which appear for sale on the website may no longer be available because they are for instance, under contract, sold or are no longer being offered for sale. Property information displayed is deemed reliable but is not guaranteed. IDX information is provided exclusively for personal, non-commercial use, and may not be used for any purpose other than to identify prospective properties consumers may be interested in purchasing. Information is deemed reliable but not guaranteed. © 2026 Bright MLS, Inc. All Rights Reserved. Click here for more information
 Advertising Broker: Joe Hawkins | Hawkins Real Estate Services
