- Overview
- Description
- Property Details
- Location
- HOA Management
- Facts & Features
- Getting Around
- Nearby Homes



$279,000
Monthly Est:$1,389
 3 Beds
 2 Baths
2 full baths
 1,275sqft
10314 Greystone Ridge Ct, Riverview, FL 33578
$279,000
$1,389/moEst:
Get Pre-Approved
Single Family Residence
Built in 2011
$16.67/mo HOA
4,814 sqft lot
$219/sq.ft
Description
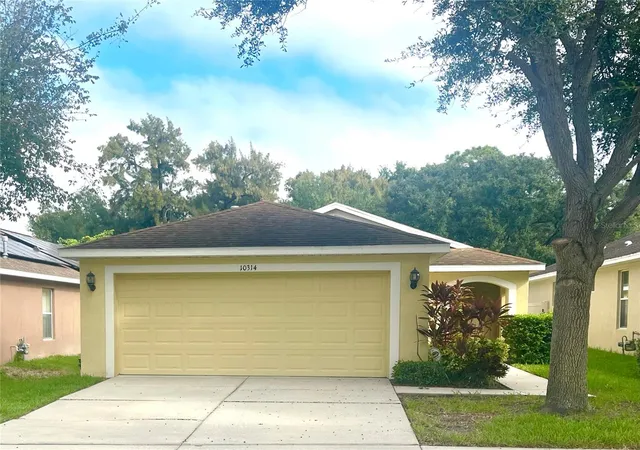
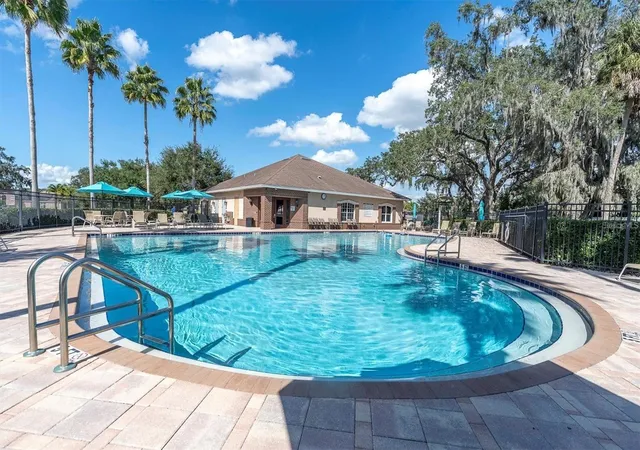
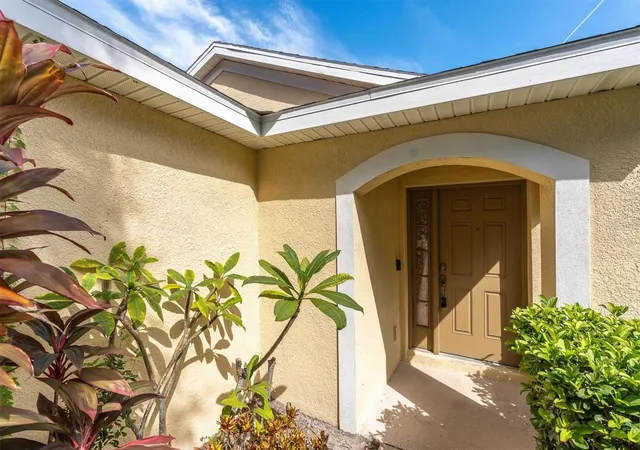
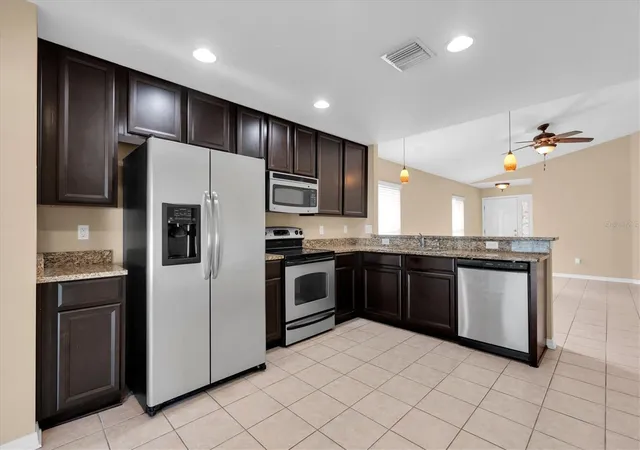
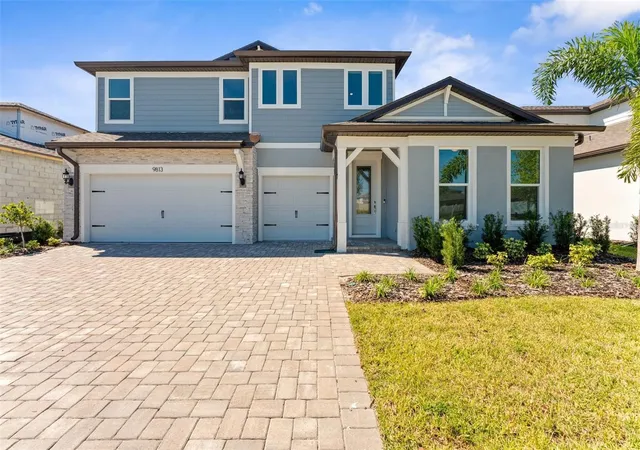
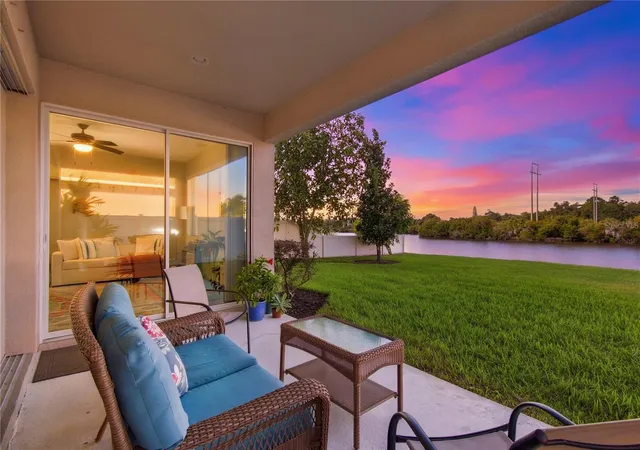
Welcome home to this exceptional property by award-winning builder, Taylor Morrison, nestled away on a CUL-DE-SAC in the quiet community of Avelar Creek. LOW HOA and NO FLOOD ZONE! Live a life of comfort in a thoughtfully designed OPEN FLOOR PLAN situated on a cozy street with no rear neighbors. This home offers 3 bedrooms, 2 bathrooms, and a 2-car garage. Enter the foyer to find high ceilings, tons of natural light and NEW FLOORING flowing throughout. The kitchen features 42" wood cabinets, granite countertops, and natural gas hookups. The breakfast bar opens to the dining space and great room making this area perfect for easy entertaining. The layout of this home offers a true split floor plan. Located opposite the secondary bedrooms and bathroom, the primary retreat is perfect for relaxation and privacy with a walk-in closet and primary en-suite. The GREAT ROOM is the perfect gathering space with a seamless transition through the kitchen and SLIDING GLASS DOORS opening to the extended, COVERED LANAI! NATURAL GAS, partial privacy fencing add to the convenience of this home. UPGRADES INCLUDE NEW PAINT, ALL NEW CARPET, NEWER WATER HEATER. Meet neighbors easily at one of the many community events hosted by the HOA, or at the beautiful community pool & shaded playground just around the corner. You can even reserve the clubhouse for a private party! Enjoy strolls through the gorgeous neighborhood enjoying a quieter way of life or venture out to the walking / bike paths leading to grocery stores and restaurants in either direction. Zoned for HIGHLY RATED SCHOOLS as well as numerous private or school-choice options, this property is close to excellent dining, shopping, and recreation. Enjoy quick access to employment corridors, expressways, international airports, MacDill Air Force Base, and an array of top destinations in any direction. Love the Florida lifestyle and take advantage of world-renowned beaches, theme parks, world-champion sports teams, open-air markets & festivals, nature parks, waterfront entertainment & activities. Close to esteemed medical centers, VA Hospitals, colleges, and universities. Enjoy the comfort of quiet living with the convenience of location - this is everything you have been waiting for!
- Houzeo last checked: 3 minutes ago
- Listing updated: October 14, 2026 at 2:04 pm
- Listing Provided by: Lindsay Hernandez (813) 453-6209 | PROPERTY HOLDINGS REALTY GROUP (941) 704-8059
- Source: Stellar MLS-FL as distributed by MLS GRID | MLS#: TB8552125

Property Details
Status
Active
Type
Single Family Residence
No. of Stories
-
County
City
Neighborhood
--
Year Built
2011
HOA Fees
$16.67/mo
Finished Area
1,275 sqft
Lot Size
4,814 sqft lot
Basement Area
- sqft
MLS Name
Stellar MLS
MLS Number
TB8552125
MLS Status
Active
Days on Market
39
Cumulative Days on Market
14

Continue Your Journey in App
Find your dream home, receive real-time updates, and many more!
Continue Your Journey in App
Find your dream home, receive real-time updates, and many more!
Location
HOA Management
Avid Property Management
HOA Fees
$200/ Annually
Disclaimer: Amenities are based on third-party information and may vary; buyers must independently verify all amenities, as information is deemed reliable but not guaranteed.
Facts & Features
Rooms
Bedrooms & bathrooms
Bedrooms: 3
Bathrooms: 2
Great Room
Level: First
Kitchen
Level: First
Primary Bedroom
Level: First
Primary Bathroom
Level: First
Bedroom 2
Level: First
Bedroom 3
Level: First
Bathroom 2
Level: First
Balcony/Porch/Lanai
Level: First
Interior
Heating
Electric, Natural Gas
Exterior Features
Lighting, Private Mailbox, Sidewalk
Cooling
Central Air
Interior Features
Built In Features, Ceiling Fans(s), Eat In Kitchen, High Ceilings, Open Floorplan, Primary Bedroom Main Floor, Split Bedroom, Walk In Closet(s), Window Treatments
Sewer
Public Sewer
Appliances
Dishwasher, Disposal, Gas Water Heater, Microwave, Range, Refrigerator
Window Features
Blinds
Flooring
Carpet, Ceramic Tile
Construction
Year Built
Year Built: 2011
Home type
Single Family Residence
Architectural Style
Contemporary
Foundation Details
Slab
Roof
Shingle
Construction Materials
Block
Property Condition
Completed
Utilities & Energy
Laundry Features
Electric Dryer Hookup, Gas Dryer Hookup, Laundry Room, Washer Hookup
Water Source
Public
Utilities
Cable Connected, Electricity Connected, Natural Gas Available, Phone Available, Water Connected
Pool Features
In Ground, Lap, Lighting, Outside Bath Access
Parking Features
Covered, Driveway, Garage Door Opener, Ground Level, Guest, Off Street
Other Features
Vegetation
Mature Landscaping, Trees/landscaped
Subdivision Name
Avelar Creek North
Lot Features
Cul De Sac, Landscaped, Sidewalk, Paved
Community Features
Clubhouse, Deed Restrictions, Park, Playground, Pool, Sidewalks, Street Lights
Patio And Porch Features
Patio, Porch, Rear Porch
Price History
| Date | Event | Price |
|---|---|---|
09/30/2026 Source: | Listed for Sale | $279,000 $219/sqft |
09/25/2026 Source: | Coming Soon | $279,000 +47.62% $219/sqft |
07/08/2018 Source: | Price Increased | $189,000 +3.85% $148/sqft |
07/08/2018 Source: | Price Increased | $182,000 +36.54% $143/sqft |
01/24/2012 Source: | Sold | $133,290 $105/sqft |

Nearby Homes
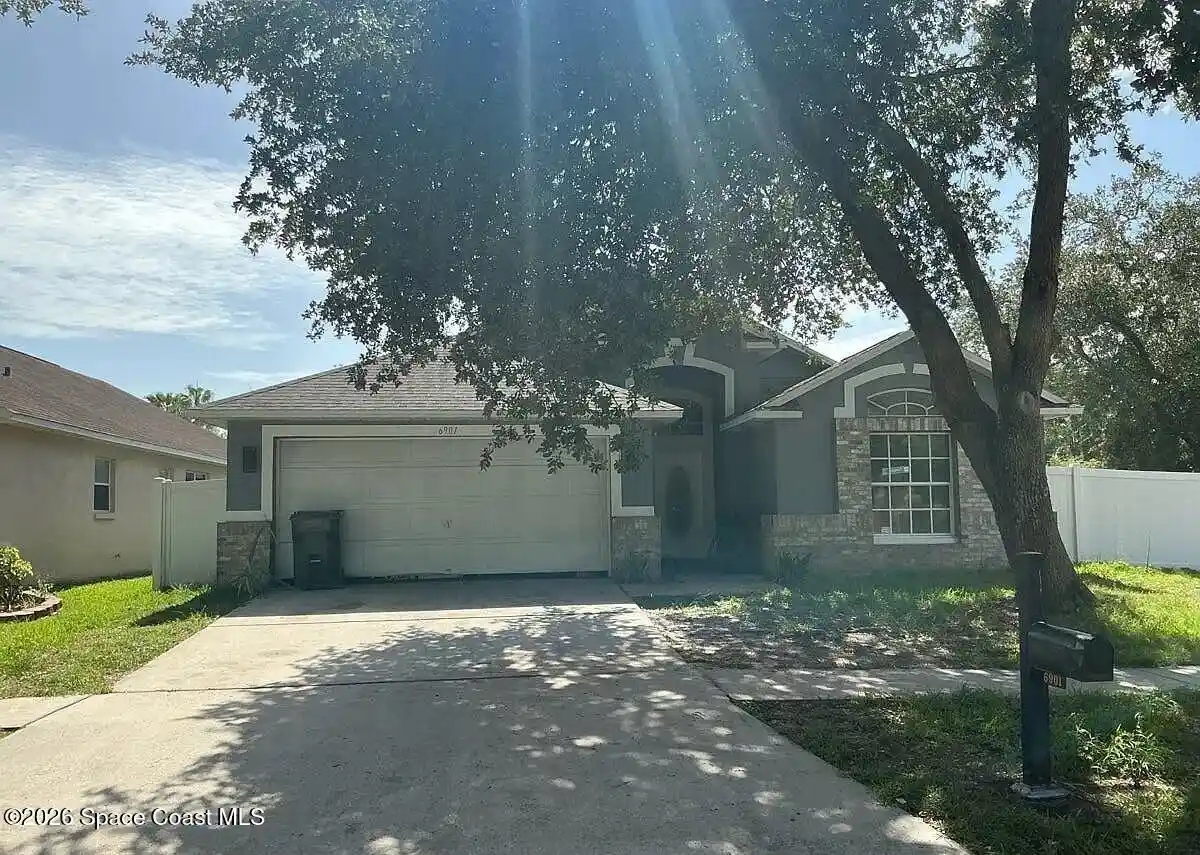

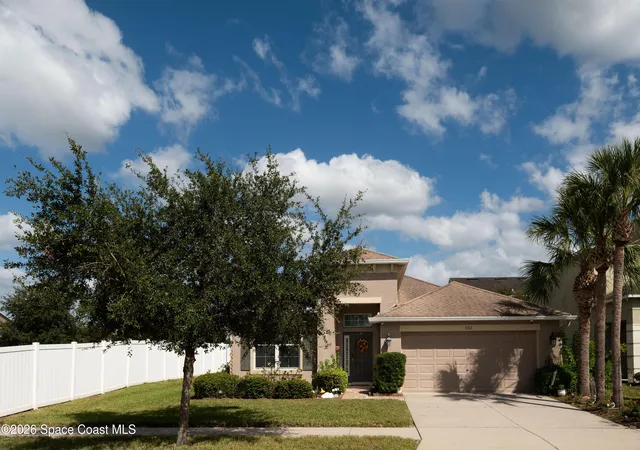

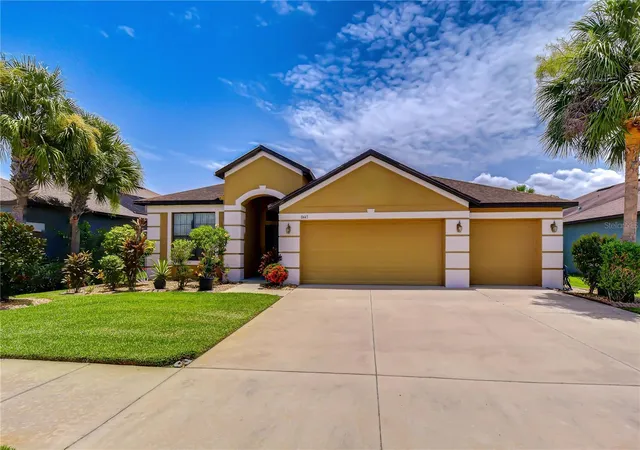
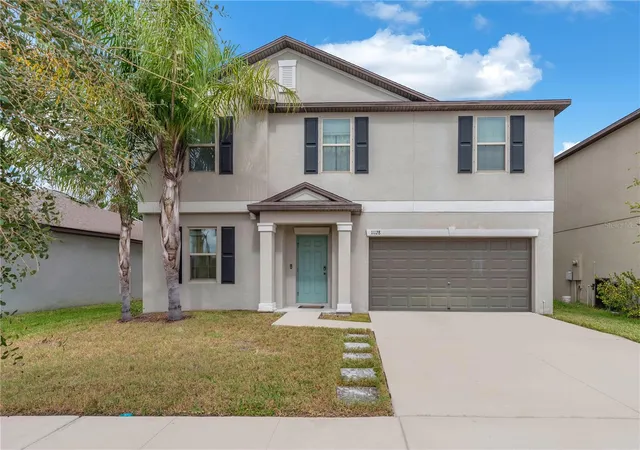
Find Homes by Property Features in Riverview, FL
Nearby New Homes For Sale

Based on information from Stellar MLS® through Nov 04, 2026, 08:00AM as submitted to and distributed by MLS GRID. All data is obtained from various sources and may not have been verified by the broker or MLS GRID. Supplied Open House Information is subject to change without notice. All information should be independently reviewed and verified for accuracy. Properties may or may not be listed by the office/agent presenting the information. IDX information is provided exclusively for consumers’ personal non-commercial use. It may not be used for any purpose other than to identify prospective properties consumers may be interested in purchasing. The data is deemed reliable but is not guaranteed by MLS GRID. The use of the MLS GRID Data may be subject to an end-user license agreement prescribed by the Member Participant’s applicable MLS, if any, and as amended from time to time. © 2026 Stellar MLS. All Rights Reserved.
 Advertising Broker: Fred McGill | Simple Showing, Inc
