- Overview
- Description
- Property Details
- Location
- HOA Management
- Facts & Features
- Getting Around
- Nearby Homes

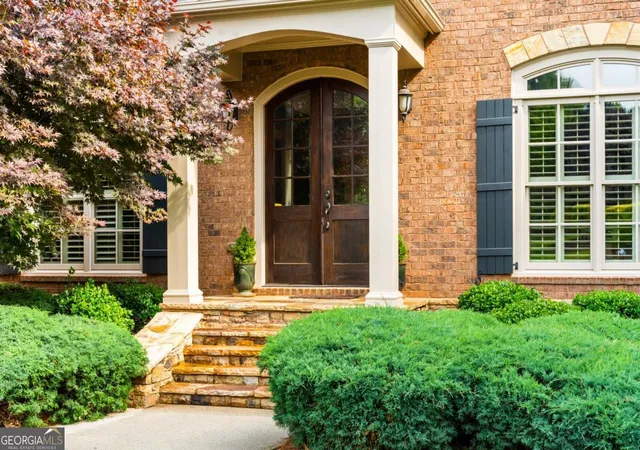


$1,350,000
Monthly Est:$6,719
 6 Beds
 5 Baths
4 full baths + 1 half bath
 6,753sqft
1032 Windsor Green Dr, Canton, GA 30115
$1,350,000
$6,719/moEst:
Get Pre-Approved
Single Family Residence
Built in 2010
$-- HOA
40,075.2 sqft lot
$200/sq.ft
Description
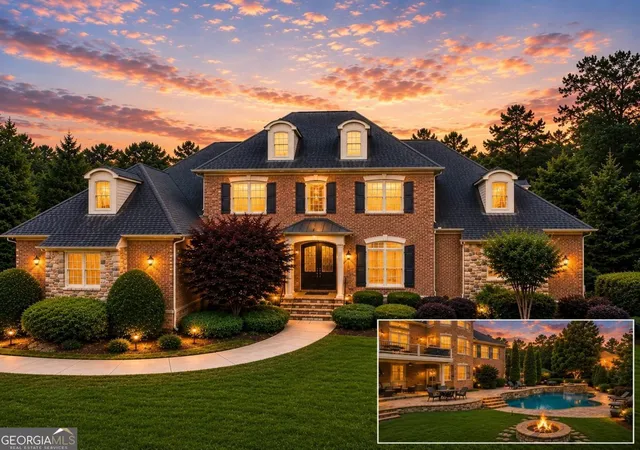
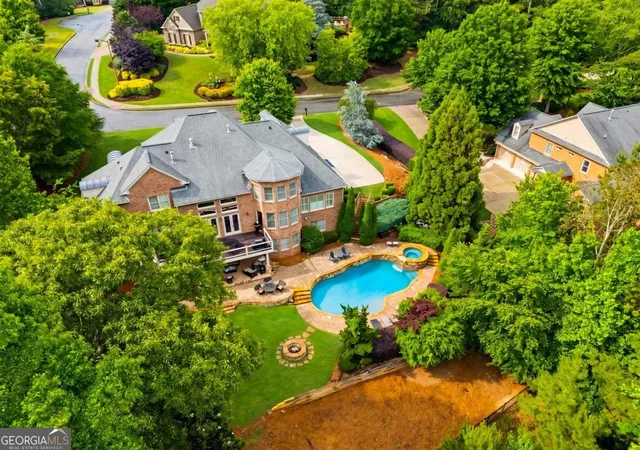
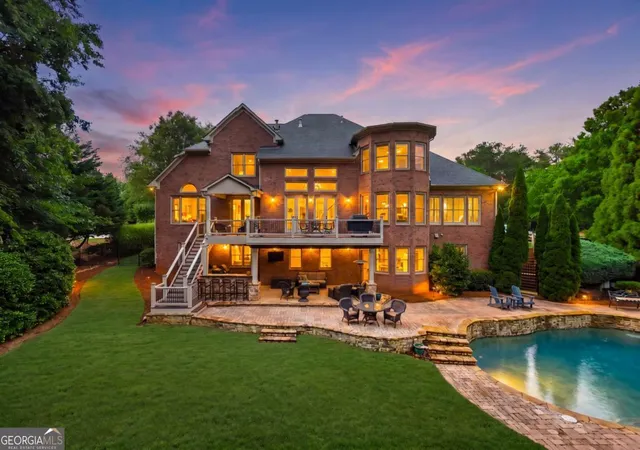
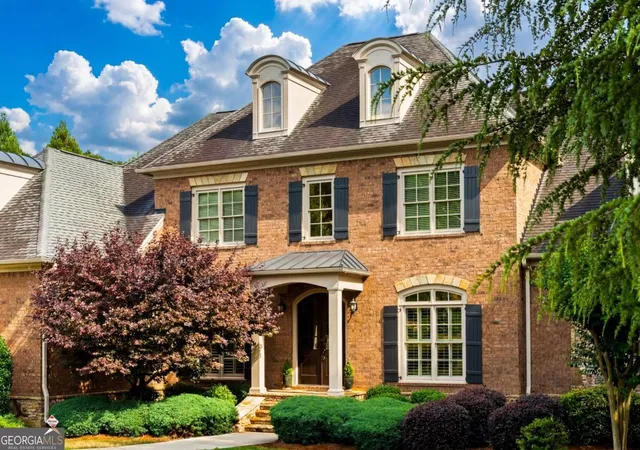
Welcome to 1032 Windsor Green Drive in Canton, Georgia - an extraordinary luxury estate located in the highly exclusive Wexford section of Woodmont Golf and Country Club, an intimate enclave of distinguished homes originally crafted as a John Wieland exclusive community. Perfectly positioned on over an acre of breathtaking property, this home delivers a rare combination of grandeur, warmth, functionality, and resort-style living. From the moment you enter, this home absolutely blows you away from start to finish. Designed for both ELEGANT entertaining and COMFORTABLE everyday living, the heart of the home is the stunning five-star chef's kitchen that opens seamlessly into a spacious breakfast room overlooking your own private backyard paradise. Outside, tranquility meets luxury with a spectacular PebbleTec pool, hot tub, outdoor kitchen, speaker system, paver patio, fire pit, and expansive entertaining spaces designed for unforgettable gatherings with family and friends - or peaceful evenings relaxing in complete serenity. Just off the kitchen, the inviting keeping room features a second fireplace and custom built-ins, creating the perfect cozy retreat. The soaring family room is equally impressive with dramatic ceilings, additional built-ins, and another beautiful fireplace. A formal dining room and separate formal living room or office offer flexibility and sophistication throughout the main level. The MASSIVE owner's suite on the main floor feels like a private sanctuary with its own sitting room, dual walk-in closets, separate vanities, soaking tub, oversized walk-in shower, and direct access to the expansive back deck overlooking the resort-style backyard. Upstairs features four generously sized bedrooms plus one of the home's most fun and unique surprises - a hidden secret room perfect for a game room, movie room, workout space, playroom, or creative retreat. The terrace level is truly a SHOWSTOPPER and designed for ultimate entertainment. Complete with a full kitchen and bar area, pool room, game room, magical theater room, additional bedroom, and full bath, this incredible space also offers fantastic built-in shelving and storage solutions throughout for ultimate organization and functionality. Whether hosting unforgettable parties, movie nights, or extended guests, this level was designed to impress while still being incredibly practical. While the home feels grand and luxurious, it is also incredibly functional, welcoming, and fun - offering the perfect balance of upscale living and comfortable everyday enjoyment. Located within Woodmont Golf and Country Club, residents enjoy access to incredible resort-style amenities including championship golf, pools with water slides, tennis courts, pickleball courts, playgrounds, fitness facilities, walking trails, a fantastic restaurant, and an active community lifestyle. All of this plus top-rated schools and an unbeatable Canton location. This one truly has it all. Luxury. Lifestyle. Entertainment. Privacy. Community. Don't let this magical home slip away.
- Houzeo last checked: 12 hours ago
- Listing updated: October 13, 2026 at 2:22 am
- Listing Provided by: | Atlanta Communities (770) 240-2005
- Source: Georgia MLS-GA | MLS#: 10807212

Property Details
Status
Pending
Type
Single Family Residence
No. of Stories
-
County
City
Neighborhood
--
Year Built
2010
HOA Fees
-
Finished Area
6,753 sqft
Lot Size
40,075.2 sqft lot
Basement Area
- sqft
MLS Name
Georgia MLS
MLS Number
10807212
MLS Status
Under Contract
Days on Market
117
Cumulative Days on Market
74

Continue Your Journey in App
Find your dream home, receive real-time updates, and many more!
Continue Your Journey in App
Find your dream home, receive real-time updates, and many more!
Location
HOA Management
N/A
HOA Fees
$1,000/
Amenities
 Amenities and services may be covered by one or multiple associations and service providers.
 Tennis
 Pool
Disclaimer: Amenities are based on third-party information and may vary; buyers must independently verify all amenities, as information is deemed reliable but not guaranteed.
Facts & Features
Rooms
Bedrooms & bathrooms
Bedrooms: 6
Bathrooms: 5
Interior
Interior Features
Bookcases, Double Vanity, High Ceilings, Master On Main Level, Other, Tray Ceiling(s), Walk In Closet(s), Wet Bar
Exterior Features
Other, Water Feature
Window Features
Double Pane Windows
Appliances
Dishwasher, Gas Water Heater, Microwave
Heating
Central, Forced Air, Natural Gas
Sewer
Septic Tank
Cooling
Ceiling Fan(s), Central Air
Flooring
Carpet, Hardwood
Construction
Year Built
Year Built: 2010
Home type
Single Family Residence
Roof
Composition
Construction Materials
Brick, Stone
Architectural Style
Brick 4 Side, Traditional
Property Condition
Resale
Utilities & Energy
Pool Features
Heated, In Ground, Salt Water
Laundry Features
Other
Fireplace Features
Family Room
Electric
220 Volts
Basement
Bath Finished, Daylight, Exterior Entry, Finished, Full
Water Source
Public
Parking Features
Garage, Kitchen Level, Garage Door Opener, Side/rear Entrance
Security Features
Carbon Monoxide Detector(s), Smoke Detector(s)
Utilities
Cable Available, Electricity Available, High Speed Internet, Natural Gas Available, Phone Available, Underground Utilities, Water Available
Other Features
Patio And Porch Features
Deck
Community Features
Clubhouse, Fitness Center, Golf, Playground, Pool, Sidewalks, Street Lights, Swim Team, Tennis Court(s)
Subdivision Name
Woodmont Golf & Country Club
Lot Features
Level, Other, Private
Price History
| Date | Event | Price |
|---|---|---|
09/21/2026 Source: | Pending | $1,350,000 $200/sqft |
08/20/2026 Source: | Listed for Sale | $1,350,000 -0.73% $200/sqft |
07/17/2026 Source: | Price Decreased | $1,359,900 -1.10% $201/sqft |
07/16/2026 Source: | Price Increased | $1,375,000 +1.11% $204/sqft |
07/09/2026 Source: | Listed for Sale | $1,359,900 -1.03% $201/sqft |


Show more
Nearby Homes
Find Homes by Property Features in Canton, GA
Nearby New Homes For Sale


Information Deemed Reliable But Not Guaranteed. © 2026 Georgia Multiple Listing Service. All Rights Reserved.
 Advertising Broker: Fred McGill | Simple Showing, Inc
