- Overview
- Description
- Property Details
- Location
- HOA Management
- Facts & Features
- Getting Around
- Nearby Homes



$380,000
Monthly Est:$1,891
 5 Beds
 3 Baths
2 full baths + 1 half bath
 2,264sqft
10323 Poseidon Way, Riverview, FL 33578
$380,000
$1,891/moEst:
Get Pre-Approved
Single Family Residence
Built in 2022
$15/mo HOA
4,800 sqft lot
$168/sq.ft
Description
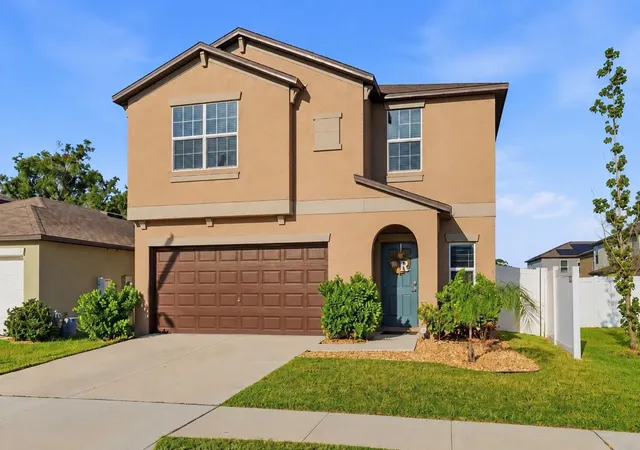
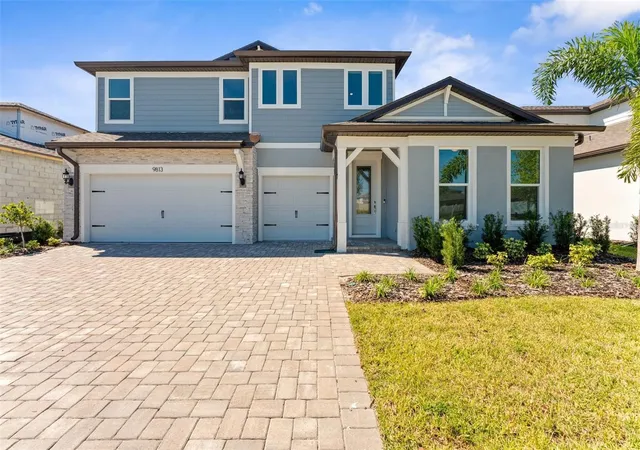
Virtually Staged. Like-new, five bedrooms, and no rear neighbors, this South Creek home checks all the right boxes. Built in 2022, this spacious two-story home offers more than 2,200 square feet of living space, a flexible upstairs loft, a large fenced backyard, and the modern feel of newer construction, all in a community designed for enjoying the Florida lifestyle. An exceptional opportunity for VA-qualified buyers: the seller’s existing VA loan may be assumable at an attractive 4.75% interest rate, subject to lender/servicer approval and buyer qualification.
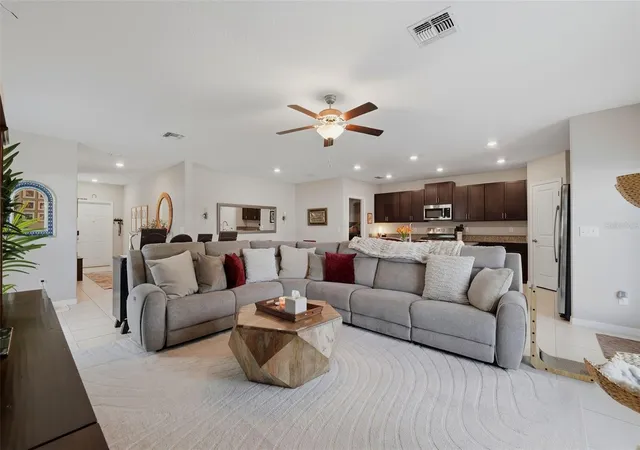
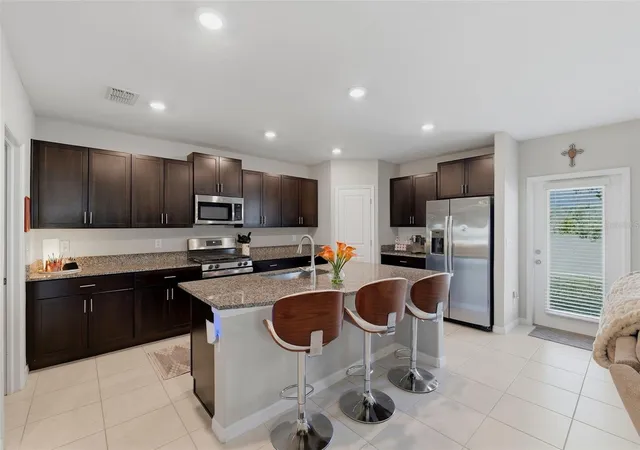
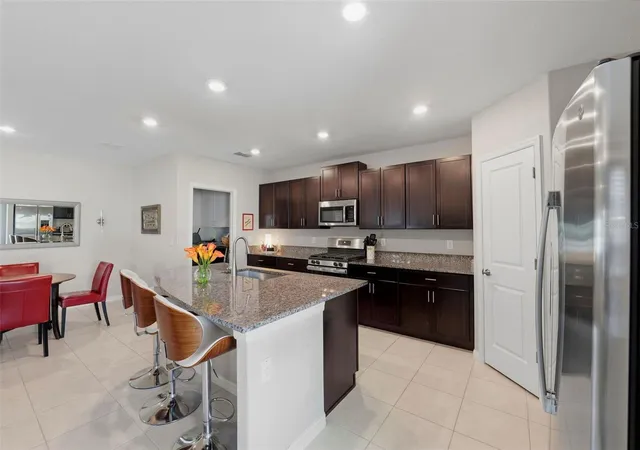
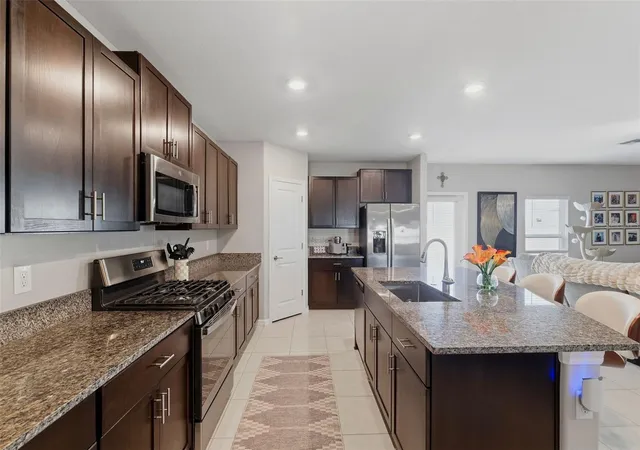
Step inside to an open first floor where the kitchen, dining, and living areas flow together, creating an inviting space for both everyday life and entertaining. The kitchen anchors the heart of the home with abundant cabinetry, granite countertops, stainless steel appliances, a large center island with seating, and plenty of room to gather. A convenient half bath and laundry room complete the main level.
Upstairs, a versatile loft adds valuable bonus space for a second living room, home office, playroom, gaming area, or whatever best fits your lifestyle. All five bedrooms are located upstairs, including the spacious owner's suite, which is set apart from the secondary bedrooms for added privacy, along with a second full bathroom.
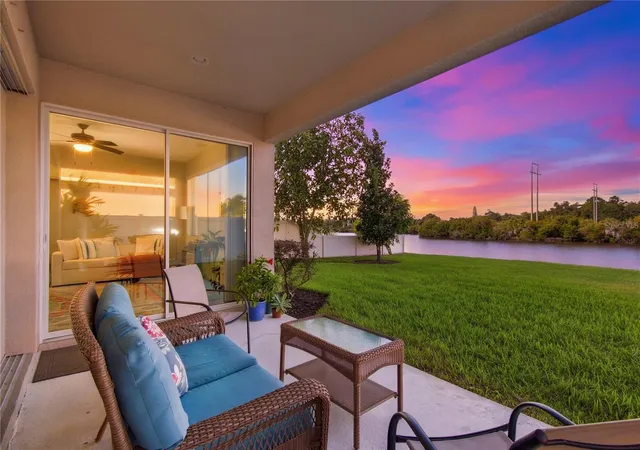
Out back, the large yard offers plenty of room to enjoy Florida's year-round sunshine. Newer white vinyl fencing creates a private outdoor space, while having no rear neighbors adds to the peaceful setting. There’s plenty of room to grill, play, garden, entertain, or dream up your own backyard retreat. Thoughtful upgrades are already in place, including a newer water softener, epoxy-coated garage floor, and overhead garage storage.
Just beyond your front door, South Creek offers a welcoming newer-community atmosphere with sidewalks and neighborhood streets perfect for evening strolls and bike rides, plus a community pool and playground nearby. Shopping, dining, schools, and everyday conveniences are just minutes away, with easy access to US-301 and I-75 for commuting throughout the Tampa Bay area.
When the weekend arrives, there are plenty of ways to enjoy the Florida lifestyle close to home. Head toward Apollo Beach and the waterfront, visit the seasonal Manatee Viewing Center, explore the natural beauty along the Alafia River, or spend the day hiking, biking, fishing, and paddling at Alafia River State Park.
With five bedrooms, flexible living spaces, a large private backyard, no rear neighbors, and the advantages of a home built just a few years ago, this lovely home offers the space, setting, and lifestyle you've been looking for.
- Houzeo last checked: 5 minutes ago
- Listing updated: October 15, 2026 at 5:12 pm
- Listing Provided by: Nikki Graber (727) 422-5117 | FLORIDA DRIVEN REAL ESTATE (727) 492-5013
- Source: Stellar MLS-FL as distributed by MLS GRID | MLS#: TB8545169

Property Details
Status
Active
Type
Single Family Residence
No. of Stories
-
County
City
Neighborhood
--
Year Built
2022
HOA Fees
$15/mo
Finished Area
2,264 sqft
Lot Size
4,800 sqft lot
Basement Area
- sqft
MLS Name
Stellar MLS
MLS Number
TB8545169
MLS Status
Active
Days on Market
33

Continue Your Journey in App
Find your dream home, receive real-time updates, and many more!
Continue Your Journey in App
Find your dream home, receive real-time updates, and many more!
Location
HOA Management
Kevin Perkins
HOA Fees
$14.75/ Monthly
Amenities
 Amenities and services may be covered by one or multiple associations and service providers.
 Pool
 Park Playground
 Security Gate
Disclaimer: Amenities are based on third-party information and may vary; buyers must independently verify all amenities, as information is deemed reliable but not guaranteed.
Facts & Features
Rooms
Bedrooms & bathrooms
Bedrooms: 5
Bathrooms: 3
Living Room
Level: First
Area: 156.00 Square Feet
Dimensions: 13x12
Dining Room
Level: First
Area: 156.00 Square Feet
Dimensions: 13x12
Kitchen
Level: First
Area: 198.00 Square Feet
Dimensions: 11x18
Primary Bedroom
Level: Second
Area: 210.00 Square Feet
Dimensions: 15x14
Bedroom 2
Level: Second
Area: 121.00 Square Feet
Dimensions: 11x11
Bedroom 3
Level: Second
Area: 110.00 Square Feet
Dimensions: 11x10
Bedroom 4
Level: Second
Area: 100.00 Square Feet
Dimensions: 10x10
Loft
Level: Second
Area: 165.00 Square Feet
Dimensions: 15x11
Bedroom 5
Level: Second
Area: 100.00 Square Feet
Dimensions: 10x10
Interior
Flooring
Carpet, Tile
Appliances
Dishwasher, Disposal, Dryer, Electric Water Heater, Ice Maker, Microwave, Range, Refrigerator, Washer, Water Softener
Interior Features
Ceiling Fans(s), Eat In Kitchen, High Ceilings, Kitchen/family Room Combo, Living Room/dining Room Combo, Open Floorplan, Primary Bedroom Upstairs, Solid Wood Cabinets, Split Bedroom, Stone Counters, Walk In Closet(s), Window Treatments
Sewer
Public Sewer
Cooling
Central Air
Heating
Electric
Exterior Features
Lighting, Sidewalk
Construction
Year Built
Year Built: 2022
Home type
Single Family Residence
Architectural Style
Contemporary
Construction Materials
Block, Stucco
Foundation Details
Slab
Roof
Shingle
Utilities & Energy
Water Source
Public
Laundry Features
Electric Dryer Hookup, Inside, Laundry Room, Washer Hookup
Parking Features
Driveway, Garage Door Opener
Association Amenities
Fence Restrictions, Park, Playground, Pool
Utilities
Bb/hs Internet Available, Electricity Connected, Phone Available, Public, Sewer Connected, Sprinkler Recycled, Water Connected
Security Features
Smoke Detector(s)
Other Features
Lot Features
Flood Insurance Required, Landscaped, Sidewalk, Paved
Patio And Porch Features
Front Porch
Community Features
Deed Restrictions, Golf Carts Ok, Irrigation Reclaimed Water, Park, Playground, Pool, Sidewalks, Street Lights
Subdivision Name
South Crk Ph 2a 2b & 2c
Vegetation
Mature Landscaping, Trees/landscaped
Price History
| Date | Event | Price |
|---|---|---|
10/15/2026 Source: | Listed for Sale | $380,000 $168/sqft |
10/01/2026 Source: | Coming Soon | $380,000 -3.80% $168/sqft |
07/26/2022 Source: | Sold | $394,990 $174/sqft |

Nearby Homes
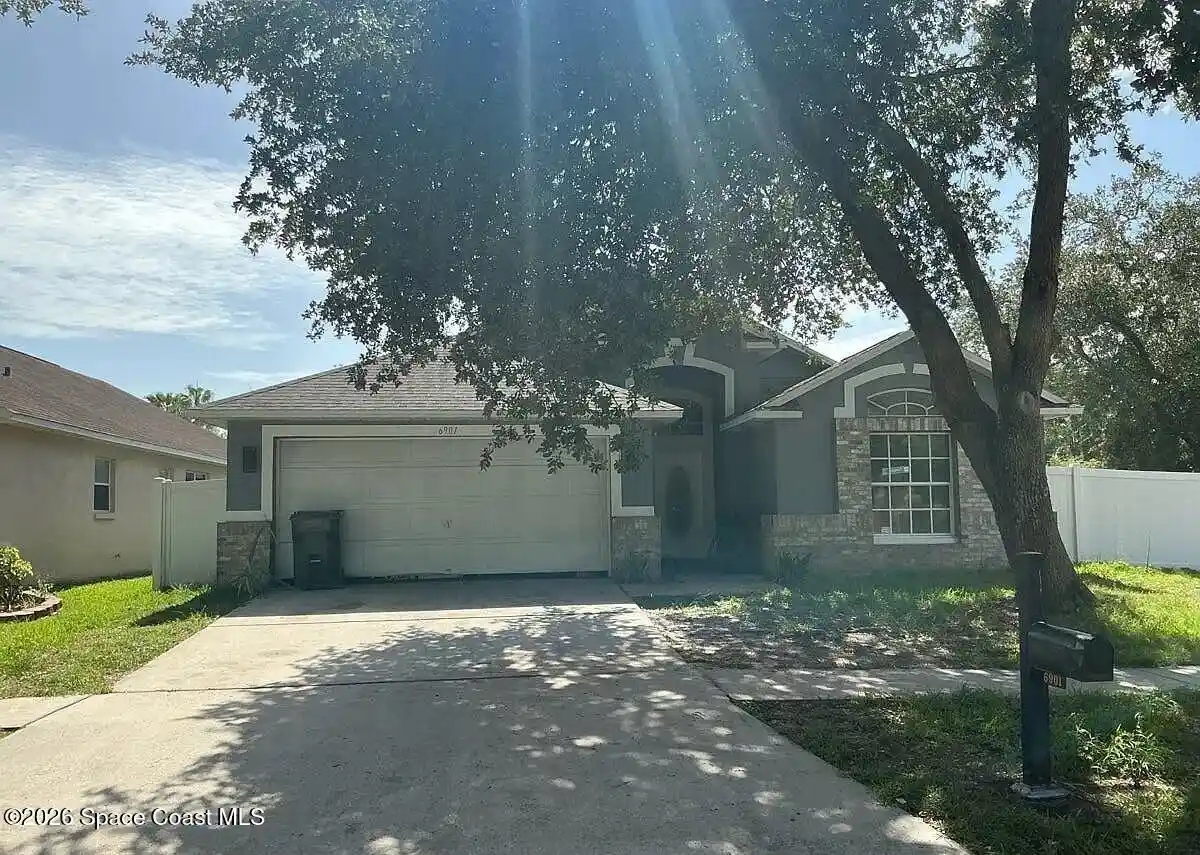

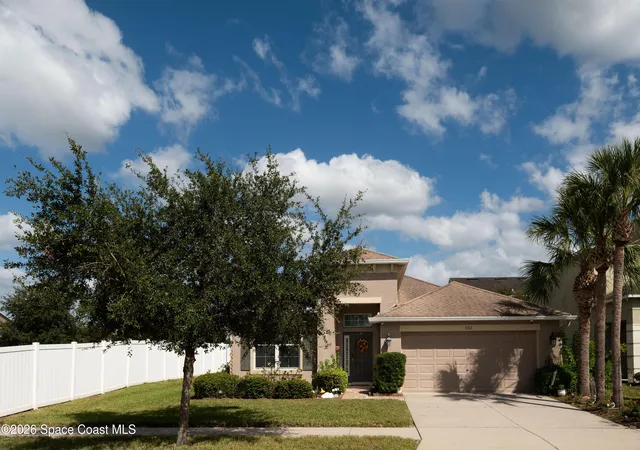

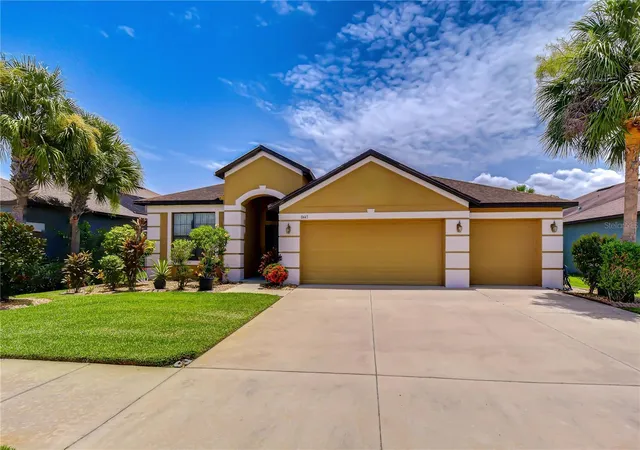
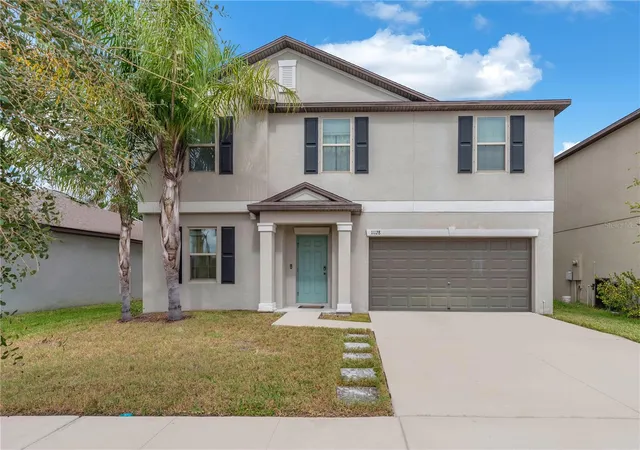
Find Homes by Property Features in Riverview, FL
Nearby New Homes For Sale

Based on information from Stellar MLS® through Nov 04, 2026, 07:00AM as submitted to and distributed by MLS GRID. All data is obtained from various sources and may not have been verified by the broker or MLS GRID. Supplied Open House Information is subject to change without notice. All information should be independently reviewed and verified for accuracy. Properties may or may not be listed by the office/agent presenting the information. IDX information is provided exclusively for consumers’ personal non-commercial use. It may not be used for any purpose other than to identify prospective properties consumers may be interested in purchasing. The data is deemed reliable but is not guaranteed by MLS GRID. The use of the MLS GRID Data may be subject to an end-user license agreement prescribed by the Member Participant’s applicable MLS, if any, and as amended from time to time. © 2026 Stellar MLS. All Rights Reserved.
 Advertising Broker: Fred McGill | Simple Showing, Inc
