- Overview
- Description
- Property Details
- Location
- HOA Management
- Facts & Features
- Getting Around
- Nearby Homes




$280,000
Monthly Est:$1,394
 4 Beds
 2 Baths
2 full baths
 1,938sqft
10328 Celtic Ash Dr, Ruskin, FL 33573
$280,000
$1,394/moEst:
Get Pre-Approved
Single Family Residence
Built in 2008
$13/mo HOA
12,778 sqft lot
$144/sq.ft
Description
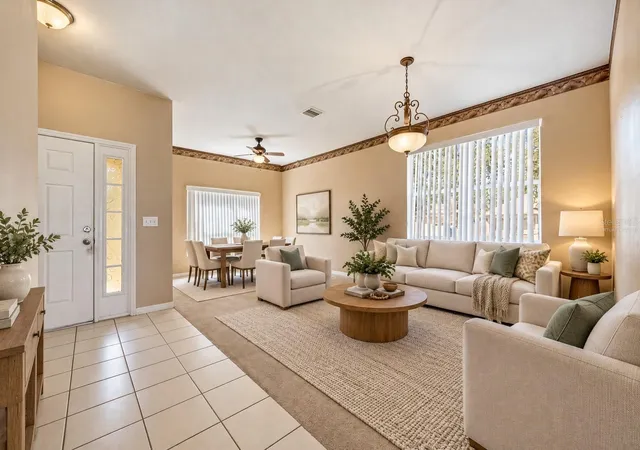
Virtually Staged. USDA GOVERNMENT-BACKED LOAN OPPORTUNITY! QUALIFIED BUYERS MAY BE ABLE TO PURCHASE WITH ZERO DOWN PAYMENT! You don't have to be a first-time homebuyer to take advantage of this financing option!
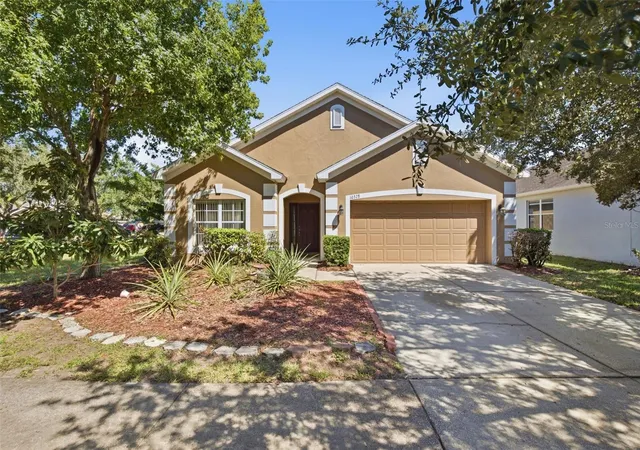
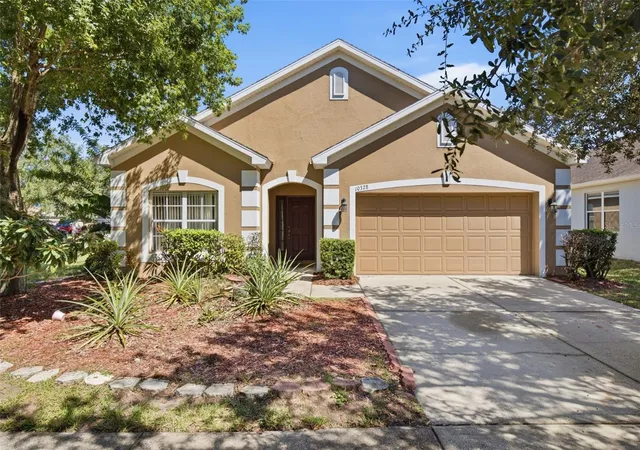
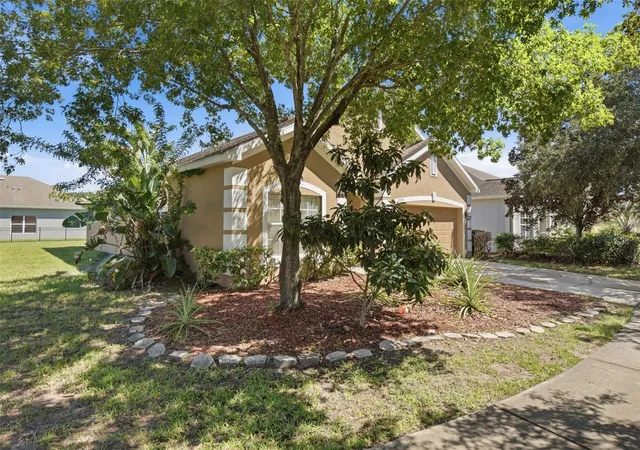
Virtually Staged. Welcome to 10328 Celtic Ash Drive in the desirable Belmont community of Ruskin! Situated on an oversized premium homesite with beautiful pond views, this 4-bedroom, 2-bathroom home offers approximately 1,938 square feet of living space, a 2-car garage, and an opportunity to create something truly special.
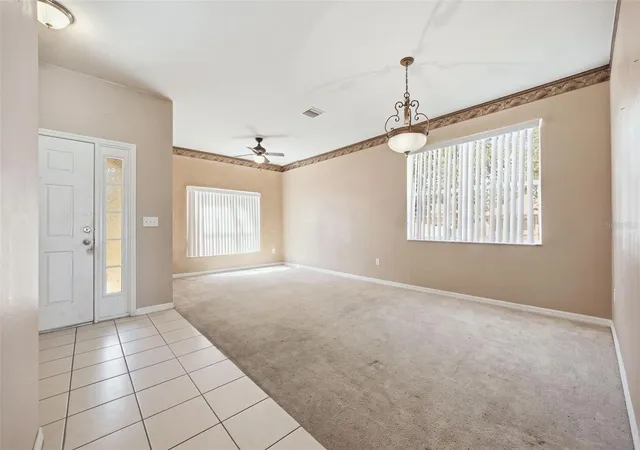
Inside, you'll find an open-concept floor plan with abundant natural light and a split-bedroom layout that provides privacy for the primary suite. The spacious living and dining areas flow together, while the kitchen features a breakfast bar, a full appliance package, ample cabinetry, and a pantry. Three additional bedrooms provide flexibility for guests, a home office, or whatever suits your needs.
Step outside to the covered patio and enjoy peaceful pond views overlooking your expansive backyard. With over a quarter of an acre, there's plenty of room to relax, entertain, garden, or create your own outdoor retreat.
This home is a diamond in the rough, offering an opportunity for buyers who recognize the value of a great location, a generous lot, and a functional floor plan. The property needs TLC and updating, but for someone willing to put in a little work, it's a chance to make a home truly their own without paying a premium for someone else's design choices.
Belmont residents enjoy resort-style community amenities, including a clubhouse, two swimming pools, basketball and tennis courts, a playground, dog park, and scenic walking trails. Conveniently located near I-75, US-301, shopping, restaurants, schools, and hospitals, with access to Tampa, Sarasota, MacDill Air Force Base, and Gulf Coast beaches.
Whether you're looking for an opportunity to enter the housing market at an attractive price point or a property you can transform to fit your vision, this home deserves a closer look. Schedule your private showing today! If you have questions about USDA financing call today!
- Houzeo last checked: 3 minutes ago
- Listing updated: November 3, 2026 at 5:22 pm
- Listing Provided by: Jennifer Messina (813) 495-7238 | KELLER WILLIAMS TAMPA PROPERTIES (813) 264-7754
- Source: Stellar MLS-FL as distributed by MLS GRID | MLS#: TB8558368

Property Details
Status
Active
Type
Single Family Residence
No. of Stories
1
County
City
Neighborhood
--
Year Built
2008
HOA Fees
$13/mo
Finished Area
1,938 sqft
Lot Size
12,778 sqft lot
Basement Area
- sqft
MLS Name
Stellar MLS
MLS Number
TB8558368
MLS Status
Active
Days on Market
16
Cumulative Days on Market
73

Continue Your Journey in App
Find your dream home, receive real-time updates, and many more!
Continue Your Journey in App
Find your dream home, receive real-time updates, and many more!
Location
HOA Management
Home River Group
HOA Fees
$13.17/ Monthly
Amenities
 Amenities and services may be covered by one or multiple associations and service providers.
 Tennis
 Park Playground
 Pool
 Bike Trails
 Basket Ball
 Recreational Facilities
Recreation Facilities
Disclaimer: Amenities are based on third-party information and may vary; buyers must independently verify all amenities, as information is deemed reliable but not guaranteed.
Facts & Features
Rooms
Bedrooms & bathrooms
Bedrooms: 4
Bathrooms: 2
Primary Bedroom
Level: First
Area: 225.00 Square Feet
Dimensions: 15x15
Living Room
Level: First
Area: 500.00 Square Feet
Dimensions: 20x25
Kitchen
Level: First
Area: 150.00 Square Feet
Dimensions: 15x10
Interior
Flooring
Ceramic Tile, Laminate
Appliances
Dishwasher, Disposal, Dryer, Microwave, Refrigerator
Interior Features
Eat In Kitchen, High Ceilings, Living Room/dining Room Combo, Open Floorplan, Primary Bedroom Main Floor, Walk In Closet(s)
Sewer
Public Sewer
Window Features
Blinds
Cooling
Central Air
Heating
Central
Exterior Features
Private Mailbox, Sidewalk, Sprinkler Metered
Construction
Year Built
Year Built: 2008
Home type
Single Family Residence
Architectural Style
Ranch
Construction Materials
Block
Foundation Details
Slab
Roof
Shingle
Utilities & Energy
Water Source
Public
Laundry Features
Inside
Parking Features
Driveway, Garage Door Opener
Association Amenities
Basketball Court, Park, Pool, Recreation Facilities, Tennis Court(s), Trail(s)
Utilities
Bb/hs Internet Available, Cable Available, Electricity Connected, Natural Gas Connected, Public, Sewer Connected, Underground Utilities, Water Connected
Other Features
Community Features
Deed Restrictions, Dog Park, Park, Playground, Tennis Court(s), Street Lights
Subdivision Name
Belmont Ph 1a
Price History
| Date | Event | Price |
|---|---|---|
10/25/2026 Source: | Price Decreased | $305,000 -3.17% $157/sqft |
10/18/2026 Source: | Listed for Sale | $315,000 +12.50% $163/sqft |
10/18/2026 Source: | Price Decreased | $280,000 -11.11% $144/sqft |
10/18/2026 Source: | Price Decreased | $315,000 -3.08% $163/sqft |
09/29/2026 Source: | Listing Removed | $325,000 $168/sqft |

Show more
Nearby Homes











Find Homes by Property Features in Ruskin, FL
Nearby New Homes For Sale

Based on information from Stellar MLS® through Nov 04, 2026, 06:45AM as submitted to and distributed by MLS GRID. All data is obtained from various sources and may not have been verified by the broker or MLS GRID. Supplied Open House Information is subject to change without notice. All information should be independently reviewed and verified for accuracy. Properties may or may not be listed by the office/agent presenting the information. IDX information is provided exclusively for consumers’ personal non-commercial use. It may not be used for any purpose other than to identify prospective properties consumers may be interested in purchasing. The data is deemed reliable but is not guaranteed by MLS GRID. The use of the MLS GRID Data may be subject to an end-user license agreement prescribed by the Member Participant’s applicable MLS, if any, and as amended from time to time. © 2026 Stellar MLS. All Rights Reserved.
 Advertising Broker: Fred McGill | Simple Showing, Inc
