- Overview
- Description
- Property Details
- Location
- HOA Management
- Facts & Features
- Getting Around
- Nearby Homes




$610,000
Monthly Est:$3,036
 4 Beds
 3 Baths
3 full baths
 2,384sqft
1033 Signet Dr, Apollo Beach, FL 33572
$610,000
$3,036/moEst:
Get Pre-Approved
Single Family Residence
Built in 2026
$14.42/mo HOA
6,275 sqft lot
$256/sq.ft
Description
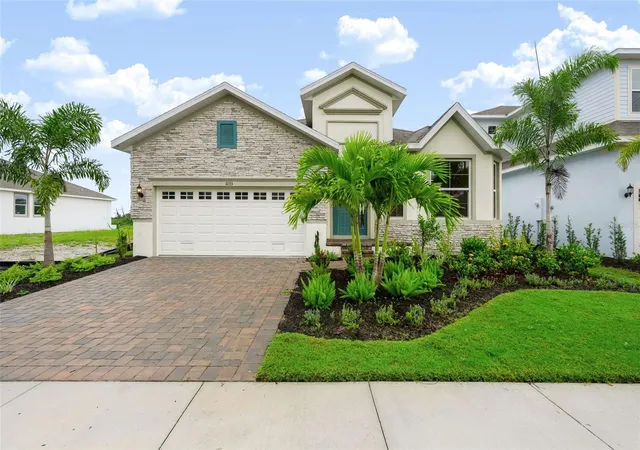
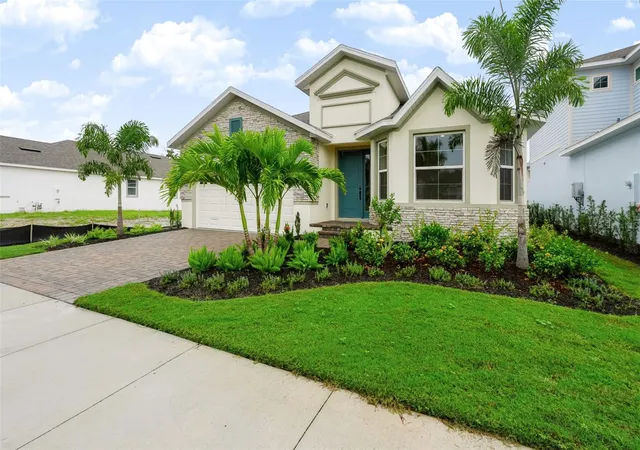
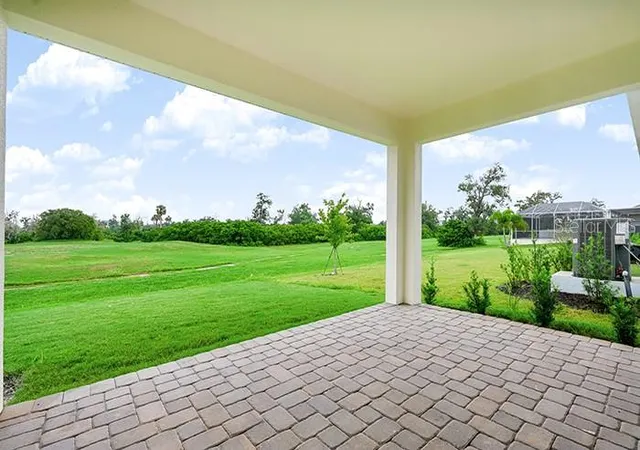
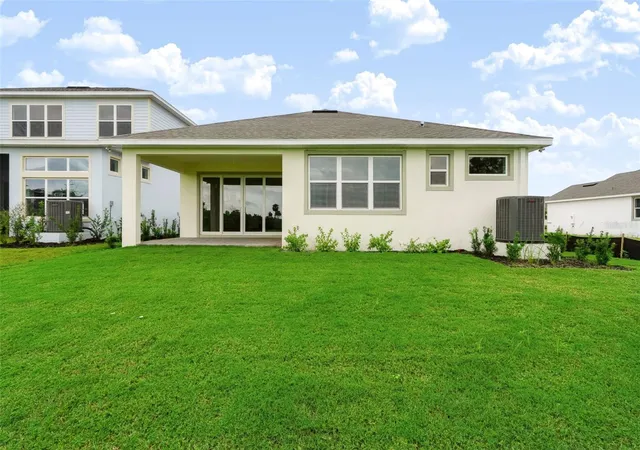
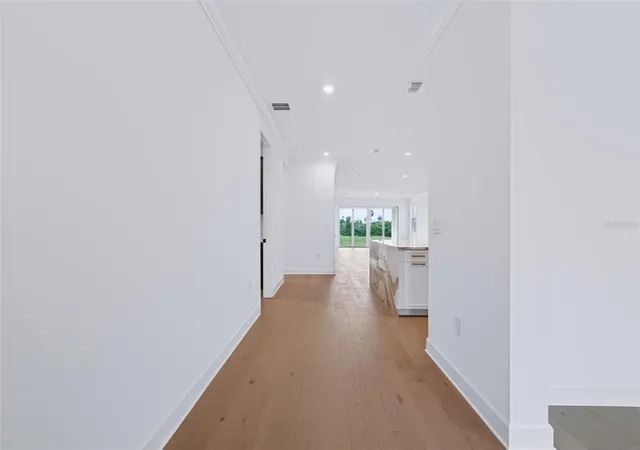
Step inside The Hampton at Marisol Pointe at MiraBay, where everyday living feels like an effortless coastal escape. From the moment you arrive, this exceptional home welcomes you with an elevated sense of style, blending striking architectural presence with a warm, sun-drenched atmosphere designed for gathering and relaxation. At the heart of the home, the seamless indoor-outdoor connection takes center stage. Expansive, first-floor impact windows adorned with elegant window casing and massive sliding glass doors—including an impressive 12-foot vanishing glass door off the family room—draw the bright Florida light indoors while framing serene views. It is a seamless transition that invites you out to the spacious lanai, creating the ultimate setting for weekend entertaining or quiet evenings under the stars. The designer kitchen is a true showpiece, featuring gorgeous upgraded cabinetry, exquisite countertops, a dramatic waterfall island, and a convenient pot filler that brings both beauty and function to everyday cooking. Premium flooring flows gracefully throughout the open-concept layout, creating a cohesive aesthetic that feels both sophisticated and deeply comfortable. Every detail has been thoughtfully chosen to elevate daily living, from the private owner's retreat featuring an elegant tray ceiling to the spa-inspired primary bath complete with a custom tiled shower bench. Even the laundry room has been enhanced with a dedicated hanging station, adding a practical touch that makes household tasks easier and more efficient. Designed for those who love to entertain or simply unwind in style, this home comes fully equipped with the groundwork for your ultimate backyard oasis, including pre-wiring for a pool and custom outdoor gas drops. Discover a home where thoughtful upgrades, high-end design, and effortless comfort come together, and start living your best coastal lifestyle at Marisol Pointe.
- Houzeo last checked: 6 minutes ago
- Listing updated: October 27, 2026 at 2:26 pm
- Listing Provided by: Suresh Gupta (844) 774-4636 | PARK SQUARE REALTY (844) 774-4636
- Source: Stellar MLS-FL as distributed by MLS GRID | MLS#: O6451942

Property Details
Status
Pending
Type
Single Family Residence
No. of Stories
-
County
City
Neighborhood
--
Year Built
2026
HOA Fees
$14.42/mo
Finished Area
2,384 sqft
Lot Size
6,275 sqft lot
Basement Area
- sqft
MLS Name
Stellar MLS
MLS Number
O6451942
MLS Status
Pending
Days on Market
15
Cumulative Days on Market
2

Continue Your Journey in App
Find your dream home, receive real-time updates, and many more!
Continue Your Journey in App
Find your dream home, receive real-time updates, and many more!
Location
HOA Management
Lesly Chandelier
HOA Fees
$173/ Annually
Amenities
 Amenities and services may be covered by one or multiple associations and service providers.
 Basket Ball
 Gym
 Club House
 Maintenance
 Park Playground
 Tennis
 Pool
 Recreation Facilities
Recreational Facilities
Disclaimer: Amenities are based on third-party information and may vary; buyers must independently verify all amenities, as information is deemed reliable but not guaranteed.
Facts & Features
Rooms
Bedrooms & bathrooms
Bedrooms: 4
Bathrooms: 3
Interior
Heating
Gas, Natural Gas
Exterior Features
Sidewalk, Sprinkler Metered
Cooling
Central Air
Appliances
Built In Oven, Cooktop, Disposal, Gas Cooktop, Microwave, Range, Range Hood
Sewer
Public Sewer
Window Features
Low Emissivity Windows
Interior Features
Crown Molding, Eat In Kitchen, Kitchen/family Room Combo, Living Room/dining Room Combo, Open Floorplan, Primary Bedroom Main Floor, Smart Home, Split Bedroom, Stone Counters, Thermostat, Tray Ceiling(s), Walk In Closet(s)
Flooring
Carpet, Ceramic Tile, Laminate
Construction
Year Built
Year Built: 2026
Home type
Single Family Residence
Construction Materials
Block, Concrete, Stucco, Frame
Property Condition
Completed
Roof
Shingle
Foundation Details
Slab
Utilities & Energy
Association Amenities
Basketball Court, Clubhouse, Fitness Center, Playground, Pool, Recreation Facilities, Tennis Court(s)
Water Source
Public
Laundry Features
Inside, Laundry Room
Parking Features
Driveway
Pool Features
Other
Utilities
Electricity Connected, Natural Gas Connected, Public, Sewer Connected, Sprinkler Meter
Security Features
Smoke Detector(s)
Other Features
Community Features
Clubhouse, Playground, Pool, Restaurant, Sidewalks, Tennis Court(s)
Subdivision Name
Marisol Pointe
Vegetation
Trees/landscaped
Patio And Porch Features
Covered, Rear Porch
Price History
| Date | Event | Price |
|---|---|---|
10/27/2026 Source: | Pending | $610,000 $256/sqft |
10/22/2026 Source: | Listed for Sale | $610,000 $256/sqft |

Nearby Homes










Find Homes by Property Features in Apollo Beach, FL
Nearby New Homes For Sale

Based on information from Stellar MLS® through Nov 07, 2026, 10:00AM as submitted to and distributed by MLS GRID. All data is obtained from various sources and may not have been verified by the broker or MLS GRID. Supplied Open House Information is subject to change without notice. All information should be independently reviewed and verified for accuracy. Properties may or may not be listed by the office/agent presenting the information. IDX information is provided exclusively for consumers’ personal non-commercial use. It may not be used for any purpose other than to identify prospective properties consumers may be interested in purchasing. The data is deemed reliable but is not guaranteed by MLS GRID. The use of the MLS GRID Data may be subject to an end-user license agreement prescribed by the Member Participant’s applicable MLS, if any, and as amended from time to time. © 2026 Stellar MLS. All Rights Reserved.
 Advertising Broker: Fred McGill | Simple Showing, Inc
