- Overview
- Description
- Property Details
- Location
- HOA Management
- Facts & Features
- Getting Around
- Nearby Homes


Street View
$1,249,990
Monthly Est:$6,222
 4 Beds
 5 Baths
4 full baths + 1 half bath
 6,011sqft
10340 Saint Mary Pl, Parker, CO 80138
$1,249,990
$6,222/moEst:
Get Pre-Approved
Single Family Residence
Built in 2026
$95/mo HOA
12,435 sqft lot
$208/sq.ft
Description
Experience refined living in the Windsor plan, where sophisticated design and thoughtful functionality come together in perfect harmony. At the center of the home, an expansive great room offers an inviting setting for both intimate evenings and effortless entertaining. The space flows gracefully into an elegant dining area and a chef-inspired kitchen appointed with sweeping wraparound countertops, an oversized walk-in pantry, and a substantial center island designed for gathering, meal prep, and casual dining. Just beyond the great room, a private patio extends the living space outdoors—ideal for al fresco dining, quiet mornings, or evening relaxation. The owner’s suite is a serene retreat, thoughtfully designed to evoke comfort and luxury. The spa-like bath features dual vanities, a soaking tub, an oversized walk-in shower, and direct access to a spacious walk-in closet. A versatile study near the front of the home may be optioned as a fifth bedroom or multigenerational suite, offering flexibility to suit a variety of lifestyles. A powder bath, mudroom, and laundry room complete the main level with ease and sophistication. Upstairs, three generously sized secondary bedrooms each feature private en-suite baths and walk-in closets, providing exceptional comfort and privacy for family members and guests alike. The Windsor plan is further enhanced by an unfinished basement, a spacious 2-bay garage, and an additional tandem 1-bay garage, offering abundant storage and versatility.
Additional home features include main floor primary suite, cul-de-sac, 2-story great room, Chef's kitchen, and covered patio.
Buyer may still add an optional finished basement. All floor plans are newly released. Please ask about current incentives.
Renderings and model photos are provided for representational purposes only and may not depict this exact property. Contact the builder for specifics on this property.
- Houzeo last checked: 1 hour ago
- Listing updated: September 18, 2026 at 10:33 pm
- Listing Provided by: TEAM KAMINSKY (720) 248-7653 , TEAM KAMINSKY | Landmark Residential Brokerage (720) 248-7653
- Source: DENVER (RE COLORADO) MLS-CO as distributed by MLS GRID | MLS#: 6884012

Property Details
Status
Active
Type
Single Family Residence
No. of Stories
-
County
City
Neighborhood
--
Year Built
2026
HOA Fees
$95/mo
Finished Area
6,011 sqft
Lot Size
12,435 sqft lot
Basement Area
- sqft
MLS Name
DENVER (RE COLORADO) MLS
MLS Number
6884012
MLS Status
Active
Days on Market
131

Continue Your Journey in App
Find your dream home, receive real-time updates, and many more!
Continue Your Journey in App
Find your dream home, receive real-time updates, and many more!
Location
HOA Management
Trails at Smoky Hills HOA
HOA Fees
$95/ Monthly
Amenities
 Amenities and services may be covered by one or multiple associations and service providers.
 Trash Pickup
 Bike Trails
 Maintenance
 Recycling
Disclaimer: Amenities are based on third-party information and may vary; buyers must independently verify all amenities, as information is deemed reliable but not guaranteed.
Facts & Features
Rooms
Bedrooms & bathrooms
Bedrooms: 4
Bathrooms: 5
Kitchen
Level: Main
Dining Room
Level: Main
Great Room
Level: Main
Bedroom
Level: Main
Bathroom Full
Level: Main
Bathroom Half
Level: Main
Office
Level: Main
Laundry
Level: Main
Mud Room
Level: Main
Bedroom
Level: Upper
Bedroom
Level: Upper
Bedroom
Level: Upper
Bathroom Full
Level: Upper
Bathroom Full
Level: Upper
Bathroom Full
Level: Upper
Interior
Sewer
Public Sewer
Appliances
Cooktop, Dishwasher, Disposal, Double Oven, Microwave, Refrigerator, Wine Cooler
Interior Features
Kitchen Island, Pantry, Quartz Counters, Walk In Closet(s)
Heating
Forced Air
Flooring
Carpet, Vinyl
Cooling
Central Air
Construction
Year Built
Year Built: 2026
Home type
Single Family Residence
Property Condition
Under Construction
Construction Materials
Brick, Cement Siding, Frame
Roof
Composition
Utilities & Energy
Basement
Full, Unfinished
Parking Features
220 Volts, Concrete, Lighted
Association Amenities
Trail(s)
Security Features
Carbon Monoxide Detector(s), Smoke Detector(s)
Water Source
Public
Fireplace Features
Great Room
Other Features
Lot Features
Cul De Sac
Subdivision Name
Trails At Smoky Hill | The Preserve
Patio And Porch Features
Covered, Patio
Price History
| Date | Event | Price |
|---|---|---|
07/30/2026 Source: | Price Increased | $1,284,490 +2.76% $357/sqft |
06/26/2026 Source: | Price Increased | $1,249,990 +3.09% $348/sqft |
06/26/2026 Source: | Listed for Sale | $1,212,490 $337/sqft |

Nearby Homes
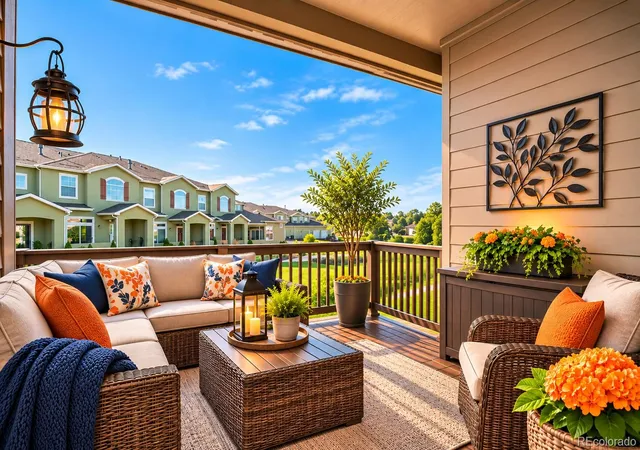
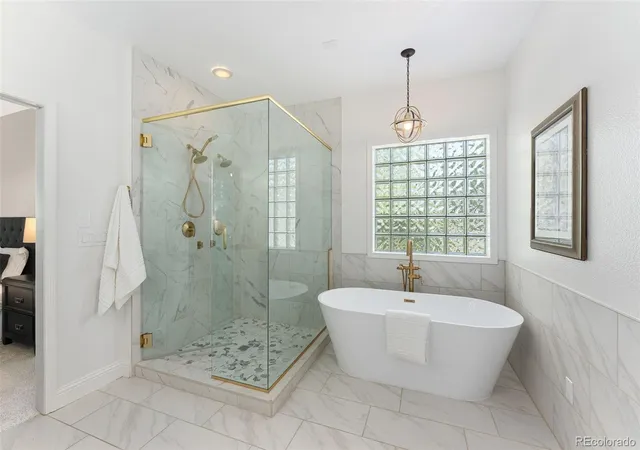
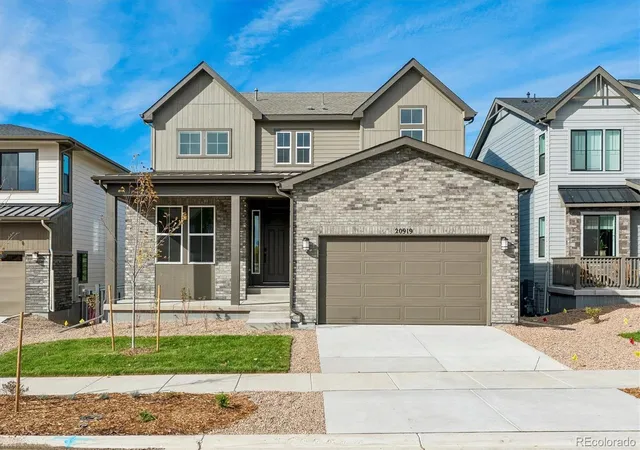
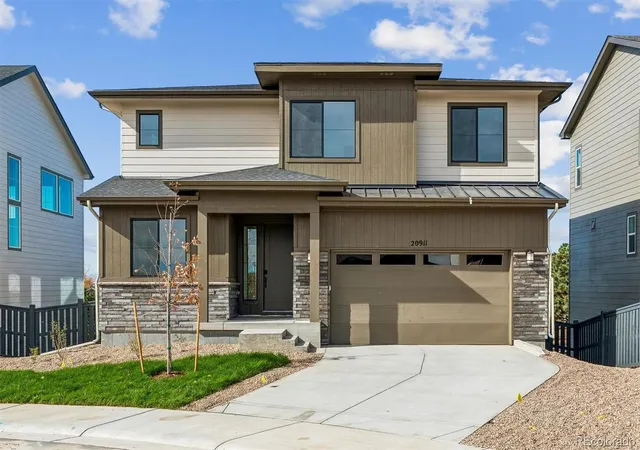
Find Homes by Property Features in Parker, CO

Based on information from REcolorado®, Inc.through Nov 05, 2026, 12:45PM. Not all properties were listed and/or closed by Company. This representation is based in whole or in part on content supplied by REcolorado®, Inc. REcolorado®, Inc. does not guarantee nor is it in any way responsible for its accuracy. Content maintained by REcolorado®, Inc. may not reflect all real estate activity in the market. Some IDX listings have been excluded from this website. Any use search of data on the website, other than by a consumer looking to purchase real estate, is prohibited. If Houzeo suspect “scraping” of the data has occurred, the suspicion and any evidence will be reported to the MLS. IDX information is provided exclusively for consumers' personal non-commercial use. It may not be used for any purpose other than to identify prospective properties consumers may be interested in purchasing. The data is deemed reliable but is not guaranteed by REcolorado®. The use of the IDX Data may be subject to an end user license agreement prescribed by REcolorado® as amended from time to time.
Based on information submitted to the MLS GRID as of Nov 05, 2026, 12:45PM. All data is obtained from various sources and may not have been verified by broker or MLS GRID. Supplied Open House information is subject to change without notice. All information should be independently reviewed and verified for accuracy. Properties may or may not be listed by the office/agent presenting the information. ©2026 REcolorado®, Inc. All Rights Reserved.
 Advertising Broker: Albert Gollas | Gollas and Company, Inc.
