- Overview
- Description
- Property Details
- Location
- HOA Management
- Facts & Features
- Getting Around
- Nearby Homes


Street View
$780,000
Monthly Est:$3,882
 6 Beds
 4 Baths
2 full baths
 4,174sqft
23350 Ml Valley Pl, Parker, CO 80138
$780,000
$3,882/moEst:
Get Pre-Approved
Single Family Residence
Built in 2005
$108.67/mo HOA
11,326 sqft lot
$187/sq.ft
Description
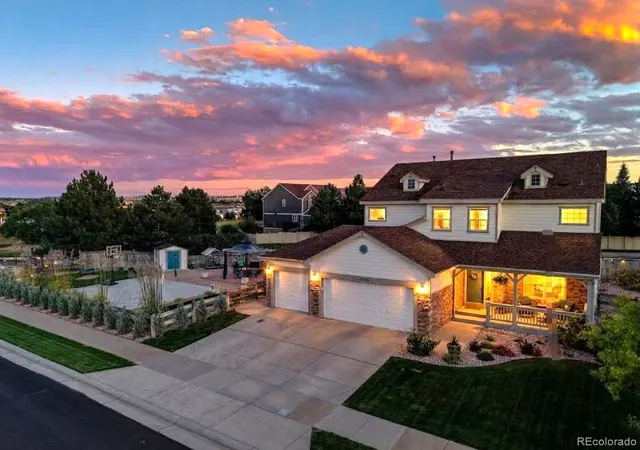
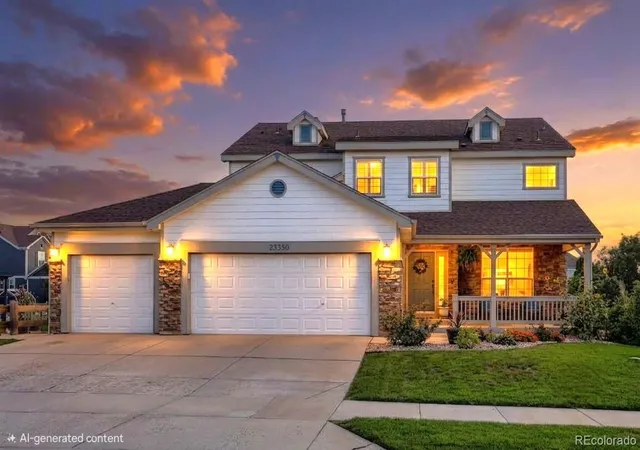
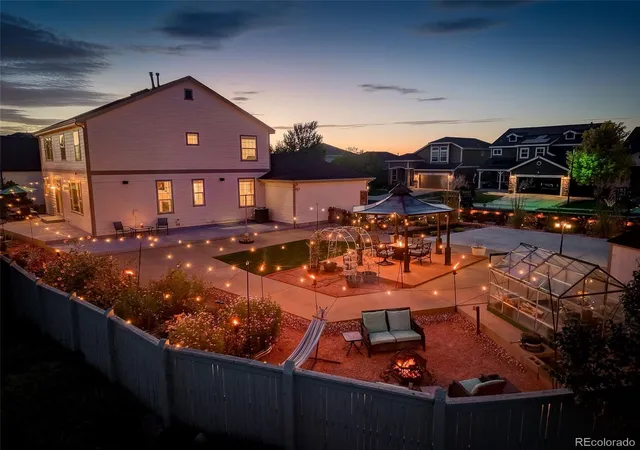
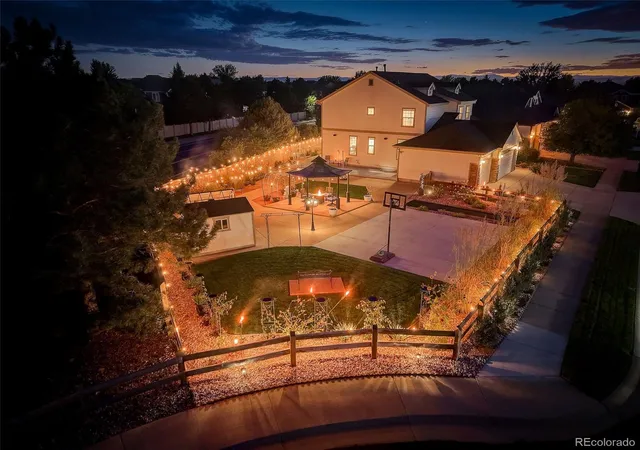
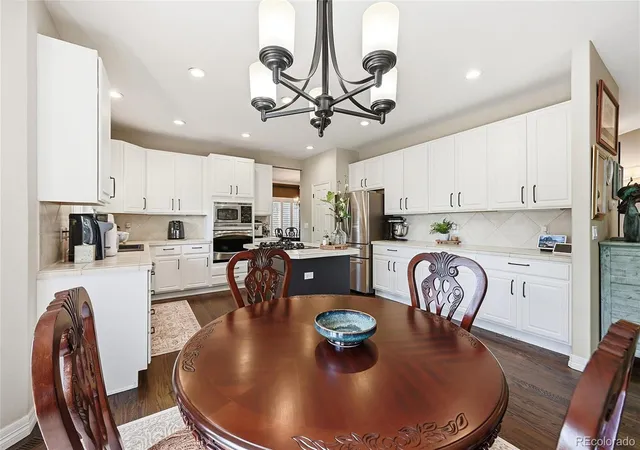
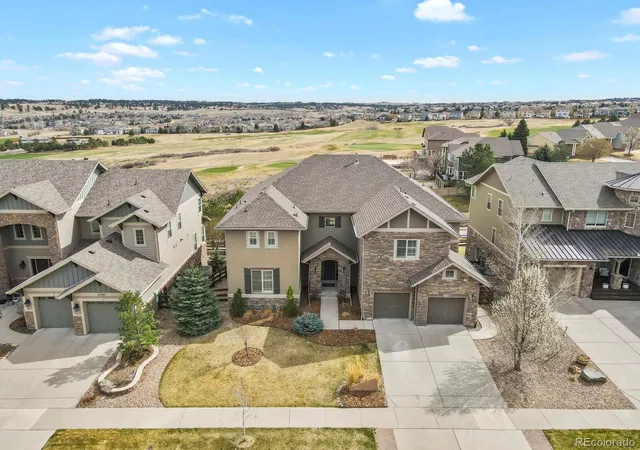
**$10,000 IN SELLER PAID CLOSING COSTS!** Step into the most unique property in Canterberry Crossing! If you love to entertain, you'll want to own this home. Meticulously maintained by its original owner, this extraordinary 6-bedroom, 4-bathroom residence is designed for active living and high-end events. Set on an expansive quarter-acre cul-de-sac lot, the outdoor space has been transformed into an entertainer's paradise. Host unforgettable gatherings—from sports team events to intimate weddings—right in your own backyard. Customizations include putting green, basketball court, greenhouse and a Victorian streetlamp! Guests will love to lounge in the conversation fire-pit, lunching in the gazebo, or enjoy a relaxing breakfast on the patio where the sound of a spring water feature bubbles by. There's even a concrete pad and electrical unit for hot tubs big or small! This home has been thoughtfully designed and created to make memories that last a lifetime. Inside there's NEW CARPET throughout and the kitchen has been updated with stainless steel appliances, granite counters and features kitchen island. Sun-filled living and kitchen areas boast southern exposure windows, an open floor plan to keep the conversations going and for those guests who prefer no-stairs there's a large bedroom with bathroom and shower just steps away! The spacious upper level offers four bright and airy bedrooms with second level laundry for convenience! The expansive primary bedroom has space for sofa-seating, exercise area or an added electric fireplace! Pampering yourself is glorious in the large primary 5-piece en-suite bathroom with double vanities and soaking tub. The basement level of this home truly lives like an apartment with another family room, bedroom with walk-in closet, office or flex space and best of all its own Bar-Kitchenette AND Laundry Room! There are so many features to love, it's a MUST SEE in-person property! Welcome to the most fun home you'll ever set foot in!
- Houzeo last checked: 14 minutes ago
- Listing updated: October 28, 2026 at 7:03 pm
- Listing Provided by: Stacey Greenlee (303) 358-7970 | Your Castle Real Estate Inc (303) 962-4272
- Source: DENVER (RE COLORADO) MLS-CO as distributed by MLS GRID | MLS#: 7660970

Property Details
Status
Active
Type
Single Family Residence
No. of Stories
-
County
City
Neighborhood
--
Year Built
2005
HOA Fees
$108.67/mo
Finished Area
4,174 sqft
Lot Size
11,326 sqft lot
Basement Area
- sqft
MLS Name
DENVER (RE COLORADO) MLS
MLS Number
7660970
MLS Status
Active
Days on Market
52

Continue Your Journey in App
Find your dream home, receive real-time updates, and many more!
Continue Your Journey in App
Find your dream home, receive real-time updates, and many more!
Location
HOA Management
Canterberry Crossing HOA Master
HOA Fees
$255/ Quarterly
Meadowridge North
HOA Fees
$71/ Quarterly
Amenities
 Amenities and services may be covered by one or multiple associations and service providers.
 Trash Pickup
 Club House
 Maintenance
 Pool
 Bike Trails
 Tennis
 Park Playground
 Garden Area
Recycling
Reserves
Disclaimer: Amenities are based on third-party information and may vary; buyers must independently verify all amenities, as information is deemed reliable but not guaranteed.
Facts & Features
Rooms
Bedrooms & bathrooms
Bedrooms: 6
Bathrooms: 4
Living Room
Level: Main
Dining Room
Level: Main
Kitchen
Level: Main
Family Room
Level: Main
Bathroom Three Quarter
Level: Main
Bedroom
Level: Main
Loft
Level: Upper
Bedroom
Level: Upper
Bathroom Full
Level: Upper
Bedroom
Level: Upper
Bedroom
Level: Upper
Bedroom
Level: Upper
Bathroom Full
Level: Upper
Laundry
Level: Upper
Family Room
Level: Basement
Kitchen
Level: Basement
Bathroom Three Quarter
Level: Basement
Bedroom
Level: Basement
Office
Level: Basement
Laundry
Level: Basement
Interior
Heating
Forced Air
Sewer
Public Sewer
Exterior Features
Fire Pit, Garden, Lighting, Private Yard, Smart Irrigation, Water Feature
Window Features
Window Coverings
Flooring
Carpet, Tile, Wood
Cooling
Central Air
Appliances
Bar Fridge, Dishwasher, Dryer, Gas Water Heater, Microwave, Range, Range Hood, Refrigerator, Sump Pump, Washer
Interior Features
Ceiling Fan(s), Eat In Kitchen, Five Piece Bath, Granite Counters, High Speed Internet, In Law Floorplan, Kitchen Island, Open Floorplan, Pantry, Smart Thermostat, Solid Surface Counters, Vaulted Ceiling(s), Walk In Closet(s), Wet Bar
Construction
Year Built
Year Built: 2005
Home type
Single Family Residence
Construction Materials
Frame, Stone, Wood Siding
Architectural Style
Traditional
Foundation Details
Slab
Roof
Composition
Property Condition
Updated/remodeled
Utilities & Energy
Security Features
Carbon Monoxide Detector(s), Smoke Detector(s), Video Doorbell
Parking Features
Concrete, Finished Garage, Storage
Association Amenities
Clubhouse, Garden Area, Park, Pool, Tennis Court(s), Trail(s)
Water Source
Public
Fireplace Features
Gas, Living Room
Basement
Finished, Full, Sump Pump
Other Features
Subdivision Name
Canterberry Crossing
Lot Features
Cul De Sac, Greenbelt, Irrigated, Landscaped, Many Trees, Sprinklers In Front, Sprinklers In Rear
Patio And Porch Features
Covered, Front Porch
Price History
| Date | Event | Price |
|---|---|---|
09/11/2026 Source: | Listed for Sale | $780,000 -2.50% $187/sqft |
09/08/2026 Source: | Coming Soon | $800,000 -3.03% $192/sqft |
08/31/2026 Source: | Listing Removed | $825,000 $198/sqft |
07/16/2026 Source: | Price Decreased | $825,000 -2.94% $198/sqft |
06/17/2026 Source: | Price Decreased | $850,000 -2.85% $204/sqft |

Show more
Nearby Homes
Find Homes by Property Features in Parker, CO

Based on information from REcolorado®, Inc.through Oct 30, 2026, 01:00PM. Not all properties were listed and/or closed by Company. This representation is based in whole or in part on content supplied by REcolorado®, Inc. REcolorado®, Inc. does not guarantee nor is it in any way responsible for its accuracy. Content maintained by REcolorado®, Inc. may not reflect all real estate activity in the market. Some IDX listings have been excluded from this website. Any use search of data on the website, other than by a consumer looking to purchase real estate, is prohibited. If Houzeo suspect “scraping” of the data has occurred, the suspicion and any evidence will be reported to the MLS. IDX information is provided exclusively for consumers' personal non-commercial use. It may not be used for any purpose other than to identify prospective properties consumers may be interested in purchasing. The data is deemed reliable but is not guaranteed by REcolorado®. The use of the IDX Data may be subject to an end user license agreement prescribed by REcolorado® as amended from time to time.
Based on information submitted to the MLS GRID as of Oct 30, 2026, 01:00PM. All data is obtained from various sources and may not have been verified by broker or MLS GRID. Supplied Open House information is subject to change without notice. All information should be independently reviewed and verified for accuracy. Properties may or may not be listed by the office/agent presenting the information. ©2026 REcolorado®, Inc. All Rights Reserved.
 Advertising Broker: Albert Gollas | Gollas and Company, Inc.
