- Overview
- Description
- Property Details
- Location
- Facts & Features
- Getting Around
- Nearby Homes

Street View
Listed by: Moira Spivey | Four Seasons Sotheby's Int'l Realty (802) 362-4551
$1,450,000
Monthly Est:$7,217
 5 Beds
 5 Baths
4 full baths
 4,159sqft
1035 Holy Smoke Rd, Shaftsbury, VT 05262
$1,450,000
$7,217/moEst:
Get Pre-Approved
Single Family Residence
Built in 1993
$-- HOA
16.98 acres lot
$349/sq.ft
Description
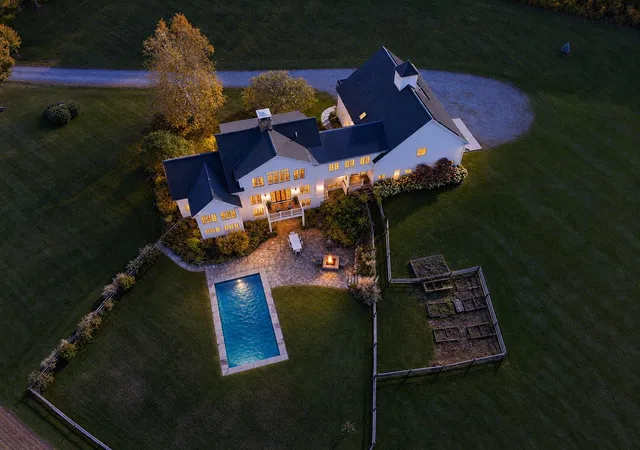
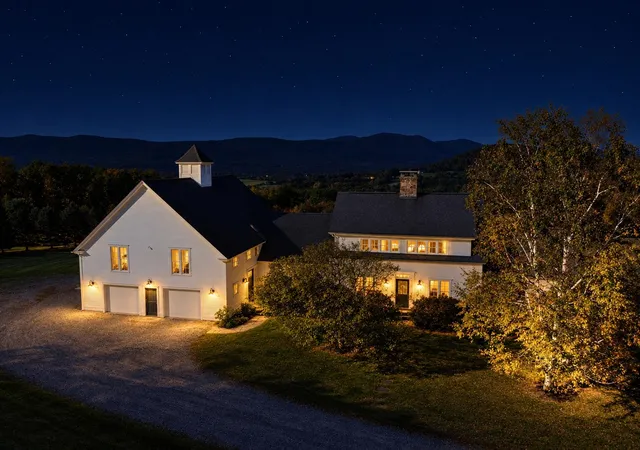
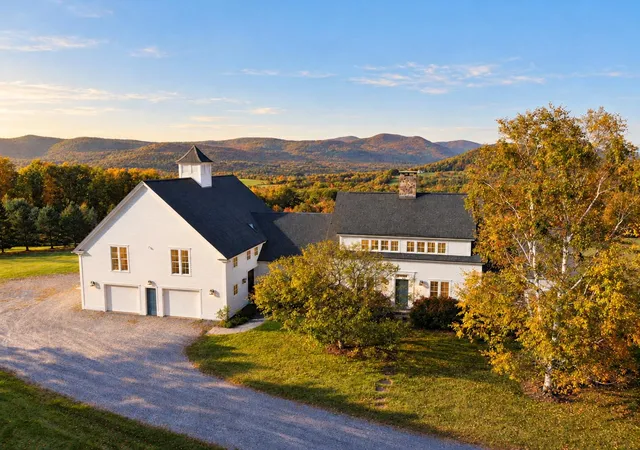
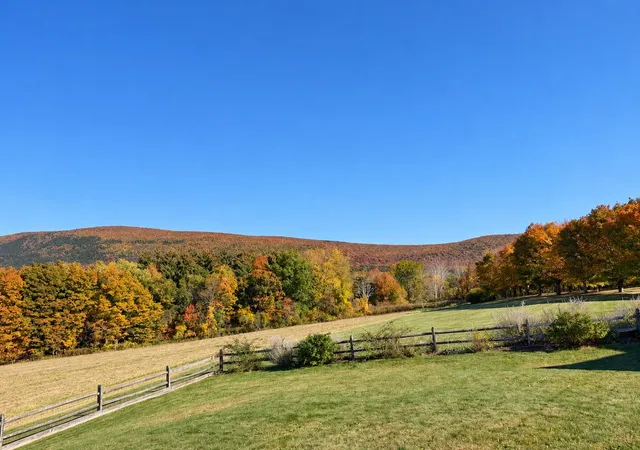
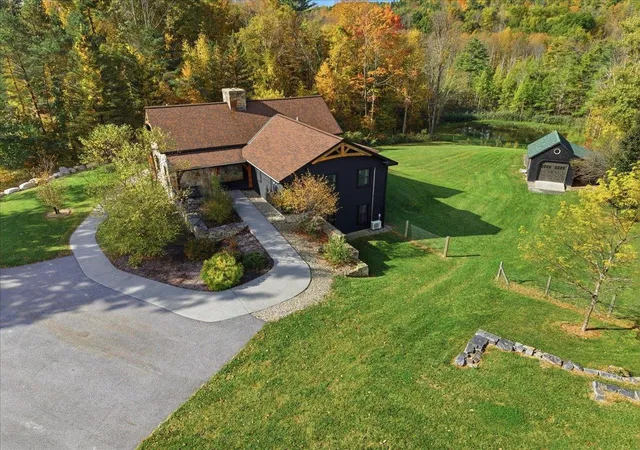
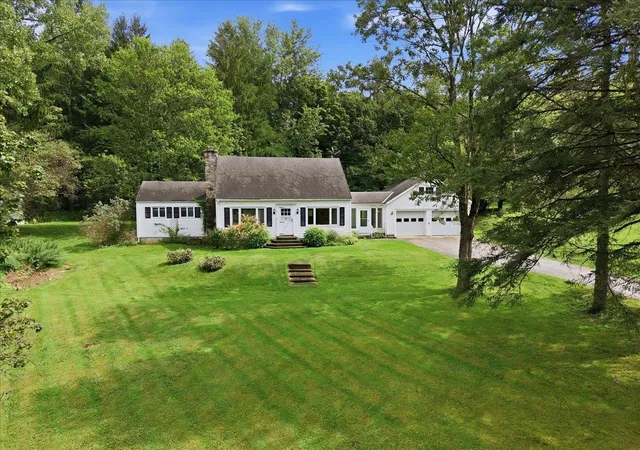
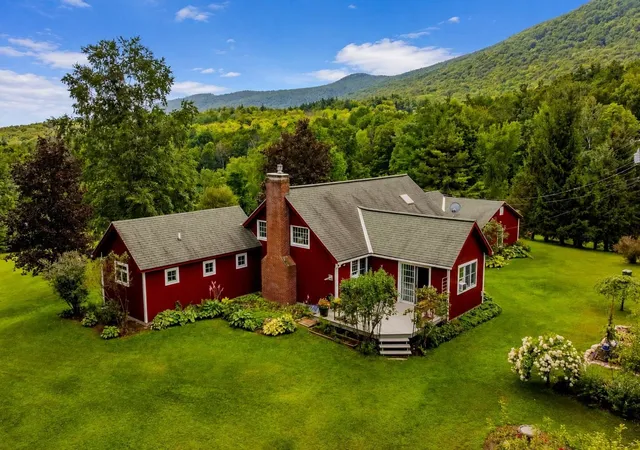
A picturesque, tree-lined driveway leads to this beautifully renovated Contemporary Farmhouse, set on 17+/- acres of open meadows with spectacular, sweeping mountain views. Blending classic Vermont charm with modern comfort, this exceptional property offers a peaceful country retreat just 30 minutes from Manchester.
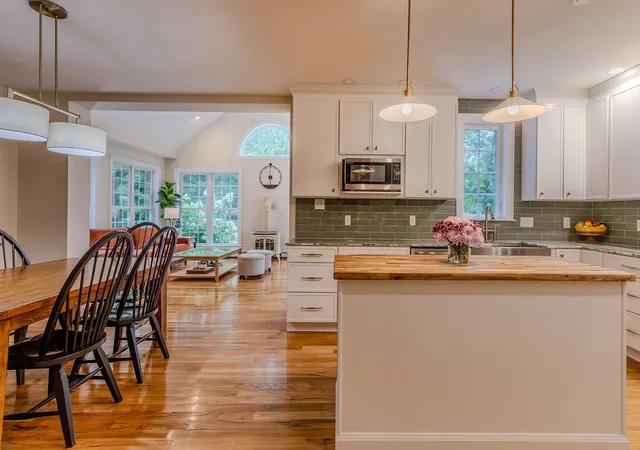
At the heart of the home is a brand-new cook’s kitchen with generous workspace and a welcoming center island, perfect for gathering with family and friends. The bright dining room flows into an intimate sitting area warmed by a wood stove. The spacious living room features soaring ceilings, exposed wood beams, and custom built-ins, creating a warm and inviting atmosphere.
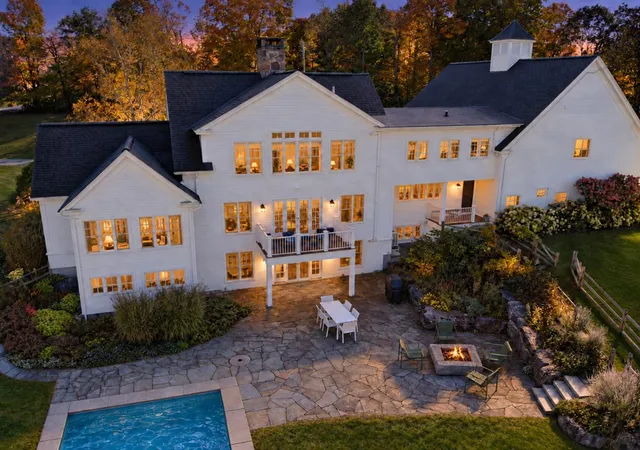
Five bedrooms provide comfortable accommodations, including a generous primary suite with fireplace and newly renovated bath. The lower-level family room, anchored by a striking stone fireplace, opens to an outdoor entertaining area with patio, firepit, and heated in-ground swimming pool, ideal for summer gatherings and relaxing evenings.
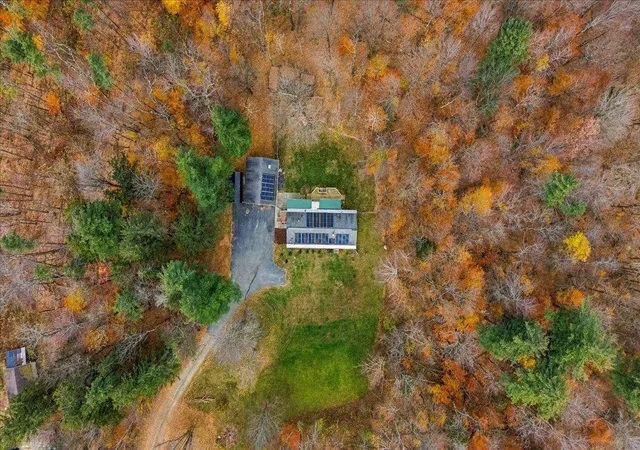
A window-lined home office frames beautiful mountain views, offering an inspiring place to work. Energy-efficient features include a garage-roof solar array with backup battery storage, helping keep annual electricity costs below $400.
The expansive meadows offer privacy, room to roam, and opportunities to enjoy every season, from summer walks and brilliant fall foliage to winter cross-country skiing and snowshoeing. An attached three-car, barn-style garage with an oversized heated workshop and abundant storage adds versatility for vehicles, equipment, hobbies, and creative pursuits.
With breathtaking scenery, beautifully updated interiors, inviting outdoor amenities, and thoughtful energy features, this distinctive property captures the best of Vermont country living, combining space, privacy, and modern convenience in a remarkable setting.
- Houzeo last checked: 12 hours ago
- Listing updated: October 30, 2026 at 6:28 pm
- Source: NEREN/Prime MLS-NH | MLS#: 5114724

Property Details
Status
Active
Type
Single Family Residence
No. of Stories
-
County
City
Neighborhood
--
Year Built
1993
HOA Fees
-
Finished Area
4,159 sqft
Lot Size
16.98 acres lot
Basement Area
- sqft
MLS Name
NEREN/Prime MLS
MLS Number
5114724
MLS Status
(10) Active - Active
Days on Market
16

Continue Your Journey in App
Find your dream home, receive real-time updates, and many more!
Continue Your Journey in App
Find your dream home, receive real-time updates, and many more!
Location
Facts & Features
Rooms
Bedrooms & bathrooms
Bedrooms: 5
Bathrooms: 5
Interior
Interior Features
Cathedral Ceiling(s), Dining Area, Wood Fireplace, 2 Fireplaces, Kitchen Island, Kitchen/dining, Natural Light, Soaking Tub, Vaulted Ceiling(s), 2nd Floor Laundry, Attic With Pulldown
Exterior Features
Partial Fence, Garden, In Ground Pool, Storage, Window Screens
Appliances
Down Draft, Dishwasher, Dryer, Wall Oven, Refrigerator, Washer, Wine Cooler, Exhaust Fan, Water Heater
Heating
Solar, Baseboard, Radiant, Wood Stove
Sewer
Mound Septic, On Site Septic Exists, Private
Cooling
None, Wall Unit(s)
Flooring
Hardwood, Tile
Construction
Year Built
Year Built: 1993
Home type
Single Family Residence
Roof
Architectural Shingle
Construction Materials
Wood Frame, Cedar
Foundation Details
Concrete
Architectural Style
Colonial, Farmhouse
Property Condition
Existing
Utilities & Energy
Electric
200+ Amp Service
Basement
Concrete, Concrete Floor, Finished, Full, Interior Stairs, Storage Space, Walk Out Access, Interior Entry, Basement Stairs
Water Source
Drilled Well, Private
Utilities
Cable
Other Features
Lot Features
Country Setting, Pasture, Landscaped, Mountain View
Price History
| Date | Event | Price |
|---|---|---|
10/30/2026 Source: | Listed for Sale | $1,450,000 -6.45% $349/sqft |
02/20/2026 Source: | Off Market | $1,550,000 +29.71% $373/sqft |
03/02/2021 Source: | Sold | $1,195,000 $287/sqft |

Nearby Homes

Find Homes by Property Features in Shaftsbury, VT


Based on information from PrimeMLS Inc. through Nov 02, 2026, 02:16PM. This display of listings may or may not be the entire Compilation from the PrimeMLS database, and PrimeMLS does not guarantee the accuracy of such information. The listing broker's offer of compensation is made only to other real estate licensees who are participant members of PrimeMLS. This information is deemed reliable, but not guaranteed. The data relating to real estate displayed on this display comes in part from the IDX Program of PrimeMLS. The information being provided is for consumers' personal, non- commercial use and may not be used for any purpose other than to identify prospective properties consumers may be interested in purchasing. Data last updated Nov 02, 2026, 02:16PM. © 2026 PrimeMLS, Inc. All Rights Reserved.
 Advertising Broker: Derek Greene | The Greene Realty Group
