- Overview
- Description
- Property Details
- Location
- Facts & Features
- Getting Around
- Nearby Homes


Street View
Listed by: Faith Rhodes | Maple Leaf Real Estate (802) 447-3210
$799,000
Monthly Est:$3,977
 3 Beds
 3 Baths
1 full bath + 1 half bath
 1,849sqft
327 Bahan Rd, Shaftsbury, VT 05262
$799,000
$3,977/moEst:
Get Pre-Approved
Single Family Residence
Built in 1990
$-- HOA
7.85 acres lot
$432/sq.ft
Description
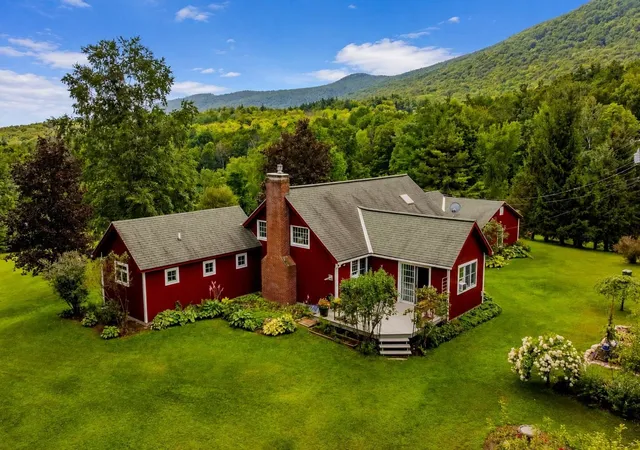
Exceptional Craftsmanship Meets Vermont Living! Set on over 7 picturesque acres with a tranquil pond, this extraordinary post and beam home offers nearly 4,000 square feet of beautifully crafted living space, where natural stone, exposed timbers, and remarkable attention to detail create a truly one of a kind property. The stunning cathedral ceiling living room features a magnificent stone fireplace, while the spacious family room with woodstove provides another inviting gathering space. The beautifully updated eat in kitchen (with fireplace) boasts granite countertops, abundant cabinetry, and generous space for entertaining. A desirable first floor primary suite offers a private bath and walk in closet, complemented by convenient first floor laundry. Two additional guest bedrooms and a full bathroom provide comfortable accommodations, while the open loft (with fireplace) overlooking the living area is ideal for a home office, studio, or hobby space. Mini splits add year round comfort, and thoughtfully designed accessibility features enhance everyday convenience. Outside, an expansive stone patio showcases exceptional masonry craftsmanship and creates a spectacular setting for outdoor entertaining. A detached post and beam barn offers incredible versatility for a garage, workshop, hobbies, or storage. Extensive improvements include a newer roof, freshly painted exterior, new windows, new flooring throughout, a beautifully updated kitchen, and fresh landscaping. A paved driveway completes this remarkable property. With its impressive craftsmanship, substantial acreage, peaceful pond, and timeless Vermont character, this is more than a home. It's a distinctive country retreat designed to be enjoyed for generations.
Please note: Some photographs have been virtually staged to help prospective buyers envision the home's full potential. Virtual staging is for illustrative purposes only; furnishings and décor shown are not included in the sale.
- Houzeo last checked: 12 hours ago
- Listing updated: October 27, 2026 at 3:01 pm
- Source: NEREN/Prime MLS-NH | MLS#: 5113867

Property Details
Status
Active
Type
Single Family Residence
No. of Stories
-
County
City
Neighborhood
--
Year Built
1990
HOA Fees
-
Finished Area
1,849 sqft
Lot Size
7.85 acres lot
Basement Area
- sqft
MLS Name
NEREN/Prime MLS
MLS Number
5113867
MLS Status
(10) Active - Active
Days on Market
22

Continue Your Journey in App
Find your dream home, receive real-time updates, and many more!
Continue Your Journey in App
Find your dream home, receive real-time updates, and many more!
Location
Facts & Features
Rooms
Bedrooms & bathrooms
Bedrooms: 3
Bathrooms: 3
Interior
Exterior Features
Barn, Garden, Natural Shade, Outbuilding, Patio
Appliances
Dishwasher, Dryer, Microwave, Electric Range, Refrigerator, Washer, Exhaust Fan
Flooring
Tile, Wood
Cooling
Mini Split
Interior Features
Cathedral Ceiling(s), 2 Fireplaces, Hearth, Kitchen Island, Primary Br W/ Ba, Natural Light, Vaulted Ceiling(s), Walk In Closet(s), 1st Floor Laundry
Sewer
1000 Gallon, Private
Heating
Baseboard, Hot Water
Construction
Year Built
Year Built: 1990
Home type
Single Family Residence
Foundation Details
Concrete
Roof
Architectural Shingle
Architectural Style
Adirondack, Contemporary, Post And Beam
Construction Materials
Post And Beam, Wood Frame, Stone, Wood Exterior
Property Condition
Existing
Utilities & Energy
Water Source
Drilled Well
Utilities
Other
Basement
Finished, Full, Walk Out Access
Electric
Circuit Breakers
Other Features
Lot Features
Country Setting, Hilly, Landscaped, Mountain View, Sloped, Views
Price History
| Date | Event | Price |
|---|---|---|
10/27/2026 Source: | Listed for Sale | $799,000 $432/sqft |

Nearby Homes

Find Homes by Property Features in Shaftsbury, VT


Based on information from PrimeMLS Inc. through Nov 02, 2026, 02:16PM. This display of listings may or may not be the entire Compilation from the PrimeMLS database, and PrimeMLS does not guarantee the accuracy of such information. The listing broker's offer of compensation is made only to other real estate licensees who are participant members of PrimeMLS. This information is deemed reliable, but not guaranteed. The data relating to real estate displayed on this display comes in part from the IDX Program of PrimeMLS. The information being provided is for consumers' personal, non- commercial use and may not be used for any purpose other than to identify prospective properties consumers may be interested in purchasing. Data last updated Nov 02, 2026, 02:16PM. © 2026 PrimeMLS, Inc. All Rights Reserved.
 Advertising Broker: Derek Greene | The Greene Realty Group
